
12730 Tulip Ct #12 #12, Sonora, CA 95370
Local realty services provided by:Better Homes and Gardens Real Estate Royal & Associates
12730 Tulip Ct #12 #12,Sonora, CA 95370
$276,500
- 2 Beds
- 2 Baths
- 1,829 sq. ft.
- Multi-family
- Active
Listed by: kristin frankhauser
Office: re/max gold209-536-8400
MLS#:41144586
Source:Bay East, CCAR, bridgeMLS
Price summary
- Price:$276,500
- Price per sq. ft.:$151.18
About this home
Welcome to Sonora Hills — Single-Level Living at Its Best! Tucked at the end of a quiet cul-de-sac in the sought-after Sonora Hills community, this 1,829 sq ft home offers the easy, low-maintenance lifestyle you've been looking for. With 2 bedrooms, 2 bathrooms, a dedicated office, and separate dining and living rooms, there's room to spread out, work from home, and entertain — all on one convenient level. Step outside to a fantastic backyard, perfect for gardening, relaxing, or hosting friends and family. And when you're ready to socialize, Sonora Hills' clubhouse and pool make it easy to connect with neighbors in this vibrant, active senior community known for its friendly, social atmosphere. The location is unbeatable — just minutes from the hospital, shopping, dining, and entertainment, so everything you need is close to home. Don't miss your chance to enjoy carefree, single-level living in one of the area's most desirable communities. Schedule your showing today!
Contact an agent
Home facts
- Subdivision & Development:03U-SONORA HILLS
- Listing ID #:41144586
- Added:47 day(s) ago
- Updated:September 28, 2026 at 03:00 PM
Rooms and interior
- Bedrooms:2
- Total bathrooms:2
- Full bathrooms:2
- Rooms Total:3
- Flooring:Carpet, Linoleum, Parquet
- Kitchen Description:Dishwasher, Free-Standing Range, Gas Range, Refrigerator
- Living area:1,829 sq. ft.
Heating and cooling
- Cooling:Ceiling Fan(s), Central Air
- Heating:Fireplace(s), Forced Air
- Central air:Yes
Structure and exterior
- Building area:1,829 sq. ft.
- Lot Features:Court, Cul-De-Sac, Level
- Architectural Style:Mobile Home
- Construction Materials:Wood Siding
- Exterior Features:Back Yard, Front Yard, Level
Utilities
- Water:Public
- Sewer:Public Sewer
Finances and disclosures
- Price:$276,500
- Price per sq. ft.:$151.18
Features and amenities
- Appliances:Dishwasher, Dryer, Free-Standing Range, Gas Range, Refrigerator, Washer
- Laundry features:Dryer, Laundry Room, Washer
- Amenities:Carbon Monoxide Detector(s), Smoke Detector(s)
- Pool features:In Ground
Parking
- Parking description:Attached
- Garage spaces:2
 Bay East 2026. CCAR 2026 bridgeMLS 2026. Information Deemed Reliable But Not Guaranteed. This information is being provided by the Bay East MLS, or CCAR MLS, or bridgeMLS. The listings presented here may or may not be listed by the Broker/Agent operating this website. This information is intended for the personal use of consumers and may not be used for any purpose other than to identify prospective properties consumers may be interested in purchasing. Data last updated at September 28, 2026
New listings near 12730 Tulip Ct #12 #12
- New
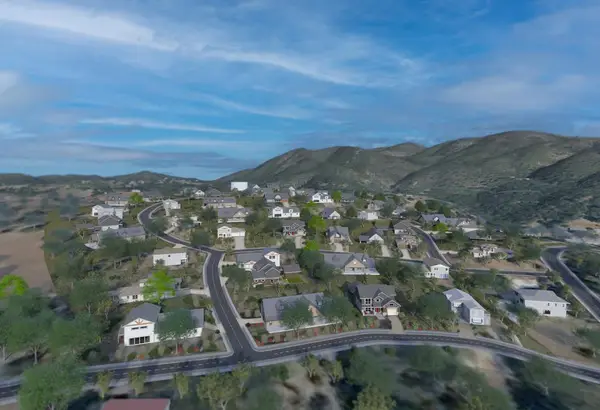 $1,295,000Active22 Acres
1375 Shaws Flat Road, SONORA, CA 95370
MLS# 82062489Listed by: KW BAY AREA ESTATES - New
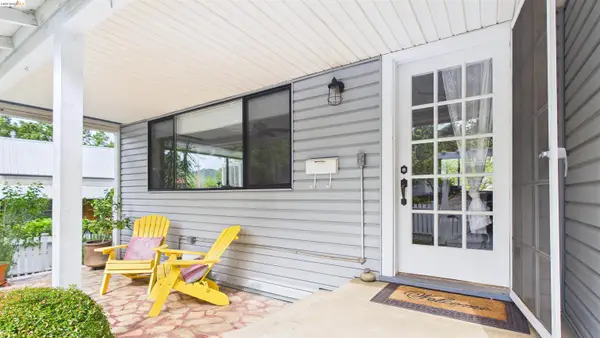 $475,000Active3 beds 2 baths1,864 sq. ft.
186 Theall, Sonora, CA 95370
MLS# 41149606Listed by: CENTURY 21/WILDWOOD PROPERTIES - New
 $25,000Active0.31 Acres
0 American River, Sonora, CA 95370
MLS# 41149579Listed by: RE/MAX GOLD - New
 $699,950Active3 beds 3 baths2,787 sq. ft.
22420 Colorado River, Sonora, CA 95370
MLS# 41149534Listed by: FRIENDS REAL ESTATE SERVICES - New
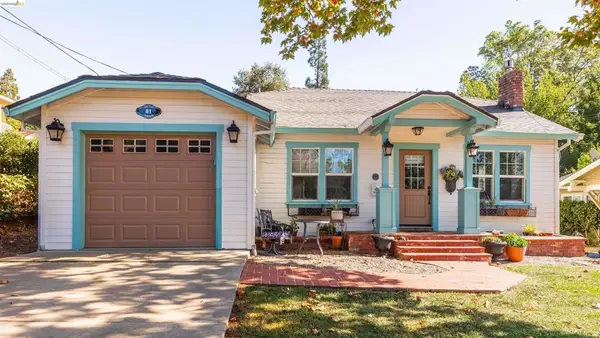 $449,000Active3 beds 2 baths1,288 sq. ft.
81 Palemone St, Sonora, CA 95370
MLS# 41148929Listed by: RE/MAX GOLD - New
 $469,900Active3 beds 2 baths1,620 sq. ft.
19676 Rawhide Rd, Sonora, CA 95370
MLS# 41149317Listed by: RE/MAX GOLD - New
 $385,000Active3 beds 2 baths1,336 sq. ft.
327 Calaveras Way, Sonora, CA 95370
MLS# 41149306Listed by: COLDWELL BANKER MOTHER LODE RE - New
 $289,000Active2 beds 1 baths844 sq. ft.
19695 Serrano Road, Sonora, CA 95370
MLS# 226119836Listed by: RE/MAX EXECUTIVE - New
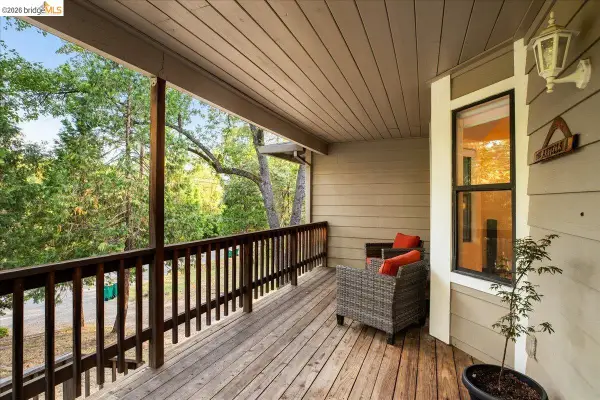 $399,000Active3 beds 2 baths1,805 sq. ft.
21787 Crystal Lake Dr, Sonora, CA 95370
MLS# 41149139Listed by: BHHS DRYSDALE- TWAIN HARTE - New
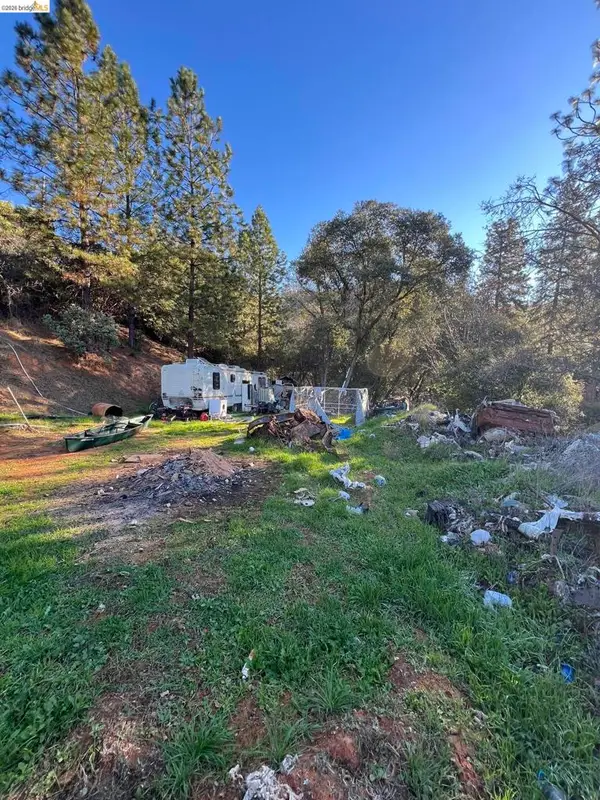 $75,000Active2.54 Acres
22550 Upper Quail Mine Rd, Sonora, CA 95370
MLS# 41148966Listed by: KW SIERRA FOOTHILLS


Protect your home and budget from life's surprises with an Assurant Home Warranty, backed by a partner that supports you through every step of homeownership. Explore Plans.
© 2026 Better Homes and Gardens Real Estate LLC. An Anywhere Real Estate company. All rights reserved. Better Homes and Gardens® Real Estate is a registered trademark owned by Meredith Operations Corporation, licensed to Better Homes and Gardens Real Estate LLC and used with permission. Better Homes and Gardens Real Estate LLC fully supports the principles of the Fair Housing Act and the Equal Opportunity Act. Listing information is deemed reliable but is not guaranteed accurate.
Each office is independently owned and operated.
Any services or products provided by third parties are not provided by, affiliated with or related to Better Homes and Gardens Real Estate LLC, or its affiliated companies.