
16010 Granite Park Rd, Sonora, CA 95370
Local realty services provided by:Better Homes and Gardens Real Estate Royal & Associates
Listed by: robin rowland
Office: re/max gold209-536-8400
MLS#:41136533
Source:Bay East, CCAR, bridgeMLS
Price summary
- Price:$1,699,000
- Price per sq. ft.:$467.79
About this home
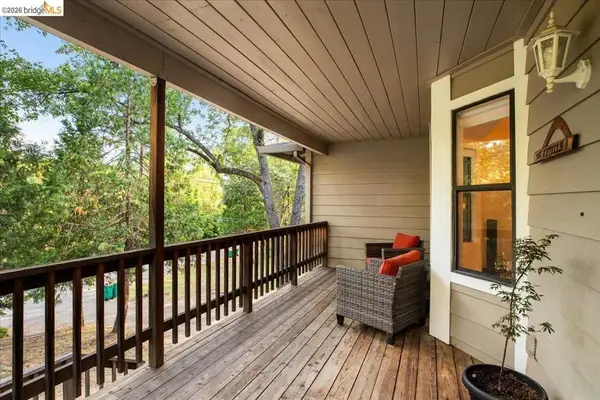
Built for More Than What You See. Set atop approximately 21 acres with sweeping 360° views stretching from Yosemite peaks to Mt. Diablo, Hilltop Vista offers a rare combination of privacy, infrastructure, and thoughtful design. Quietly positioned with a secluded feel yet conveniently located, this one-of-a-kind property was created with an uncommon level of intention, where long-term performance and livability are just as important as beauty and setting. Featuring 2 newer custom homes, the nearly 3,000 sq ft single-level main residence combines expansive living with everyday functionality. High ceilings, smooth-finished interiors, and spacious gathering areas create a home that feels both elevated and comfortable. The kitchen is anchored by an oversized granite island and complemented by an extra-large walk-in pantry with space for a second refrigerator. Multiple en-suite bedrooms, flexible office or guest space, generous storage, and seamless indoor-outdoor living areas support both daily life and entertaining. A second custom-built residence provides exceptional versatility for guests, extended living, workspace, or creative pursuits. The additional structure includes finished living space, an oversized garage, and a finished upper-level loft, creating flexibility without compromising quality or design continuity. Built to meet Wildland Urban Interface (WUI) standards, both homes prioritize fire resistance, resilience, and long-term durability through carefully selected materials and construction methods. A comprehensive solar system with automated backup batteries and generator serves both homes, while a private well system with 5,000-gallon storage supports long-term sustainability and reliability. Fully engineered underground utilities, extensive drainage systems, and a custom CAL FIRE-compliant paved driveway further reinforce the property’s thoughtful execution and infrastructure. Room for future expansion, additional structures, recreation, or agricultural use adds to the property’s long-term flexibility and potential. More than a home, Hilltop Vista is a property designed to perform beautifully, live comfortably, and endure thoughtfully for years to come....
Contact an agent
Home facts
- Year built:2017
- Subdivision & Development:04E-EMERALD RANCH
- Listing ID #:41136533
- Added:132 day(s) ago
- Updated:September 25, 2026 at 02:40 PM
Rooms and interior
- Bedrooms:4
- Flooring:Tile, Vinyl
- Kitchen Description:Updated Kitchen
- Living area:3,632 sq. ft.
Heating and cooling
- Cooling:Central Air, Heat Pump
- Heating:Central, Electric, Forced Air, Heat Pump, Heat Pump-Air, Propane
- Central air:Yes
Structure and exterior
- Year built:2017
- Building area:3,632 sq. ft.
- Lot area:20.95 Acres
- Lot Features:Private, Sloped Up
- Architectural Style:2HOUSES-1LOT
- Construction Materials:Cement Siding, Stucco
- Exterior Features:2 Houses / 1 Lot, Garden/Play, Private, Private Entrance, Side Yard, Sloped Up
Finances and disclosures
- Price:$1,699,000
- Price per sq. ft.:$467.79
Features and amenities
- Appliances:Dryer, Tankless Water Heater, Washer, Water Softener
- Laundry features:Dryer, Laundry Room, Sink, Washer
- Amenities:Carbon Monoxide Detector(s), Fire Sprinkler System, Fire Suppression System, Formal Entry, Prewired, Shower Stall(s), Smoke Detector(s), Storage
Parking
- Parking description:Attached, Garage Door Opener, Garage Faces Front, Guest, Int Access From Garage, RV/Boat Parking, See Remarks
- Garage:Yes
 Bay East 2026. CCAR 2026 bridgeMLS 2026. Information Deemed Reliable But Not Guaranteed. This information is being provided by the Bay East MLS, or CCAR MLS, or bridgeMLS. The listings presented here may or may not be listed by the Broker/Agent operating this website. This information is intended for the personal use of consumers and may not be used for any purpose other than to identify prospective properties consumers may be interested in purchasing. Data last updated at September 25, 2026
New listings near 16010 Granite Park Rd
- Coming Soon
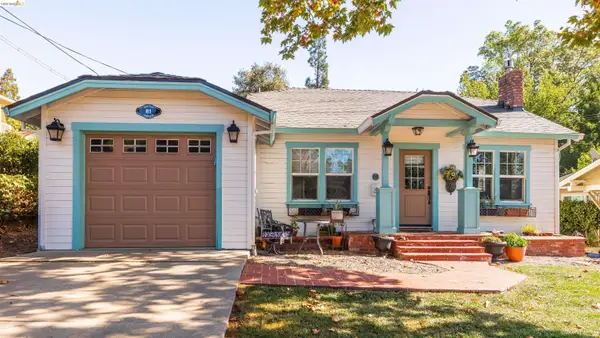 $449,000Coming Soon3 beds 2 baths1,288 sq. ft.
81 Palemone St, Sonora, CA 95370
MLS# 41148929Listed by: RE/MAX GOLD - New
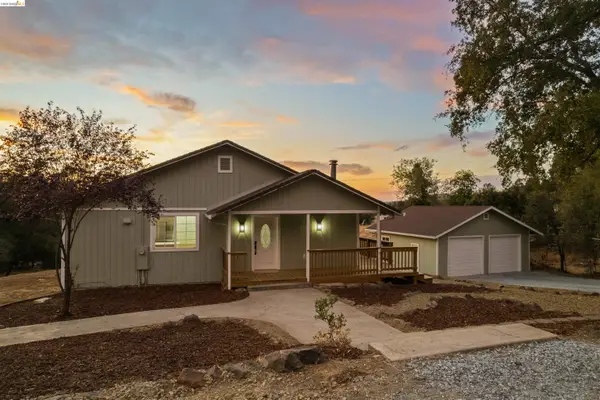 $469,900Active3 beds 2 baths1,620 sq. ft.
19676 Rawhide Rd, SONORA, CA 95370
MLS# 41149317Listed by: RE/MAX GOLD - New
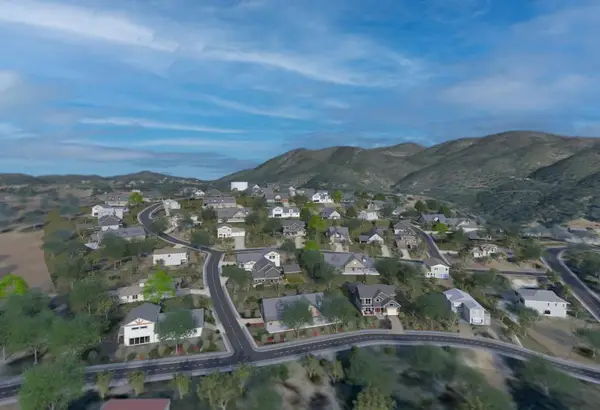 $1,295,000Active22 Acres
1375 Shaws Flat Road, Sonora, CA 95370
MLS# ML82062489Listed by: KW BAY AREA ESTATES - New
 $385,000Active3 beds 2 baths1,336 sq. ft.
327 Calaveras Way, Sonora, CA 95370
MLS# 41149306Listed by: COLDWELL BANKER MOTHER LODE RE - New
 $289,000Active2 beds 1 baths844 sq. ft.
19695 Serrano Road, Sonora, CA 95370
MLS# 226119836Listed by: RE/MAX EXECUTIVE - New
 $399,000Active3 beds 2 baths1,805 sq. ft.
21787 Crystal Lake Dr, Sonora, CA 95370
MLS# 41149139Listed by: BHHS DRYSDALE- TWAIN HARTE - New
 $540,000Active4 beds 5 baths2,787 sq. ft.
88 Bradford St, Sonora, CA 95370
MLS# 41149005Listed by: RE/MAX GOLD - New
 $75,000Active2.54 Acres
22550 Upper Quail Mine Rd, Sonora, CA 95370
MLS# 41148966Listed by: KW SIERRA FOOTHILLS - New
 $575,000Active4 beds 4 baths3,037 sq. ft.
105 Terrace Ave, Sonora, CA 95370
MLS# 41148887Listed by: BHHS DRYSDALE- TWAIN HARTE - New
 $529,000Active4 beds 3 baths2,968 sq. ft.
20425 Brook Dr., Sonora, CA 95370
MLS# 41148863Listed by: FRIENDS REAL ESTATE SERVICES


Protect your home and budget from life's surprises with an Assurant Home Warranty, backed by a partner that supports you through every step of homeownership. Explore Plans.
© 2026 Better Homes and Gardens Real Estate LLC. An Anywhere Real Estate company. All rights reserved. Better Homes and Gardens® Real Estate is a registered trademark owned by Meredith Operations Corporation, licensed to Better Homes and Gardens Real Estate LLC and used with permission. Better Homes and Gardens Real Estate LLC fully supports the principles of the Fair Housing Act and the Equal Opportunity Act. Listing information is deemed reliable but is not guaranteed accurate.
Each office is independently owned and operated.
Any services or products provided by third parties are not provided by, affiliated with or related to Better Homes and Gardens Real Estate LLC, or its affiliated companies.