
16569 Estralita Dr, Sonora, CA 95370
Local realty services provided by:Better Homes and Gardens Real Estate Royal & Associates
16569 Estralita Dr,Sonora, CA 95370
$299,000
- 3 Beds
- 1 Baths
- 1,288 sq. ft.
- Single family
- Pending
Listed by: susan mills
Office: century 21 sierra properties209-540-9391
MLS#:41145004
Source:Bay East, CCAR, bridgeMLS
Price summary
- Price:$299,000
- Price per sq. ft.:$232.14
About this home
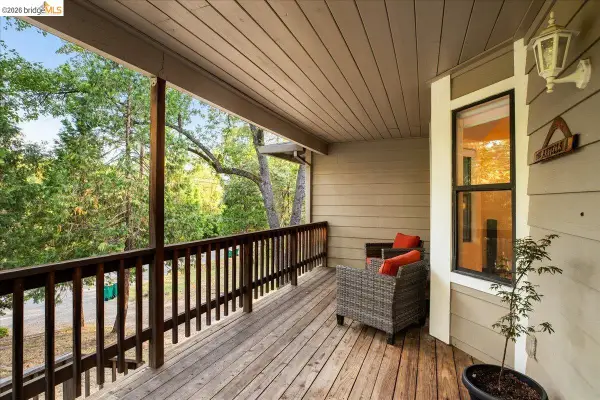
This classic cabin has mountain charm everywhere you turn. From the beautiful vaulted ceiling in the living-room to the cute breakfast nook in the kitchen this home has a main level bedroom, bonus family room and a full bathroom all main level entry. All blinds included. The propane heat stove in the living is surrounded by attractive river rock and provides great heat for those winter months. The window wall A/C unit keeps the cabin nice and cool through the summer. The louvered windows in the family room and bedroom provide a nice cross breeze for added comfort. 4 newer window units were installed in the living room for better efficiency. In addition there are serveal wood storm window coverings. Some deck boards and stairs have been replaced and the deck has been freshly painted just last week. New Roof installed in 2018. As a Cedar Ridge Cabin owner you have access to a quaint gated private lake. If you are looking for a mountain getaway, full-time home or an investment property this charming cabin has plenty of room for parking with level easy access and room for your RV. A short drive to Dodge Ridge Ski Resort, Pinecrest Lake and many hiking and biking trails for your outdoor enjoyment. Make your appointment today....
Contact an agent
Home facts
- Year built:1948
- Subdivision & Development:07B-CEDAR RIDGE
- Listing ID #:41145004
- Added:45 day(s) ago
- Updated:September 29, 2026 at 09:39 AM
Rooms and interior
- Bedrooms:3
- Total bathrooms:1
- Full bathrooms:1
- Rooms Total:6
- Flooring:Carpet, Vinyl
- Kitchen Description:Dishwasher, Microwave, Refrigerator
- Living area:1,288 sq. ft.
Heating and cooling
- Cooling:Ceiling Fan(s), Wall/Window Unit(s)
- Heating:Propane
Structure and exterior
- Year built:1948
- Building area:1,288 sq. ft.
- Lot area:0.5 Acres
- Lot Features:Level
- Architectural Style:Cabin, Single Family Residence
- Construction Materials:Wood
- Exterior Features:Back Yard, Level, Low Maintenance, Side Yard
- Levels:2 Story
Utilities
- Water:Public
Finances and disclosures
- Price:$299,000
- Price per sq. ft.:$232.14
Features and amenities
- Appliances:Dishwasher, Microwave, Refrigerator
- Amenities:Carbon Monoxide Detector(s), Smoke Detector(s)
Parking
- Parking description:Off Street, RV Possible
 Bay East 2026. CCAR 2026 bridgeMLS 2026. Information Deemed Reliable But Not Guaranteed. This information is being provided by the Bay East MLS, or CCAR MLS, or bridgeMLS. The listings presented here may or may not be listed by the Broker/Agent operating this website. This information is intended for the personal use of consumers and may not be used for any purpose other than to identify prospective properties consumers may be interested in purchasing. Data last updated at September 29, 2026
New listings near 16569 Estralita Dr
- New
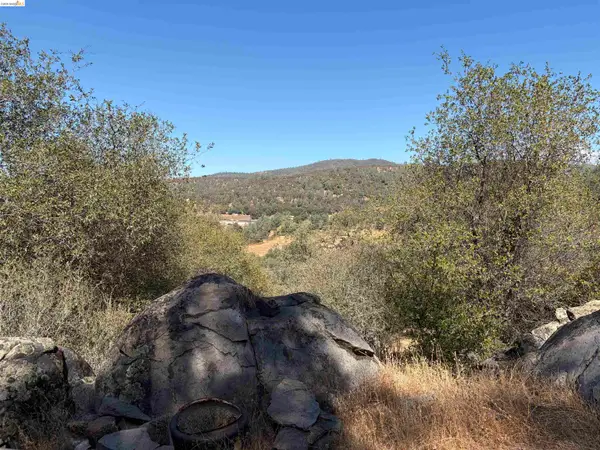 $185,000Active2.87 Acres
13643 Terrace Dr, Sonora, CA 95370
MLS# 41149646Listed by: COLDWELL BANKER MOTHER LODE RE - New
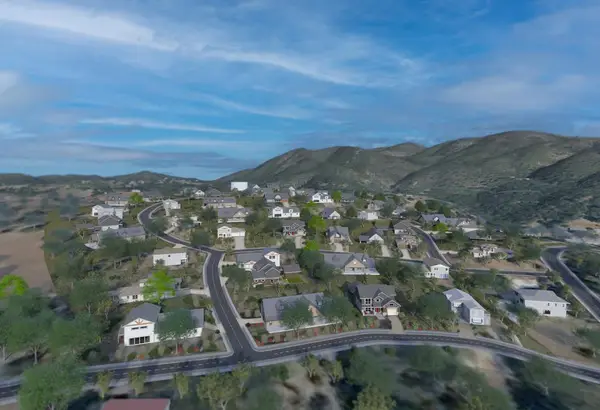 $1,295,000Active22 Acres
1375 Shaws Flat Road, SONORA, CA 95370
MLS# 82062489Listed by: KW BAY AREA ESTATES - New
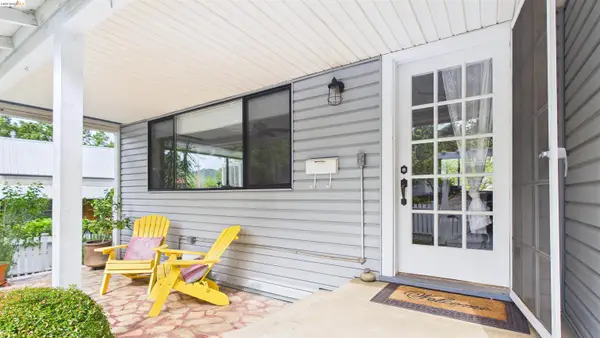 $475,000Active3 beds 2 baths1,864 sq. ft.
186 Theall, Sonora, CA 95370
MLS# 41149606Listed by: CENTURY 21/WILDWOOD PROPERTIES - New
 $25,000Active0.31 Acres
0 American River, Sonora, CA 95370
MLS# 41149579Listed by: RE/MAX GOLD - New
 $699,950Active3 beds 3 baths2,787 sq. ft.
22420 Colorado River, Sonora, CA 95370
MLS# 41149534Listed by: FRIENDS REAL ESTATE SERVICES - New
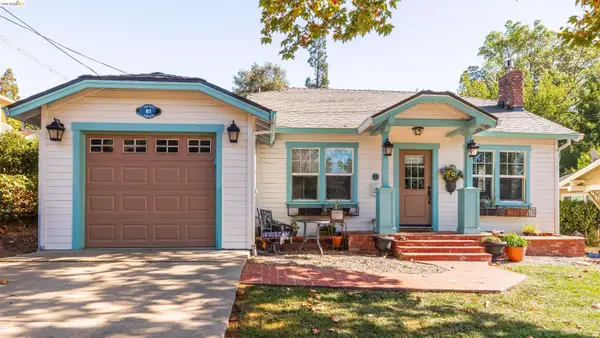 $449,000Active3 beds 2 baths1,288 sq. ft.
81 Palemone St, SONORA, CA 95370
MLS# 41148929Listed by: RE/MAX GOLD - New
 $469,900Active3 beds 2 baths1,620 sq. ft.
19676 Rawhide Rd, Sonora, CA 95370
MLS# 41149317Listed by: RE/MAX GOLD - New
 $385,000Active3 beds 2 baths1,336 sq. ft.
327 Calaveras Way, Sonora, CA 95370
MLS# 41149306Listed by: COLDWELL BANKER MOTHER LODE RE - New
 $289,000Active2 beds 1 baths844 sq. ft.
19695 Serrano Road, Sonora, CA 95370
MLS# 226119836Listed by: RE/MAX EXECUTIVE - New
 $399,000Active3 beds 2 baths1,805 sq. ft.
21787 Crystal Lake Dr, Sonora, CA 95370
MLS# 41149139Listed by: BHHS DRYSDALE- TWAIN HARTE


Protect your home and budget from life's surprises with an Assurant Home Warranty, backed by a partner that supports you through every step of homeownership. Explore Plans.
© 2026 Better Homes and Gardens Real Estate LLC. An Anywhere Real Estate company. All rights reserved. Better Homes and Gardens® Real Estate is a registered trademark owned by Meredith Operations Corporation, licensed to Better Homes and Gardens Real Estate LLC and used with permission. Better Homes and Gardens Real Estate LLC fully supports the principles of the Fair Housing Act and the Equal Opportunity Act. Listing information is deemed reliable but is not guaranteed accurate.
Each office is independently owned and operated.
Any services or products provided by third parties are not provided by, affiliated with or related to Better Homes and Gardens Real Estate LLC, or its affiliated companies.