
17003 E Brookside Dr, Sonora, CA 95370
Local realty services provided by:Better Homes and Gardens Real Estate Royal & Associates
Listed by: ryan scheller
Office: kw sierra foothills209-694-8077
MLS#:41150849
Source:Bay East, CCAR, bridgeMLS
Price summary
- Price:$350,000
- Price per sq. ft.:$245.1
About this home
Pine-Surrounded Cedar Ridge Retreat with Additional Lot! Discover the beauty and tranquility of Cedar Ridge with this unique 2-bedroom, 2-bathroom property offering approximately 1,428 sq. ft. of living space, situated on a .49-acre lot with an additional adjoining .42-acre parcel included-providing extra space, privacy, and possibilities. The main level features a comfortable living room, bedroom, and a convenient laundry and bathroom combination. Step outside onto the spacious deck and take in the peaceful views of the surrounding pines, with a creek running along the bottom of the property, creating a serene mountain setting. Downstairs, you'll find a separate studio-style living space complete with its own kitchen and bathroom, offering flexibility for guests, extended family, or a private retreat. An additional unfinished room provides even more potential for future use. The property also features a detached two-car garage with a large storage area underneath, providing ample room for vehicles, recreational gear, tools, and extra storage. Enjoy year-round comfort with heating and air conditioning, peace of mind with a whole-house generator and complete fire sprinkler system, and the added benefit of a new water heater. With two adjoining parcels, a versatile floor plan, abundant storage, and a beautiful natural setting, this Cedar Ridge property offers a wonderful opportunity to enjoy mountain living with room to make it your own....
Contact an agent
Home facts
- Year built:2013
- Subdivision & Development:07B-CEDAR RIDGE
- Listing ID #:41150849
- Updated:October 10, 2026 at 10:53 AM
Rooms and interior
- Bedrooms:2
- Total bathrooms:2
- Full bathrooms:2
- Rooms Total:4
- Flooring:Laminate
- Kitchen Description:Dishwasher
- Living area:1,428 sq. ft.
Heating and cooling
- Cooling:Central Air
- Heating:Central
- Central air:Yes
Structure and exterior
- Year built:2013
- Building area:1,428 sq. ft.
- Lot area:0.49 Acres
- Architectural Style:Cabin, Single Family Residence
- Construction Materials:Wood
- Exterior Features:Back Yard
- Levels:2 Story
Utilities
- Water:Public
Finances and disclosures
- Price:$350,000
- Price per sq. ft.:$245.1
Features and amenities
- Appliances:Dishwasher, Dryer, Washer
- Laundry features:Dryer, Washer
- Amenities:Fire Sprinkler System
Parking
- Parking description:Detached, Garage Faces Front
- Garage:Yes
- Garage spaces:2
 Bay East 2026. CCAR 2026 bridgeMLS 2026. Information Deemed Reliable But Not Guaranteed. This information is being provided by the Bay East MLS, or CCAR MLS, or bridgeMLS. The listings presented here may or may not be listed by the Broker/Agent operating this website. This information is intended for the personal use of consumers and may not be used for any purpose other than to identify prospective properties consumers may be interested in purchasing. Data last updated at October 10, 2026
New listings near 17003 E Brookside Dr
- New
 $369,000Active3 beds 2 baths1,320 sq. ft.
21291 Crestview Drive, Sonora, CA 95370
MLS# ML82064163Listed by: REALTY ONE GROUP INFINITY - New
 $206,000Active3 beds 2 baths1,126 sq. ft.
211 N Washington St, Sonora, CA 95370
MLS# 41150808Listed by: COLDWELL BANKER SEGERSTROM - New
 $127,000Active3.06 Acres
14464 Lorraine Lane, Sonora, CA 95370
MLS# 41150661Listed by: RE/MAX GOLD - New
 $550,000Active3 beds 2 baths1,602 sq. ft.
21479 Crystal Falls Drive, Sonora, CA 95370
MLS# 226123708Listed by: KW CENTRAL VALLEY - New
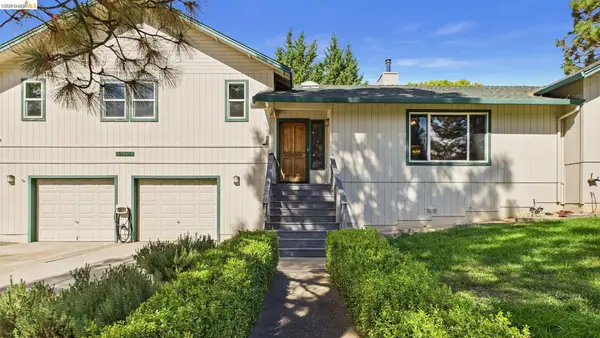 $475,000Active3 beds 2 baths1,977 sq. ft.
21710 Hyde Street, Sonora, CA 95370
MLS# 41150466Listed by: CENTURY 21/WILDWOOD PROPERTIES - New
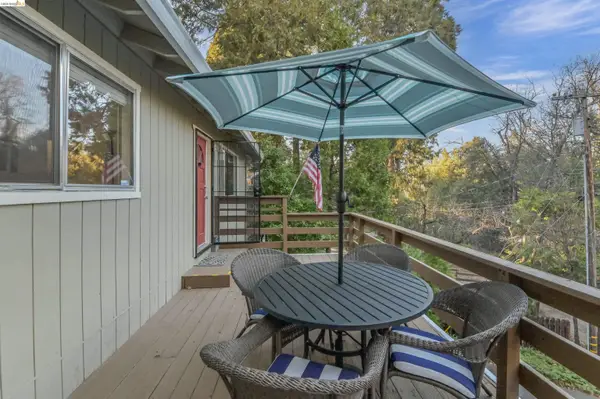 $395,000Active3 beds 2 baths1,564 sq. ft.
21410 Green Meadow Lane, Sonora, CA 95370
MLS# 41150407Listed by: CENTURY 21 SIERRA PROPERTIES - New
 $569,000Active3 beds 2 baths2,080 sq. ft.
999 Cemetery Lane, Sonora, CA 95370
MLS# 41150235Listed by: KW SIERRA FOOTHILLS - New
 $270,000Active3 beds 2 baths
12720 Robinia Circle #8, Sonora, CA 95370
MLS# 41150066Listed by: BHHS DRYSDALE- SONORA - New
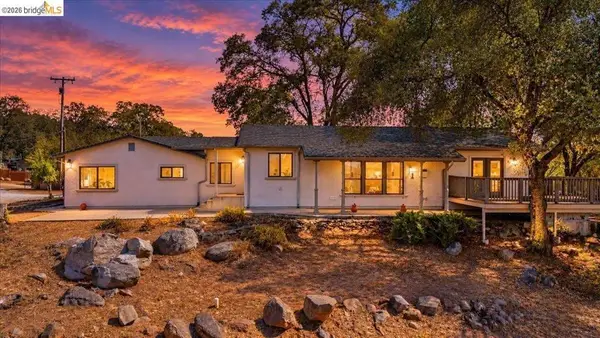 $619,999Active3 beds 3 baths2,073 sq. ft.
14405 Edgemont Acres Rd, Sonora, CA 95370
MLS# 41149960Listed by: KW SIERRA FOOTHILLS


Protect your home and budget from life's surprises with an Assurant Home Warranty, backed by a partner that supports you through every step of homeownership. Explore Plans.
© 2026 Better Homes and Gardens Real Estate LLC. An Anywhere Real Estate company. All rights reserved. Better Homes and Gardens® Real Estate is a registered trademark owned by Meredith Operations Corporation, licensed to Better Homes and Gardens Real Estate LLC and used with permission. Better Homes and Gardens Real Estate LLC fully supports the principles of the Fair Housing Act and the Equal Opportunity Act. Listing information is deemed reliable but is not guaranteed accurate.
Each office is independently owned and operated.
Any services or products provided by third parties are not provided by, affiliated with or related to Better Homes and Gardens Real Estate LLC, or its affiliated companies.