
19381 Rockridge Way, Sonora, CA 95370
Local realty services provided by:Better Homes and Gardens Real Estate Royal & Associates
19381 Rockridge Way,Sonora, CA 95370
$381,900
- 3 Beds
- 2 Baths
- 1,544 sq. ft.
- Single family
- Active
Listed by: michael bustamante
Office: coldwell banker mother lode re209-532-6993
MLS#:41140263
Source:Bay East, CCAR, bridgeMLS
Price summary
- Price:$381,900
- Price per sq. ft.:$247.34
About this home
Welcome home to this well-maintained 3-bedroom, 2-bath residence, proudly owned by the same owner for approximately 40 years and carefully maintained as a long-term rental investment. Featuring a newer roof and fresh exterior paint, this home is move-in ready and offers a wonderful opportunity for a homeowner. Enjoy the spacious backyard, perfect for entertaining, gardening, or creating your own outdoor retreat. Conveniently located with easy access to shopping, dining, schools, parks, and major commuter routes, you'll appreciate the combination of comfort and convenience. Whether you're looking for your first home, downsizing, or adding to your investment portfolio, this property is full of potential. Don't miss your chance to make it your own—schedule your showing today!
Contact an agent
Home facts
- Year built:1979
- Subdivision & Development:04K-MONO VILLAGE
- Listing ID #:41140263
- Added:55 day(s) ago
- Updated:August 26, 2026 at 02:56 PM
Rooms and interior
- Bedrooms:3
- Total bathrooms:2
- Full bathrooms:2
- Rooms Total:5
- Flooring:Laminate, Tile, Vinyl
- Kitchen Description:Dishwasher, Electric Range, Free-Standing Range
- Living area:1,544 sq. ft.
Heating and cooling
- Cooling:Central Air
- Heating:Central, Forced Air, Heat Pump
- Central air:Yes
Structure and exterior
- Roof:Shingle
- Year built:1979
- Building area:1,544 sq. ft.
- Lot area:0.24 Acres
- Lot Features:Back Yard, Front Yard, Paved, Sloped Up
- Architectural Style:Ranch, Single Family Residence
- Construction Materials:Siding - Stucco, Stucco
- Exterior Features:Back Yard, Front Yard, Landscape Back, Landscape Front, Paved, Sloped Up, Terraced Up
- Foundation Description:Slab
- Levels:1 Story, 1 Story
Utilities
- Sewer:Public Sewer
Finances and disclosures
- Price:$381,900
- Price per sq. ft.:$247.34
Features and amenities
- Appliances:Dishwasher, Dryer, Electric Range, Electric Water Heater, Free-Standing Range, Washer
- Laundry features:220 Volt Outlet, Dryer, In Garage, Washer
- Amenities:Double Strapped Water Heater, Security Fence, Smoke Detector(s)
Parking
- Parking description:Attached, Garage Door Opener, Garage Faces Front
- Garage:Yes
- Garage spaces:2
 Bay East 2026. CCAR 2026 bridgeMLS 2026. Information Deemed Reliable But Not Guaranteed. This information is being provided by the Bay East MLS, or CCAR MLS, or bridgeMLS. The listings presented here may or may not be listed by the Broker/Agent operating this website. This information is intended for the personal use of consumers and may not be used for any purpose other than to identify prospective properties consumers may be interested in purchasing. Data last updated at August 26, 2026
New listings near 19381 Rockridge Way
- Coming Soon
 $49,700Coming Soon2 beds 1 baths800 sq. ft.
16629 Allison Way #22, Sonora, CA 95370
MLS# 41144414Listed by: CENTURY 21/WILDWOOD PROPERTIES - Coming Soon
 $649,000Coming Soon3 beds 2 baths1,972 sq. ft.
22148 Crystal Falls Dr. West, Sonora, CA 95370
MLS# 41142907Listed by: BHHS DRYSDALE- TWAIN HARTE - New
 $354,500Active3 beds 3 baths1,648 sq. ft.
23939 Broken Bit, Sonora, CA 95370
MLS# 41146124Listed by: COLDWELL BANKER MOTHER LODE RE - New
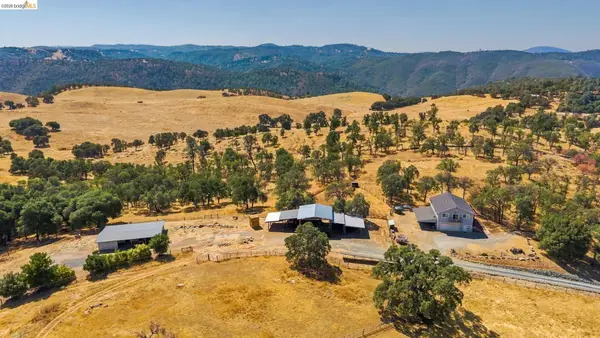 $1,500,000Active2 beds 2 baths1,624 sq. ft.
15355 Wards Ferry Rd, SONORA, CA 95370
MLS# 41146114Listed by: KW SIERRA FOOTHILLS  $625,000Active3 beds 2 baths2,144 sq. ft.
18223 Hershey Rd, SONORA, CA 95370
MLS# 41140197Listed by: KW SIERRA FOOTHILLS- New
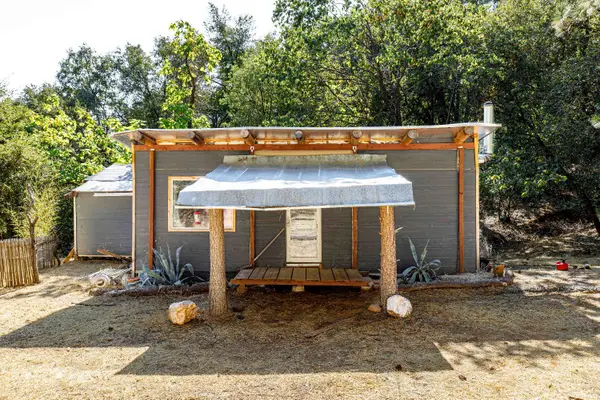 $99,000Active1 beds 1 baths720 sq. ft.
12601 Big Hill Road, Sonora, CA 95370
MLS# 226106195Listed by: PMZ REAL ESTATE - New
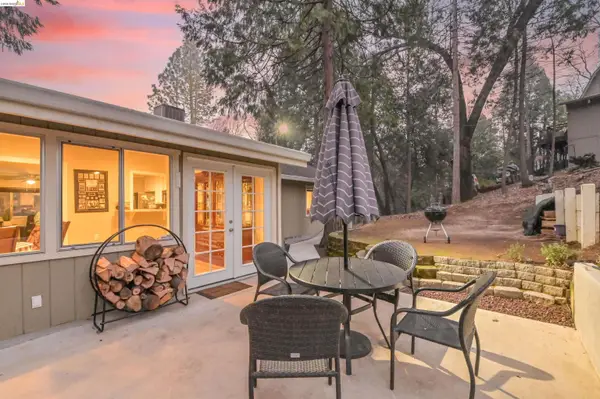 $399,950Active3 beds 2 baths1,564 sq. ft.
21410 Green Meadow Lane, Sonora, CA 95370
MLS# 41146002Listed by: CENTURY 21 SIERRA PROPERTIES - New
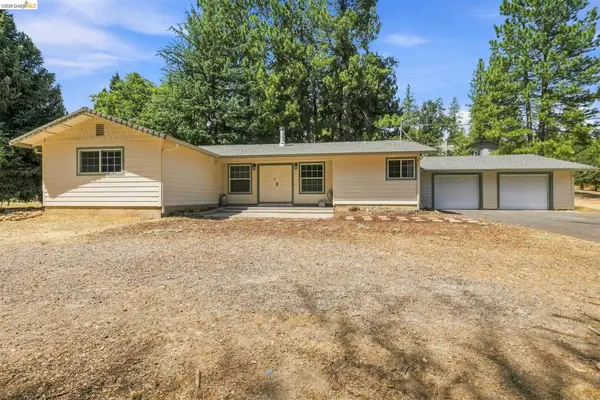 $399,999Active3 beds 2 baths1,915 sq. ft.
17202 Suez Canal Dr, SONORA, CA 95370
MLS# 41145415Listed by: RE/MAX GOLD - New
 $589,000Active2 beds 1 baths695 sq. ft.
17270 Robin Ridge, Sonora, CA 95370
MLS# 41145760Listed by: COLDWELL BANKER TWAIN HARTE RE - New
 $499,000Active3 beds 3 baths2,317 sq. ft.
16620 Charles Otter Dr, SONORA, CA 95370
MLS# 41145735Listed by: HEALY HOMES, INC.


Protect your home and budget from life's surprises with an Assurant Home Warranty, backed by a partner that supports you through every step of homeownership. Explore Plans.
© 2026 Better Homes and Gardens Real Estate LLC. An Anywhere Real Estate company. All rights reserved. Better Homes and Gardens® Real Estate is a registered trademark owned by Meredith Operations Corporation, licensed to Better Homes and Gardens Real Estate LLC and used with permission. Better Homes and Gardens Real Estate LLC fully supports the principles of the Fair Housing Act and the Equal Opportunity Act. Listing information is deemed reliable but is not guaranteed accurate.
Each office is independently owned and operated.
Any services or products provided by third parties are not provided by, affiliated with or related to Better Homes and Gardens Real Estate LLC, or its affiliated companies.