
20433 Eaton Ct, Sonora, CA 95370
Local realty services provided by:Better Homes and Gardens Real Estate Royal & Associates
Listed by: robin rowland
Office: re/max gold209-536-8400
MLS#:41152661
Source:Bay East, CCAR, bridgeMLS
Price summary
- Price:$699,000
- Price per sq. ft.:$261.6
About this home
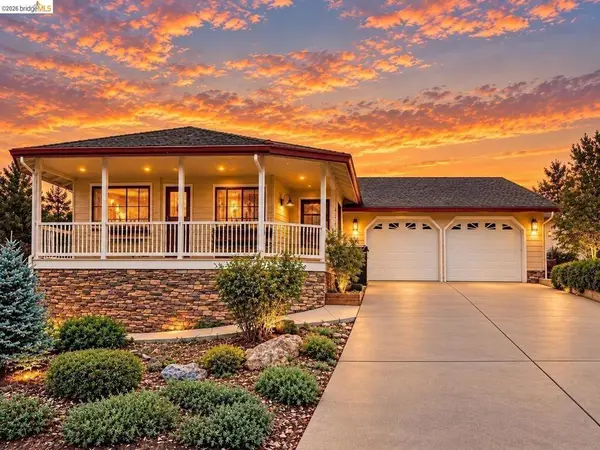
SPACIOUS SINGLE-LEVEL LIVING & LOCATED AT THE END OF A CUL-DE-SAC IN A FANTASTIC NEIGHBORHOOD. Set among mature oaks on a wooded hillside, this spacious 4-bedroom, 3-bath home offers a wonderful blend of comfort, privacy, and room to spread out. A welcoming covered entry with double doors opens to a thoughtfully designed floor plan featuring multiple living and dining spaces. The living room showcases vaulted ceilings, wood flooring, and a fireplace, creating an inviting gathering space with direct access to the outdoors. A separate family room provides additional flexibility, while formal and casual dining areas offer plenty of room for everyday meals and entertaining. The generously sized kitchen features abundant cabinetry, tile countertops, stainless steel appliances, a gas cooktop, and a breakfast bar overlooking the dining area. The spacious primary suite includes a private bathroom with dual vanities, a soaking tub, separate shower, and generous closet space. Three additional bedrooms provide comfortable accommodations for family, guests, or a home office. Outside, a spacious paver patio invites you to relax and enjoy the peaceful surroundings, with mature trees, natural rock outcroppings, and a scenic hillside setting. A convenient circular driveway offers easy entry and exit, while the attached 3-car garage provides additional parking and storage. With its generous single-level layout, inviting outdoor spaces, and beautiful natural surroundings, this home offers comfortable foothill living just minutes from Sonora's shopping, dining, and everyday conveniences....
Contact an agent
Home facts
- Year built:2004
- Subdivision & Development:03F-GREENLEY ROAD
- Listing ID #:41152661
- Added:7 day(s) ago
- Updated:November 07, 2026 at 03:35 PM
Rooms and interior
- Bedrooms:4
- Total bathrooms:3
- Full bathrooms:3
- Rooms Total:9
- Flooring:Carpet, Tile, Wood
- Kitchen Description:Dishwasher, Gas Range, Microwave, Oven/Range, Pantry, Refrigerator
- Living area:2,672 sq. ft.
Heating and cooling
- Cooling:Ceiling Fan(s), Central Air
- Heating:Central, Propane
- Central air:Yes
Structure and exterior
- Year built:2004
- Building area:2,672 sq. ft.
- Lot area:0.65 Acres
- Lot Features:Cul-De-Sac
- Architectural Style:Single Family Residence, Traditional
- Construction Materials:Stucco
- Exterior Features:Back Yard, Front Yard, Garden, Private Entrance
- Levels:1 Story, 1 Story
Utilities
- Water:Public
- Sewer:Septic Tank
Finances and disclosures
- Price:$699,000
- Price per sq. ft.:$261.6
Features and amenities
- Appliances:Dishwasher, Gas Range, Microwave, Oven, Refrigerator
- Laundry features:Dryer, In Unit, Laundry Room, Sink, Washer
Parking
- Parking description:Detached, Garage, Garage Faces Front, Parking Spaces
- Garage:Yes
- Garage spaces:3
 Bay East 2026. CCAR 2026 bridgeMLS 2026. Information Deemed Reliable But Not Guaranteed. This information is being provided by the Bay East MLS, or CCAR MLS, or bridgeMLS. The listings presented here may or may not be listed by the Broker/Agent operating this website. This information is intended for the personal use of consumers and may not be used for any purpose other than to identify prospective properties consumers may be interested in purchasing. Data last updated at November 7, 2026
New listings near 20433 Eaton Ct
- New
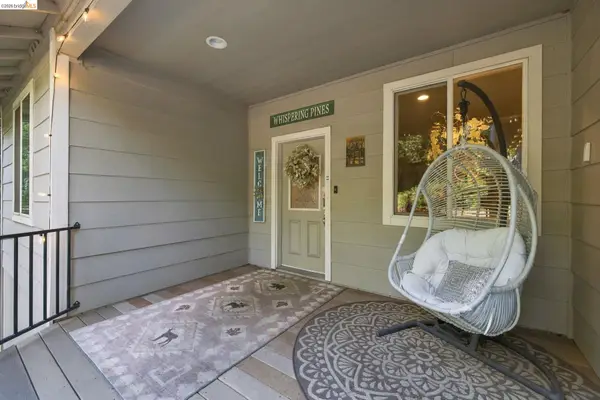 $549,000Active3 beds 3 baths2,484 sq. ft.
24278 Awahanee Rd, Sonora, CA 95370
MLS# 41153269Listed by: COLDWELL BANKER SEGERSTROM - New
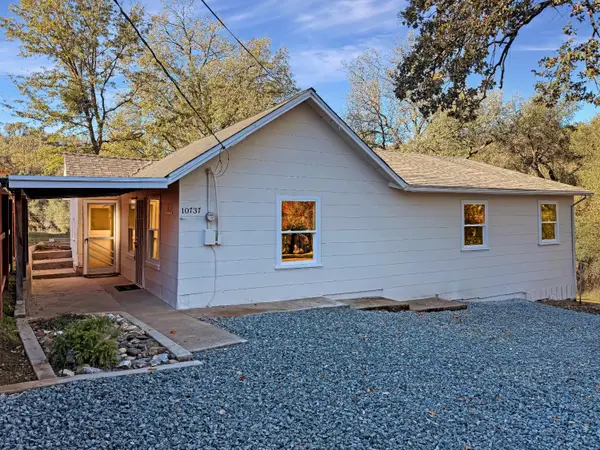 $389,000Active3 beds 1 baths1,320 sq. ft.
10737 Mount Brow Road, Sonora, CA 95370
MLS# 226134722Listed by: SOUSA REALTY GROUP, INC. - New
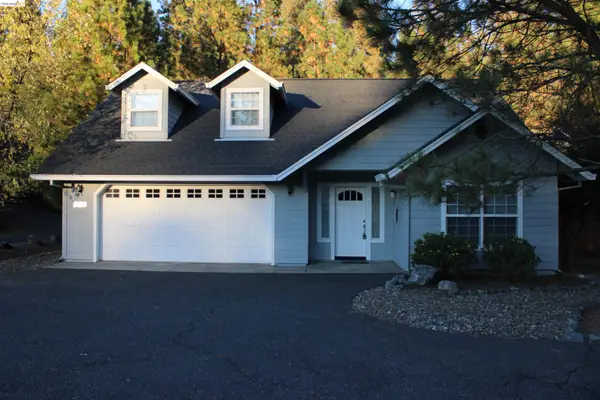 $449,000Active3 beds 2 baths1,834 sq. ft.
22157 Becky River, SONORA, CA 95370
MLS# 41153211Listed by: ALLISON JAMES ESTATES & HOMES - New
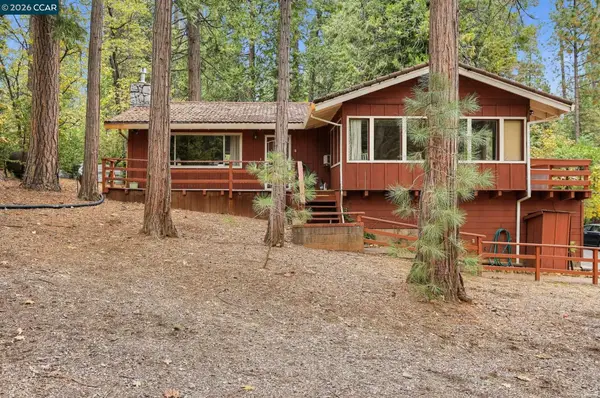 $298,000Active3 beds 2 baths1,372 sq. ft.
16670 Hillside Dr, Sonora, CA 95370
MLS# 41153086Listed by: COLDWELL BANKER - New
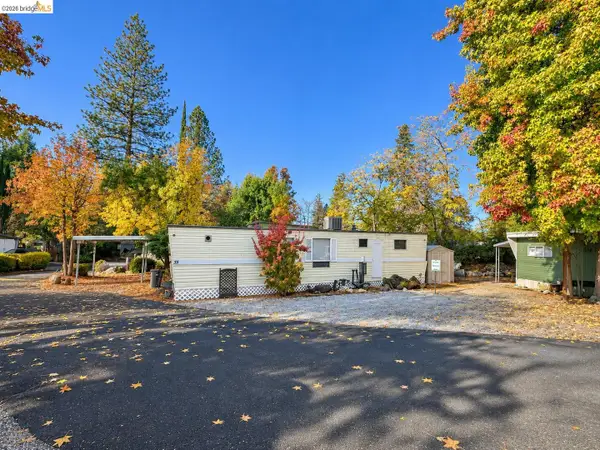 $20,000Active1 beds 1 baths490 sq. ft.
22216 Parrotts Ferry Rd #35, Sonora, CA 95370
MLS# 41153053Listed by: RE/MAX GOLD - New
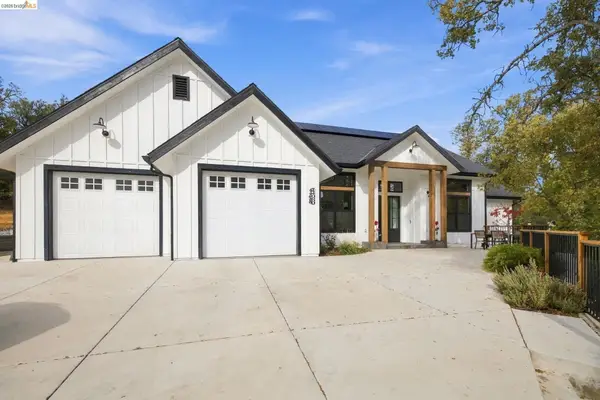 $825,000Active3 beds 3 baths2,758 sq. ft.
14080 Kyrsta Ct, Sonora, CA 95370
MLS# 41152933Listed by: COLDWELL BANKER SEGERSTROM - New
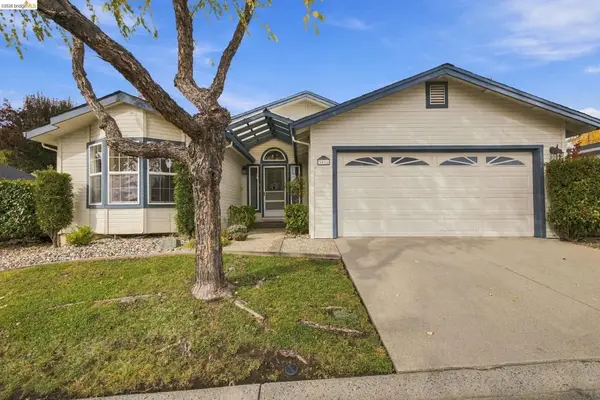 $228,000Active2 beds 2 baths1,289 sq. ft.
19560 River Birch #11, Sonora, CA 95370
MLS# 41152925Listed by: KW SIERRA FOOTHILLS - New
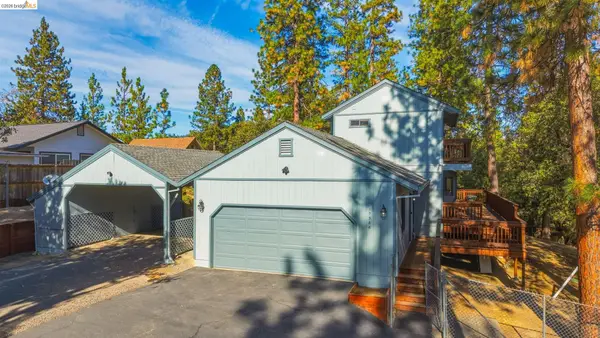 $379,000Active3 beds 2 baths1,360 sq. ft.
17386 Smokey River Dr., Sonora, CA 95370
MLS# 41152767Listed by: CENTURY 21/WILDWOOD PROPERTIES - New
 $475,000Active4 beds 3 baths2,600 sq. ft.
138 Steffen Ln, Sonora, CA 95370
MLS# 41152636Listed by: FRONTIER REALTY GROUP


Protect your home and budget from life's surprises with an Assurant Home Warranty, backed by a partner that supports you through every step of homeownership. Explore Plans.
© 2026 Better Homes and Gardens Real Estate LLC. An Anywhere Real Estate company. All rights reserved. Better Homes and Gardens® Real Estate is a registered trademark owned by Meredith Operations Corporation, licensed to Better Homes and Gardens Real Estate LLC and used with permission. Better Homes and Gardens Real Estate LLC fully supports the principles of the Fair Housing Act and the Equal Opportunity Act. Listing information is deemed reliable but is not guaranteed accurate.
Each office is independently owned and operated.
Any services or products provided by third parties are not provided by, affiliated with or related to Better Homes and Gardens Real Estate LLC, or its affiliated companies.