
21010 Lancaster Ct, Sonora, CA 95370
Local realty services provided by:Better Homes and Gardens Real Estate Clarity
21010 Lancaster Ct,Sonora, CA 95370
$665,000
- 3 Beds
- 3 Baths
- 3,519 sq. ft.
- Single family
- Pending
Listed by: maria horat
Office: gold country properties, inc.209-985-0822
MLS#:41144780
Source:CRMLS
Price summary
- Price:$665,000
- Price per sq. ft.:$188.97
About this home
Welcome to this beautiful property nestled in the heart of California’s historic Gold Mother Lode, where peaceful foothill surroundings, mature trees, and generous living spaces come together to create a wonderful place to call home. Discover a setting rich in local history situated near the Ratto Ranch depicted on Gil Martinez's 1990 map of Shaw's Flat. This property reflects the heritage of California's Gold Country. The main residence features an open and inviting floor plan with beautiful wood flooring, abundant natural light, and large windows that bring the surrounding landscape indoors. A cozy fireplace creates a warm focal point in the living area, while the adjoining dining space and spacious kitchen offer plenty of room for everyday living and entertaining. Expansive decks extend the living space outdoors, providing the perfect setting for morning coffee, outdoor dining, entertaining, or simply relaxing beneath the trees and enjoying the tranquility of the Sierra foothills. One of the property's standout features is the separate in-law quarters, offering valuable additional living space for extended family, guests, multigenerational living, or use as a private retreat. With its own comfortable living and sleeping areas, this versatile space provides flexibility that can adapt to a variety of needs. Generously sized rooms, multiple bathrooms, flexible living areas, an attached garage, and a large paved driveway with ample parking further enhance the home's comfort and functionality. The property is also served by a private well with a water softener and holding tank, adding to the home's practical amenities and self-sufficient country lifestyle. Surrounded by the natural beauty and rich history of California Gold Country, this special property offers a wonderful combination of space, privacy, versatility, and peaceful foothill living—all in the heart of the Mother Lode and just minutes from the historic communities and recreational opportunities that make this area so desirable....
Contact an agent
Home facts
- Year built:1989
- Listing ID #:41144780
- Added:46 day(s) ago
- Updated:September 28, 2026 at 08:36 AM
Rooms and interior
- Bedrooms:3
- Total bathrooms:3
- Full bathrooms:2
- Half bathrooms:1
- Flooring:Carpet, Tile, Wood
- Living area:3,519 sq. ft.
Heating and cooling
- Cooling:Central Air
- Heating:Gravity, Propane
- Central air:Yes
Structure and exterior
- Roof:Shingle
- Year built:1989
- Building area:3,519 sq. ft.
- Lot area:5.03 Acres
- Lot Features:Back Yard, Sloped Up, Street Level
- Architectural Style:Contemporary
- Construction Materials:Wood Siding
- Exterior Features:Deck, Patio
- Foundation Description:Raised
Finances and disclosures
- Price:$665,000
- Price per sq. ft.:$188.97
Features and amenities
- Amenities:Water Softner
Parking
- Total parking spaces:3
- Parking description:Garage, Garage Door Opener
- Garage:Yes
- Garage spaces:3
New listings near 21010 Lancaster Ct
- New
 $25,000Active0.31 Acres
0 American River, Sonora, CA 95370
MLS# 41149579Listed by: RE/MAX GOLD - New
 $699,950Active3 beds 3 baths2,787 sq. ft.
22420 Colorado River, Sonora, CA 95370
MLS# 41149534Listed by: FRIENDS REAL ESTATE SERVICES - New
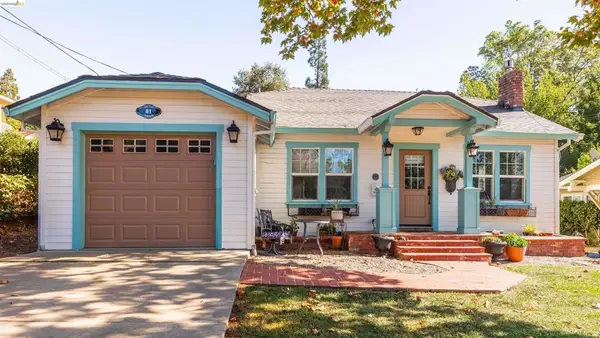 $449,000Active3 beds 2 baths1,288 sq. ft.
81 Palemone St, Sonora, CA 95370
MLS# 41148929Listed by: RE/MAX GOLD - New
 $469,900Active3 beds 2 baths1,620 sq. ft.
19676 Rawhide Rd, Sonora, CA 95370
MLS# 41149317Listed by: RE/MAX GOLD - New
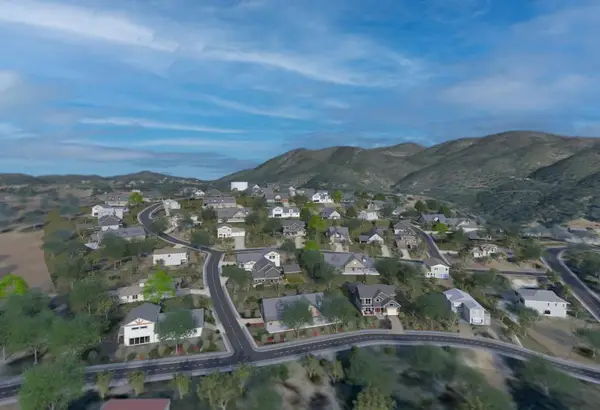 $1,295,000Active22 Acres
1375 Shaws Flat Road, Sonora, CA 95370
MLS# ML82062489Listed by: KW BAY AREA ESTATES - New
 $385,000Active3 beds 2 baths1,336 sq. ft.
327 Calaveras Way, Sonora, CA 95370
MLS# 41149306Listed by: COLDWELL BANKER MOTHER LODE RE - New
 $289,000Active2 beds 1 baths844 sq. ft.
19695 Serrano Road, Sonora, CA 95370
MLS# 226119836Listed by: RE/MAX EXECUTIVE - New
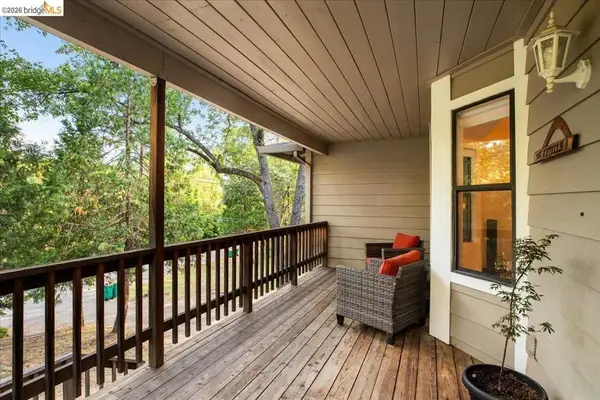 $399,000Active3 beds 2 baths1,805 sq. ft.
21787 Crystal Lake Dr, Sonora, CA 95370
MLS# 41149139Listed by: BHHS DRYSDALE- TWAIN HARTE - New
 $540,000Active4 beds 5 baths2,787 sq. ft.
88 Bradford St, Sonora, CA 95370
MLS# 41149005Listed by: RE/MAX GOLD - New
 $75,000Active2.54 Acres
22550 Upper Quail Mine Rd, Sonora, CA 95370
MLS# 41148966Listed by: KW SIERRA FOOTHILLS


Protect your home and budget from life's surprises with an Assurant Home Warranty, backed by a partner that supports you through every step of homeownership. Explore Plans.
© 2026 Better Homes and Gardens Real Estate LLC. An Anywhere Real Estate company. All rights reserved. Better Homes and Gardens® Real Estate is a registered trademark owned by Meredith Operations Corporation, licensed to Better Homes and Gardens Real Estate LLC and used with permission. Better Homes and Gardens Real Estate LLC fully supports the principles of the Fair Housing Act and the Equal Opportunity Act. Listing information is deemed reliable but is not guaranteed accurate.
Each office is independently owned and operated.
Any services or products provided by third parties are not provided by, affiliated with or related to Better Homes and Gardens Real Estate LLC, or its affiliated companies.