
21185 Crystal Falls Dr, Sonora, CA 95370
Local realty services provided by:Better Homes and Gardens Real Estate Oak Valley
21185 Crystal Falls Dr,Sonora, CA 95370
$493,000
- 3 Beds
- 4 Baths
- 2,220 sq. ft.
- Single family
- Active
Listed by: brad crawford
Office: brad r. crawford & associates209-614-5752
MLS#:41135785
Source:CRMLS
Price summary
- Price:$493,000
- Price per sq. ft.:$222.07
- Monthly HOA dues:$44
About this home
Big Price Reduction!! Beautiful home in a quiet setting. Stunning sunrise right through the dining room French doors. Elegant kitchen with granite countertops, Updated sink and flooring. Elegant hardwood flooring in a warm and inviting living room. Primary bedroom has a walk in closet and spacious bathroom with a jetted tub, stall shower and water closet. Comfortable and spacious bedrooms upstairs. A truly inviting home. What sets it apart? A Finished basement with bathroom. Currently used as a tv retreat room and art studio. Entry through garage or stairs to main level. A finished garage with extra room for a workbench and storage.
Contact an agent
Home facts
- Year built:2005
- Listing ID #:41135785
- Added:140 day(s) ago
- Updated:October 10, 2026 at 10:45 AM
Rooms and interior
- Bedrooms:3
- Total bathrooms:4
- Full bathrooms:3
- Half bathrooms:1
- Flooring:Carpet, Tile, Wood
- Basement:Yes
- Living area:2,220 sq. ft.
Heating and cooling
- Cooling:Central Air
- Heating:Forced Air
- Central air:Yes
Structure and exterior
- Roof:Shingle
- Year built:2005
- Building area:2,220 sq. ft.
- Lot area:0.47 Acres
- Lot Features:Sloped Down
- Architectural Style:Contemporary
- Construction Materials:Stucco
- Exterior Features:Deck
Finances and disclosures
- Price:$493,000
- Price per sq. ft.:$222.07
Features and amenities
- Appliances:Dryer, Washer
- Laundry features:Dryer, Washer
- Amenities:Gas Water Heater
Parking
- Total parking spaces:2
- Parking description:Garage, Garage Door Opener
- Garage:Yes
- Garage spaces:2
New listings near 21185 Crystal Falls Dr
- Coming Soon
 $350,000Coming Soon2 beds 2 baths1,428 sq. ft.
17003 E Brookside Dr, Sonora, CA 95370
MLS# 41150849Listed by: KW SIERRA FOOTHILLS - New
 $369,000Active3 beds 2 baths1,320 sq. ft.
21291 Crestview Drive, Sonora, CA 95370
MLS# ML82064163Listed by: REALTY ONE GROUP INFINITY - New
 $206,000Active3 beds 2 baths1,126 sq. ft.
211 N Washington St, Sonora, CA 95370
MLS# 41150808Listed by: COLDWELL BANKER SEGERSTROM - New
 $127,000Active3.06 Acres
14464 Lorraine Lane, Sonora, CA 95370
MLS# 41150661Listed by: RE/MAX GOLD - New
 $550,000Active3 beds 2 baths1,602 sq. ft.
21479 Crystal Falls Drive, Sonora, CA 95370
MLS# 226123708Listed by: KW CENTRAL VALLEY - New
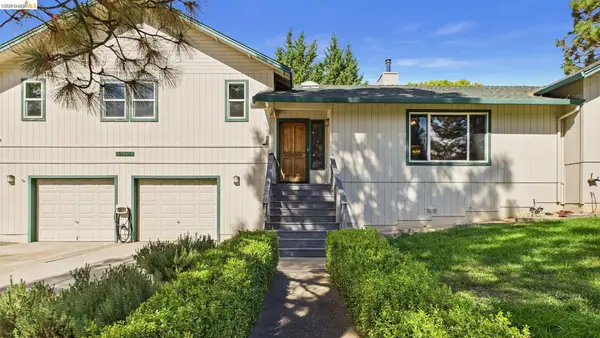 $475,000Active3 beds 2 baths1,977 sq. ft.
21710 Hyde Street, Sonora, CA 95370
MLS# 41150466Listed by: CENTURY 21/WILDWOOD PROPERTIES - New
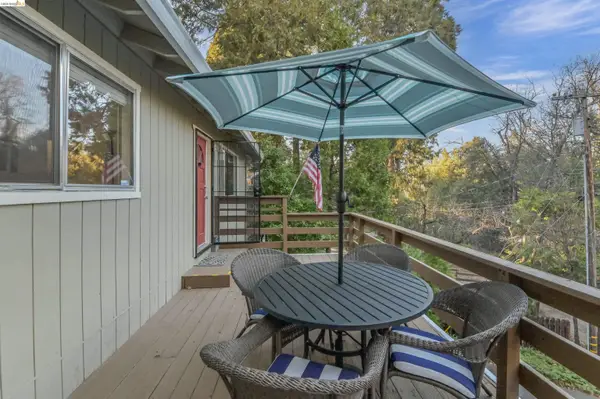 $395,000Active3 beds 2 baths1,564 sq. ft.
21410 Green Meadow Lane, Sonora, CA 95370
MLS# 41150407Listed by: CENTURY 21 SIERRA PROPERTIES - New
 $569,000Active3 beds 2 baths2,080 sq. ft.
999 Cemetery Lane, Sonora, CA 95370
MLS# 41150235Listed by: KW SIERRA FOOTHILLS - New
 $270,000Active3 beds 2 baths
12720 Robinia Circle #8, Sonora, CA 95370
MLS# 41150066Listed by: BHHS DRYSDALE- SONORA - New
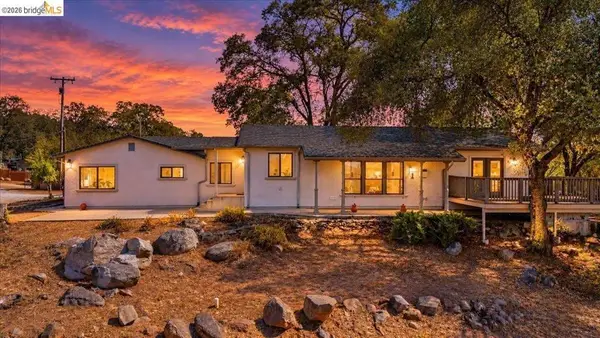 $619,999Active3 beds 3 baths2,073 sq. ft.
14405 Edgemont Acres Rd, Sonora, CA 95370
MLS# 41149960Listed by: KW SIERRA FOOTHILLS


Protect your home and budget from life's surprises with an Assurant Home Warranty, backed by a partner that supports you through every step of homeownership. Explore Plans.
© 2026 Better Homes and Gardens Real Estate LLC. An Anywhere Real Estate company. All rights reserved. Better Homes and Gardens® Real Estate is a registered trademark owned by Meredith Operations Corporation, licensed to Better Homes and Gardens Real Estate LLC and used with permission. Better Homes and Gardens Real Estate LLC fully supports the principles of the Fair Housing Act and the Equal Opportunity Act. Listing information is deemed reliable but is not guaranteed accurate.
Each office is independently owned and operated.
Any services or products provided by third parties are not provided by, affiliated with or related to Better Homes and Gardens Real Estate LLC, or its affiliated companies.