
21742 El Oso Way, Sonora, CA 95370
Local realty services provided by:Better Homes and Gardens Real Estate Royal & Associates
21742 El Oso Way,Sonora, CA 95370
$265,000
- 2 Beds
- 2 Baths
- - sq. ft.
- Single family
- Sold
Listed by: judith austin
Office: kw sierra foothills209-694-8077
MLS#:41143973
Source:Bay East, CCAR, bridgeMLS
Sorry, we are unable to map this address
Price summary
- Price:$265,000
About this home
Charming modular home situated on a spacious .34-acre lot in desirable Phoenix Lake Estates. This inviting two-bedroom, two-bath home features laminate flooring, central heat, and a cozy wood-burning fireplace in the family room. The kitchen is equipped with a freestanding gas range, overhead microwave, and refrigerator. A sliding glass door opens to the back deck and expansive fenced backyard—ideal for pets, gardening, entertaining, or simply enjoying the outdoors. Additional highlights include a water heater installed approximately two years ago, an attached two-car garage, and an included washer and dryer located in the garage. Financing is available for this modular home. Come make it your own!
Contact an agent
Home facts
- Year built:1971
- Subdivision & Development:05E-PHOENIX LAKE LOWER
- Listing ID #:41143973
- Added:50 day(s) ago
- Updated:September 25, 2026 at 07:10 AM
Rooms and interior
- Bedrooms:2
- Total bathrooms:2
- Full bathrooms:2
- Rooms Total:2
- Flooring:Laminate
- Kitchen Description:Dishwasher, Free-Standing Range, Refrigerator
Heating and cooling
- Cooling:Ceiling Fan(s)
- Heating:Forced Air
Structure and exterior
- Roof:Shingle
- Year built:1971
- Lot Features:Premium Lot
- Architectural Style:Single Family Residence
- Construction Materials:Wood Siding
- Exterior Features:Back Yard, Garden/Play, Premium Lot
- Foundation Description:Raised
- Levels:1 Story, 1 Story
Utilities
- Sewer:Septic Tank
Finances and disclosures
- Price:$265,000
Features and amenities
- Appliances:Dishwasher, Free-Standing Range, Gas Water Heater, Refrigerator
- Laundry features:Dryer, In Garage, Washer
Parking
- Parking description:Attached
- Garage:Yes
- Garage spaces:2
 Bay East 2026. CCAR 2026 bridgeMLS 2026. Information Deemed Reliable But Not Guaranteed. This information is being provided by the Bay East MLS, or CCAR MLS, or bridgeMLS. The listings presented here may or may not be listed by the Broker/Agent operating this website. This information is intended for the personal use of consumers and may not be used for any purpose other than to identify prospective properties consumers may be interested in purchasing. Data last updated at September 25, 2026
New listings near 21742 El Oso Way
- Coming Soon
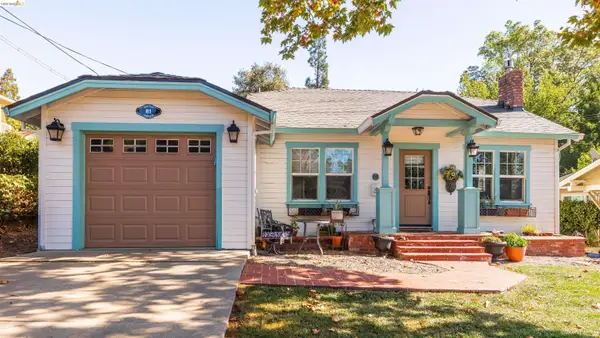 $449,000Coming Soon3 beds 2 baths1,288 sq. ft.
81 Palemone St, Sonora, CA 95370
MLS# 41148929Listed by: RE/MAX GOLD - New
 $469,900Active3 beds 2 baths1,620 sq. ft.
19676 Rawhide Rd, Sonora, CA 95370
MLS# 41149317Listed by: RE/MAX GOLD - New
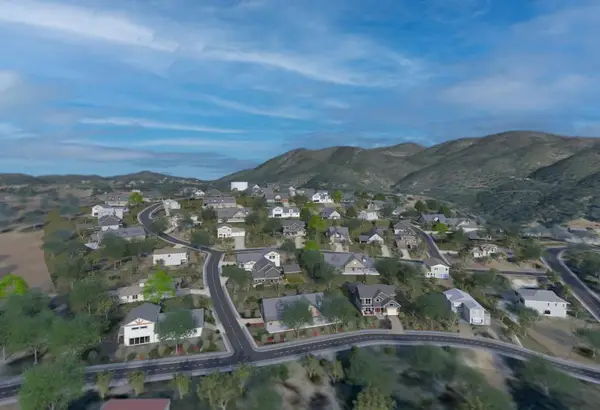 $1,295,000Active22 Acres
1375 Shaws Flat Road, Sonora, CA 95370
MLS# ML82062489Listed by: KW BAY AREA ESTATES - New
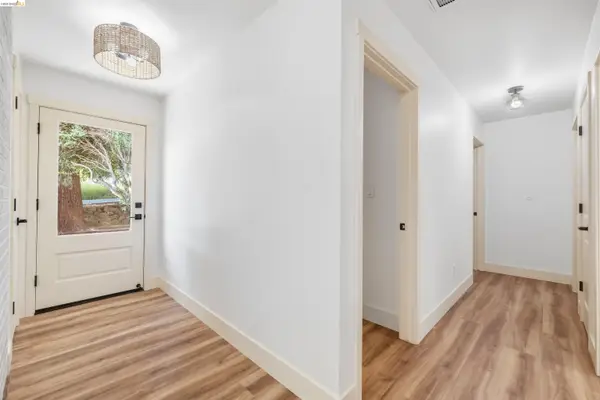 $385,000Active3 beds 2 baths1,336 sq. ft.
327 Calaveras Way, Sonora, CA 95370
MLS# 41149306Listed by: COLDWELL BANKER MOTHER LODE RE - New
 $289,000Active2 beds 1 baths844 sq. ft.
19695 Serrano Road, Sonora, CA 95370
MLS# 226119836Listed by: RE/MAX EXECUTIVE - New
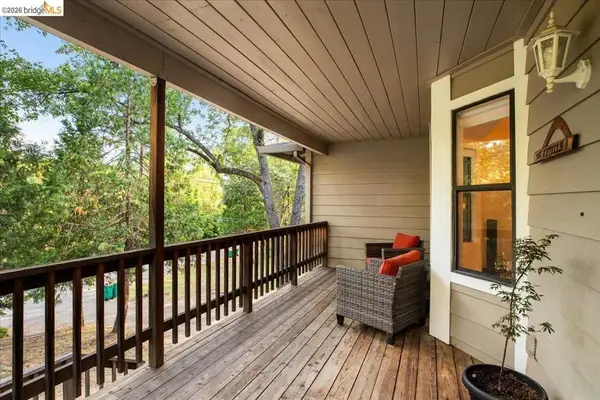 $399,000Active3 beds 2 baths1,805 sq. ft.
21787 Crystal Lake Dr, Sonora, CA 95370
MLS# 41149139Listed by: BHHS DRYSDALE- TWAIN HARTE - New
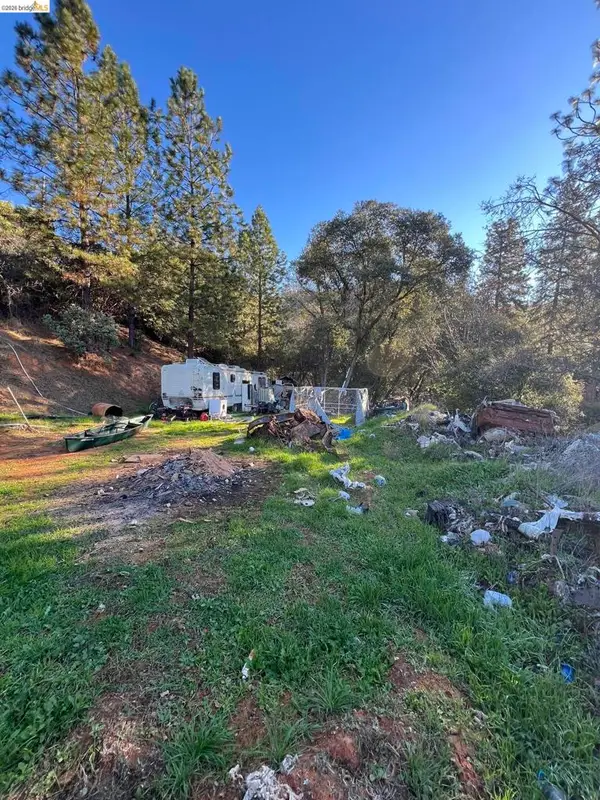 $75,000Active2.54 Acres
22550 Upper Quail Mine Rd, Sonora, CA 95370
MLS# 41148966Listed by: KW SIERRA FOOTHILLS - New
 $540,000Active4 beds 5 baths2,787 sq. ft.
88 Bradford St, Sonora, CA 95370
MLS# 41149005Listed by: RE/MAX GOLD - New
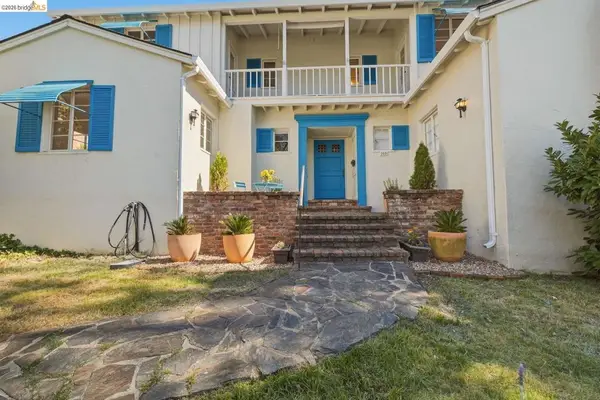 $575,000Active4 beds 4 baths3,037 sq. ft.
105 Terrace Ave, Sonora, CA 95370
MLS# 41148887Listed by: BHHS DRYSDALE- TWAIN HARTE - New
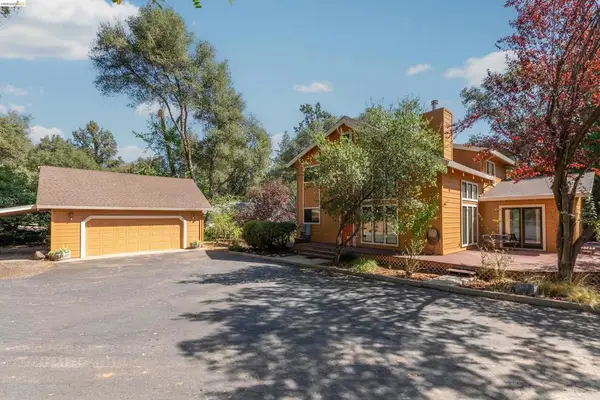 $529,000Active4 beds 3 baths2,968 sq. ft.
20425 Brook Dr., Sonora, CA 95370
MLS# 41148863Listed by: FRIENDS REAL ESTATE SERVICES


Protect your home and budget from life's surprises with an Assurant Home Warranty, backed by a partner that supports you through every step of homeownership. Explore Plans.
© 2026 Better Homes and Gardens Real Estate LLC. An Anywhere Real Estate company. All rights reserved. Better Homes and Gardens® Real Estate is a registered trademark owned by Meredith Operations Corporation, licensed to Better Homes and Gardens Real Estate LLC and used with permission. Better Homes and Gardens Real Estate LLC fully supports the principles of the Fair Housing Act and the Equal Opportunity Act. Listing information is deemed reliable but is not guaranteed accurate.
Each office is independently owned and operated.
Any services or products provided by third parties are not provided by, affiliated with or related to Better Homes and Gardens Real Estate LLC, or its affiliated companies.