
22301 Colorado River Dr. S., Sonora, CA 95370
Local realty services provided by:Better Homes and Gardens Real Estate Reliance Partners
22301 Colorado River Dr. S.,Sonora, CA 95370
$210,000
- 3 Beds
- 2 Baths
- - sq. ft.
- Mobile / Manufactured
- Sold
Listed by: julianna healy
Office: healy homes, inc.
MLS#:41135326
Source:Bay East, CCAR, bridgeMLS
Sorry, we are unable to map this address
Price summary
- Price:$210,000
About this home
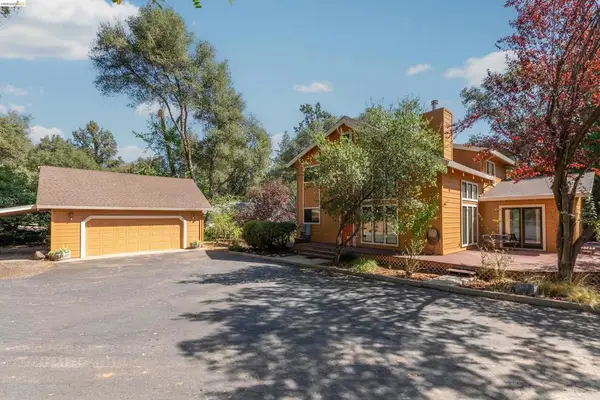
Do you know what you get at the top of this driveway? VIEWS!!! There are not very many homes that you can get with this price tag, so bring your toolbelt and your imagination to bring it back to it's former glory! This home on ACREAGE is outside of any HOA. It offers privacy and space from neighbors, and is up and away from the street noise. Open floorplan with freestanding wood stove, central heat and evaporative cooler. Primary bedroom suite has bathroom with separate shower. Hall bathroom has a tub/shower near guest bedrooms on the opposite side of the primary suite. Owners had set up an outdoor seating area to enjoy the beauty of the outdoors, sunsets and the view that extends to the city lights.. The garage is a great addition and there's room to turn around at the top of the driveway.
Contact an agent
Home facts
- Year built:1982
- Subdivision & Development:07d-Longeway
- Listing ID #:41135326
- Added:127 day(s) ago
- Updated:September 24, 2026 at 06:31 AM
Rooms and interior
- Bedrooms:3
- Total bathrooms:2
- Full bathrooms:2
- Rooms Total:8
- Flooring:Laminate
- Kitchen Description:Free Standing Range/Oven, Free-Standing Range, Gas Range, Gas Range/Cooktop, Refrigerator, Solid Surface Counter
Heating and cooling
- Cooling:Evaporative Cooling
- Heating:Central, Propane, Wood Stove
Structure and exterior
- Roof:Composition
- Year built:1982
- Lot Features:Sloped Up
- Construction Materials:Wood
Utilities
- Water:Public
Finances and disclosures
- Price:$210,000
Features and amenities
- Appliances:Free Standing Range, Gas Range, Refrigerator
- Laundry features:Hookups Only, Laundry Room
Parking
- Parking description:Detached
- Garage:Yes
- Garage spaces:1
 Bay East 2026. CCAR 2026 bridgeMLS 2026. Information Deemed Reliable But Not Guaranteed. This information is being provided by the Bay East MLS, or CCAR MLS, or bridgeMLS. The listings presented here may or may not be listed by the Broker/Agent operating this website. This information is intended for the personal use of consumers and may not be used for any purpose other than to identify prospective properties consumers may be interested in purchasing. Data last updated at September 24, 2026
New listings near 22301 Colorado River Dr. S.
- Coming Soon
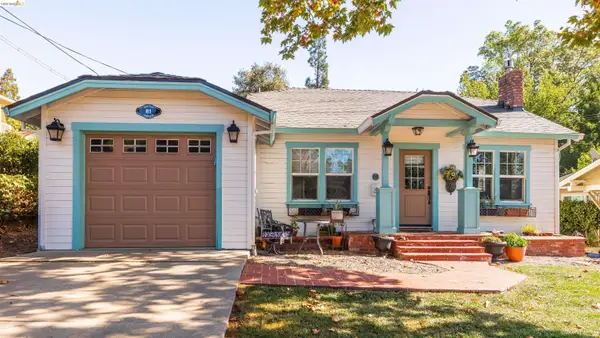 $449,000Coming Soon3 beds 2 baths1,288 sq. ft.
81 Palemone St, Sonora, CA 95370
MLS# 41148929Listed by: RE/MAX GOLD - New
 $289,000Active2 beds 1 baths844 sq. ft.
19695 Serrano Road, Sonora, CA 95370
MLS# 226119836Listed by: RE/MAX EXECUTIVE - New
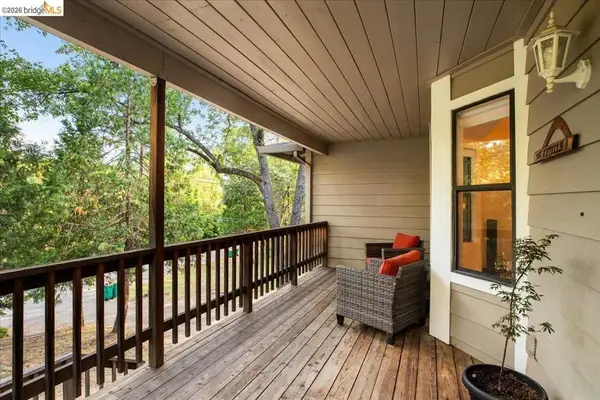 $399,000Active3 beds 2 baths1,805 sq. ft.
21787 Crystal Lake Dr, Sonora, CA 95370
MLS# 41149139Listed by: BHHS DRYSDALE- TWAIN HARTE - New
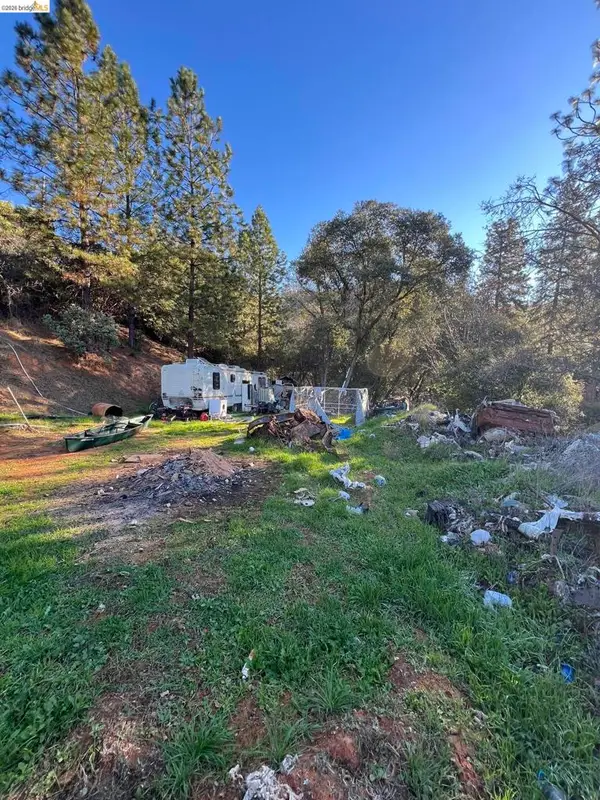 $75,000Active2.54 Acres
22550 Upper Quail Mine Rd, Sonora, CA 95370
MLS# 41148966Listed by: KW SIERRA FOOTHILLS - New
 $540,000Active4 beds 5 baths2,787 sq. ft.
88 Bradford St, Sonora, CA 95370
MLS# 41149005Listed by: RE/MAX GOLD - New
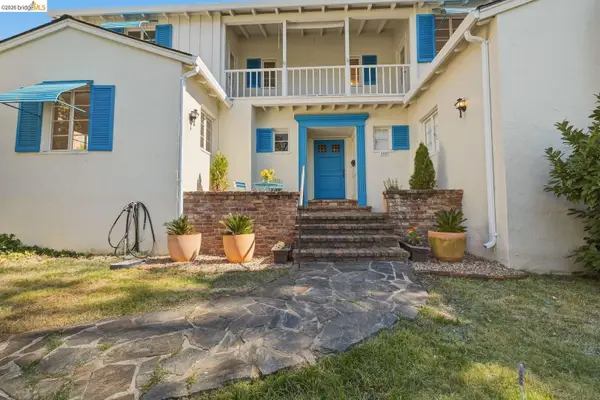 $575,000Active4 beds 4 baths3,037 sq. ft.
105 Terrace AVE, SONORA, CA 95370
MLS# 41148887Listed by: BHHS DRYSDALE- TWAIN HARTE - New
 $529,000Active4 beds 3 baths2,968 sq. ft.
20425 Brook Dr., Sonora, CA 95370
MLS# 41148863Listed by: FRIENDS REAL ESTATE SERVICES - New
 $310,000Active2 beds 2 baths1,482 sq. ft.
12660 Red Chestnut Ln #11 #SPC 11, Sonora, CA 95370
MLS# 41148839Listed by: RE/MAX GOLD - New
 $399,000Active3 beds 2 baths1,920 sq. ft.
21871 Fallview, Sonora, CA 95370
MLS# ND26204891Listed by: ASHBY & GRAFF  $750,000Active3 beds 3 baths2,520 sq. ft.
18850 Cherokee Rd, SONORA, CA 95370
MLS# 41136727Listed by: KW SIERRA FOOTHILLS


Protect your home and budget from life's surprises with an Assurant Home Warranty, backed by a partner that supports you through every step of homeownership. Explore Plans.
© 2026 Better Homes and Gardens Real Estate LLC. An Anywhere Real Estate company. All rights reserved. Better Homes and Gardens® Real Estate is a registered trademark owned by Meredith Operations Corporation, licensed to Better Homes and Gardens Real Estate LLC and used with permission. Better Homes and Gardens Real Estate LLC fully supports the principles of the Fair Housing Act and the Equal Opportunity Act. Listing information is deemed reliable but is not guaranteed accurate.
Each office is independently owned and operated.
Any services or products provided by third parties are not provided by, affiliated with or related to Better Homes and Gardens Real Estate LLC, or its affiliated companies.