
22554 Colorado River Dr. S, Sonora, CA 95370
Local realty services provided by:Better Homes and Gardens Real Estate Reliance Partners
22554 Colorado River Dr. S,Sonora, CA 95370
$386,000
- 3 Beds
- 2 Baths
- 1,270 sq. ft.
- Single family
- Active
Listed by: beth sandoval
Office: barendregt properties
MLS#:41145742
Source:MLSListings
Price summary
- Price:$386,000
- Price per sq. ft.:$303.94
- Monthly HOA dues:$132
About this home
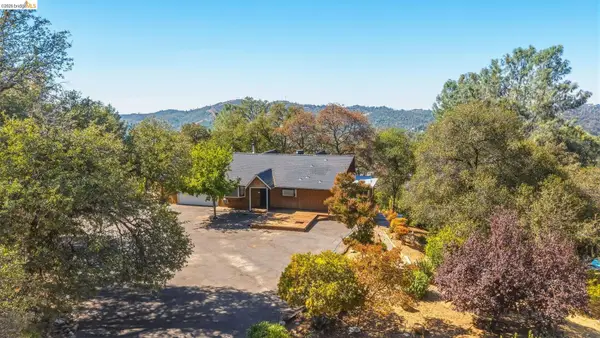
Looking for an affordable move-in ready home? This is the one! Located on a quiet street you will find the feeling of peace while also conveniently located to all the amenities Sonora has to offer. On this spacious corner lot you will notice a large front yard that has room for your RV. There is water and electricity waiting. This level driveway is helpful in the winter and summer time you will find yourself sitting in the shade on the front deck or hosting bbq's in the fenced backyard. Entering the home you will immediately feel an open and clean living area. The whole home has been tastefully updated to make your life easier! The kitchen has all the essentials with newer appliances. Updated bathrooms just add another level of desirability to this affordable home. The primary suite has French doors that lead to the backyard. All bedrooms are good sized with natural light and carpet. The backyard is wired for a hot tub and you will love the finished shed for storage or maybe home office? The roof is just a few years old, newer swamp cooler, exterior paint and so many more upgrades! It's a must see!...
Contact an agent
Home facts
- Year built:1984
- Listing ID #:41145742
- Added:49 day(s) ago
- Updated:October 10, 2026 at 03:47 AM
Rooms and interior
- Bedrooms:3
- Total bathrooms:2
- Full bathrooms:2
- Flooring:Tile, Vinyl, Wall to Wall Carpet
- Kitchen Description:Dishwasher, Microwave, Oven Range, Refrigerator
- Living area:1,270 sq. ft.
Heating and cooling
- Cooling:Ceiling Fan, Evaporative Cooler
- Heating:Individual Room Controls
Structure and exterior
- Roof:Composition
- Year built:1984
- Building area:1,270 sq. ft.
- Lot area:0.33 Acres
- Lot Features:Corner
- Architectural Style:Contemporary
- Construction Materials:Siding - Wood
- Exterior Features:Deck, Fenced Yard
- Levels:1 Story
Utilities
- Water:Electric Water Heater
Finances and disclosures
- Price:$386,000
- Price per sq. ft.:$303.94
Features and amenities
- Laundry features:220 Volt Outlet, In Garage
Parking
- Parking description:2 Car Garage, Attached, Garage, Gate / Door Opener, RV or Boat Parking
 The information being provided by Mlslistings Inc is for the consumer's personal, non-commercial use and may not be used for any purpose other than to identify prospective properties consumer may be interested in purchasing. Any information relating to real estate for sale referenced on this web site comes from the Internet Data Exchange (IDX) program of the Mlslistings Inc. Better Homes and Gardens Real Estate Reliance Partners is not a Multiple Listing Service (MLS), nor does it offer MLS access. This website is a service of Better Homes and Gardens Real Estate Reliance Partners, a broker participant of Mlslistings Inc. This web site may reference real estate listing(s) held by a brokerage firm other than the broker and/or agent who owns this web site. The accuracy of all information, regardless of source, including but not limited to open house information, square footages and lot sizes, is deemed reliable but not guaranteed and should be personally verified through personal inspection by and/or with the appropriate professionals. The data contained herein is copyrighted by Mlslistings Inc and is protected by all applicable copyright laws. Any unauthorized dissemination of this information is in violation of copyright laws and is strictly prohibited. Properties in listings may have been sold or may no longer be available. Copyright 2026 Mlslistings Inc. All rights reserved. This data is updated every 12 hours. Some properties appearing for sale on this display may subsequently have sold and may no longer be available. IDX display powered by Anywhere Real Estate.
New listings near 22554 Colorado River Dr. S
- Coming Soon
 $350,000Coming Soon2 beds 2 baths1,428 sq. ft.
17003 E Brookside Dr, Sonora, CA 95370
MLS# 41150849Listed by: KW SIERRA FOOTHILLS - New
 $369,000Active3 beds 2 baths1,320 sq. ft.
21291 Crestview Drive, SONORA, CA 95370
MLS# 82064163Listed by: REALTY ONE GROUP INFINITY - New
 $206,000Active3 beds 2 baths1,126 sq. ft.
211 N Washington St, Sonora, CA 95370
MLS# 41150808Listed by: COLDWELL BANKER SEGERSTROM - New
 $127,000Active3.06 Acres
14464 Lorraine Lane, Sonora, CA 95370
MLS# 41150661Listed by: RE/MAX GOLD - New
 $550,000Active3 beds 2 baths1,602 sq. ft.
21479 Crystal Falls Drive, Sonora, CA 95370
MLS# 226123708Listed by: KW CENTRAL VALLEY - New
 $475,000Active3 beds 2 baths1,977 sq. ft.
21710 Hyde Street, Sonora, CA 95370
MLS# 41150466Listed by: CENTURY 21/WILDWOOD PROPERTIES - New
 $395,000Active3 beds 2 baths1,564 sq. ft.
21410 Green Meadow Lane, Sonora, CA 95370
MLS# 41150407Listed by: CENTURY 21 SIERRA PROPERTIES - New
 $569,000Active3 beds 2 baths2,080 sq. ft.
999 Cemetery Lane, Sonora, CA 95370
MLS# 41150235Listed by: KW SIERRA FOOTHILLS - New
 $270,000Active3 beds 2 baths1,887 sq. ft.
12720 Robinia Circle #8 #SPC 8, Sonora, CA 95370
MLS# 41150066Listed by: BHHS DRYSDALE- SONORA - New
 $619,999Active3 beds 3 baths2,073 sq. ft.
14405 Edgemont Acres Rd, Sonora, CA 95370
MLS# 41149960Listed by: KW SIERRA FOOTHILLS


Protect your home and budget from life's surprises with an Assurant Home Warranty, backed by a partner that supports you through every step of homeownership. Explore Plans.
© 2026 Better Homes and Gardens Real Estate LLC. An Anywhere Real Estate company. All rights reserved. Better Homes and Gardens® Real Estate is a registered trademark owned by Meredith Operations Corporation, licensed to Better Homes and Gardens Real Estate LLC and used with permission. Better Homes and Gardens Real Estate LLC fully supports the principles of the Fair Housing Act and the Equal Opportunity Act. Listing information is deemed reliable but is not guaranteed accurate.
Each office is independently owned and operated.
Any services or products provided by third parties are not provided by, affiliated with or related to Better Homes and Gardens Real Estate LLC, or its affiliated companies.