
5492 Silver Birch Lane, Soquel, CA 95073
Local realty services provided by:Better Homes and Gardens Real Estate Clarity
Listed by: kathleen manning, rochelle manning
Office: sotheby's international realty831-204-7884
MLS#:ML82051768
Source:CRMLS
Price summary
- Price:$1,095,000
- Price per sq. ft.:$1,027.2
- Monthly HOA dues:$100
About this home
Architecturally distinctive and beautifully updated, this detached residence is located within the acclaimed Silver Birches community, a European village-inspired enclave featured in Metropolitan Home Magazine and designed by noted architect Mark Primack. Privately situated among mature trees, the home offers the privacy and feel of a single-family residence with the convenience of community living. Vaulted ceilings, abundant natural light, warm wood floors, and a fireplace create inviting living spaces, while the remodeled kitchen features polished porcelain countertops, custom cabinetry, designer tilework, pantry and stainless steel appliances. The flexible floor plan includes two bedrooms, two full baths, and a loft-style office or sitting area. A private balcony provides a peaceful retreat overlooking the surrounding greenery. Additional features include an ATTACHED TWO CAR GARAGE and access to the beautifully maintained common areas. Further enhancing the property's appeal is a notably modest HOA FEE OF JUST $100. per month. Ideally located near Soquel Village, Capitola Village & Beach, shopping, dining, and outdoor recreation, this rare offering combines architectural pedigree, modern comfort, and an exceptional coastal lifestyle....
Contact an agent
Home facts
- Year built:1986
- Listing ID #:ML82051768
- Added:52 day(s) ago
- Updated:August 14, 2026 at 08:46 AM
Rooms and interior
- Bedrooms:2
- Total bathrooms:2
- Full bathrooms:2
- Flooring:Carpet, Tile, Wood
- Kitchen Description:Dishwasher, Range Hood, Refrigerator
- Living area:1,066 sq. ft.
Structure and exterior
- Roof:Shake
- Year built:1986
- Building area:1,066 sq. ft.
- Lot area:0.03 Acres
- Lot Features:Level with Street
- Construction Materials:Stucco
Schools
- High school:Soquel
- Middle school:Other
- Elementary school:Other
Utilities
- Water:Public
- Sewer:Public Sewer
Finances and disclosures
- Price:$1,095,000
- Price per sq. ft.:$1,027.2
Features and amenities
- Appliances:Dishwasher
- Amenities:Skylights, Walk In Closets
Parking
- Total parking spaces:2
- Parking description:Off Street
- Garage:Yes
- Garage spaces:2
New listings near 5492 Silver Birch Lane
- Open Sat, 1 to 4pmNew
 $550,000Active2 beds 2 baths1,440 sq. ft.
3190 Birchwood #60, Soquel, CA 95073
MLS# ML82057485Listed by: ENSCONCE HOMES - Open Sat, 1 to 4pmNew
 $1,250,000Active3 beds 3 baths2,112 sq. ft.
111 Izant Court, Soquel, CA 95073
MLS# ML82057446Listed by: COLDWELL BANKER REALTY - New
 $987,000Active2 beds 2 baths1,574 sq. ft.
3700 Hardin Way, Soquel, CA 95073
MLS# ML82057331Listed by: CHRISTIE'S INTERNATIONAL REAL ESTATE SERENO - Open Sat, 1 to 4pmNew
 $898,000Active3 beds 2 baths1,751 sq. ft.
4601 Fairway Drive, Soquel, CA 95073
MLS# ML82057314Listed by: COLDWELL BANKER REALTY - New
 $449,000Active2 beds 2 baths1,056 sq. ft.
100 N Rodeo Gulch Road #63, Soquel, CA 95073
MLS# ML82054675Listed by: COLDWELL BANKER REALTY - Open Sat, 1 to 3pmNew
 $1,149,000Active3 beds 2 baths1,276 sq. ft.
853 Old San Jose Road, SOQUEL, CA 95073
MLS# 82056603Listed by: DAVID LYNG REAL ESTATE
- New
 $1,375,000Active3 beds 2 baths1,462 sq. ft.
4000 Glen Haven Road, Soquel, CA 95073
MLS# 82056638Listed by: DAVID LYNG REAL ESTATE - Open Sat, 11am to 1pmNew
 $675,000Active3 beds 2 baths1,155 sq. ft.
4402 Starboard Court, Soquel, CA 95073
MLS# 82056394Listed by: EXP REALTY OF CALIFORNIA INC  $1,600,000Active4 beds 2 baths2,359 sq. ft.
7337 Glen Haven Road, SOQUEL, CA 95073
MLS# 82056202Listed by: DAVID LYNG REAL ESTATE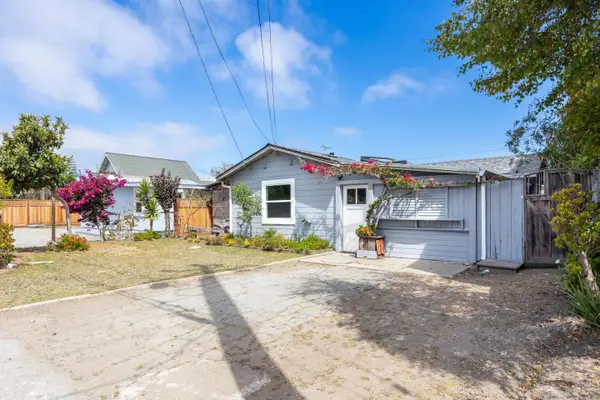 $695,000Active2 beds 1 baths960 sq. ft.
4057 Cory Street, SOQUEL, CA 95073
MLS# 82056135Listed by: CHRISTIE'S INTERNATIONAL REAL ESTATE SERENO


Protect your home and budget from life's surprises with an Assurant Home Warranty, backed by a partner that supports you through every step of homeownership. Explore Plans.
© 2026 Better Homes and Gardens Real Estate LLC. An Anywhere Real Estate company. All rights reserved. Better Homes and Gardens® Real Estate is a registered trademark owned by Meredith Operations Corporation, licensed to Better Homes and Gardens Real Estate LLC and used with permission. Better Homes and Gardens Real Estate LLC fully supports the principles of the Fair Housing Act and the Equal Opportunity Act. Listing information is deemed reliable but is not guaranteed accurate.
Each office is independently owned and operated.
Any services or products provided by third parties are not provided by, affiliated with or related to Better Homes and Gardens Real Estate LLC, or its affiliated companies.