
17083 Mountain Side Dr., Soulsbyville, CA 95372
Local realty services provided by:Better Homes and Gardens Real Estate Royal & Associates
17083 Mountain Side Dr.,Soulsbyville, CA 95372
$449,000
- 3 Beds
- 2 Baths
- 1,620 sq. ft.
- Single family
- Active
Listed by: traci emerald
Office: cowden realty209-770-5457
MLS#:41140713
Source:Bay East, CCAR, bridgeMLS
Price summary
- Price:$449,000
- Price per sq. ft.:$277.16
About this home
Don't miss this beautifully updated home nestled on over an acre in a highly desirable area. Located on a quiet private dead-end road, this property offers the perfect combination of privacy and convenience. Inside, you'll find modern updates throughout, including newer appliances and an updated HVAC system for year-round comfort and efficiency. Step outside to enjoy the spacious private deck, ideal for relaxing, entertaining, or taking in the peaceful surroundings. If you're looking for a move-in-ready home with plenty of outdoor space in a sought-after location, this property is a must-see!
Contact an agent
Home facts
- Year built:1977
- Listing ID #:41140713
- Added:2 day(s) ago
- Updated:July 10, 2026 at 02:33 PM
Rooms and interior
- Bedrooms:3
- Total bathrooms:2
- Full bathrooms:2
- Rooms Total:8
- Flooring:Carpet, Laminate, Linoleum
- Kitchen Description:Dishwasher, Free-Standing Range, Gas Range, Microwave, Plumbed For Ice Maker, Refrigerator
- Living area:1,620 sq. ft.
Heating and cooling
- Cooling:Ceiling Fan(s), Central Air, Multi Units
- Heating:Forced Air, Propane
- Central air:Yes
Structure and exterior
- Roof:Shingle
- Year built:1977
- Building area:1,620 sq. ft.
- Lot area:1.28 Acres
- Lot Features:Sloped Down
- Architectural Style:Single Family Residence, Traditional
- Construction Materials:Wood Siding
- Exterior Features:Back Yard, Dog Run, Front Yard, Side Yard, Sloped Down, Storage
- Foundation Description:Concrete Perimeter
- Levels:2 Story
Utilities
- Water:Public
Finances and disclosures
- Price:$449,000
- Price per sq. ft.:$277.16
Features and amenities
- Appliances:Dishwasher, Free-Standing Range, Gas Range, Gas Water Heater, Microwave, Plumbed For Ice Maker, Refrigerator, Tankless Water Heater
- Laundry features:220 Volt Outlet, Electric
- Amenities:Smart Thermostat
Parking
- Parking description:Attached, Garage Faces Front, Int Access From Garage
- Garage:Yes
- Garage spaces:2
 Bay East 2026. CCAR 2026 bridgeMLS 2026. Information Deemed Reliable But Not Guaranteed. This information is being provided by the Bay East MLS, or CCAR MLS, or bridgeMLS. The listings presented here may or may not be listed by the Broker/Agent operating this website. This information is intended for the personal use of consumers and may not be used for any purpose other than to identify prospective properties consumers may be interested in purchasing. Data last updated at July 10, 2026
New listings near 17083 Mountain Side Dr.
 $469,000Pending3 beds 2 baths1,881 sq. ft.
20480 Timothy Dr, Soulsbyville, CA 95372
MLS# 41139478Listed by: KW SIERRA FOOTHILLS $815,000Active6 beds 4 baths3,000 sq. ft.
20370 Starr King Dr, Soulsbyville, CA 95372
MLS# 41139114Listed by: CENTURY 21/WILDWOOD PROPERTIES $399,000Active38.08 Acres
21651 Plainview Drive, Soulsbyville, CA 95372
MLS# 41137709Listed by: CENTURY 21/WILDWOOD PROPERTIES $775,000Active4 beds 3 baths2,879 sq. ft.
20414 Starr King Dr, Soulsbyville, CA 95372
MLS# 41137473Listed by: LUPO PROPERTIES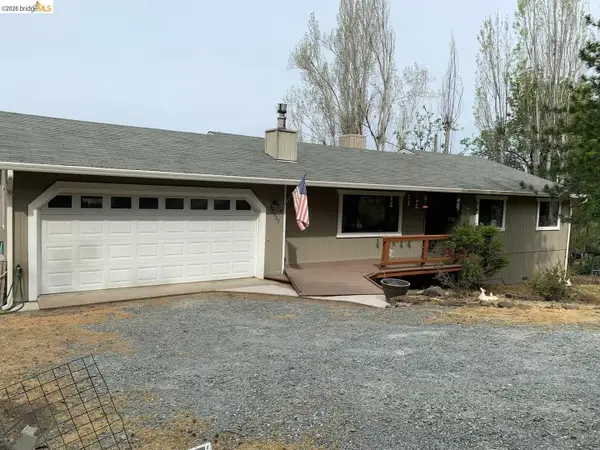 $385,000Active3 beds 2 baths1,248 sq. ft.
20532 Charlotte Ct, Soulsbyville, CA 95372
MLS# 41137376Listed by: ALLISON JAMES ESTATES & HOMES $790,000Active3 beds 3 baths2,520 sq. ft.
18850 Cherokee Rd, Tuolumne, CA 95379
MLS# 41136727Listed by: KW SIERRA FOOTHILLS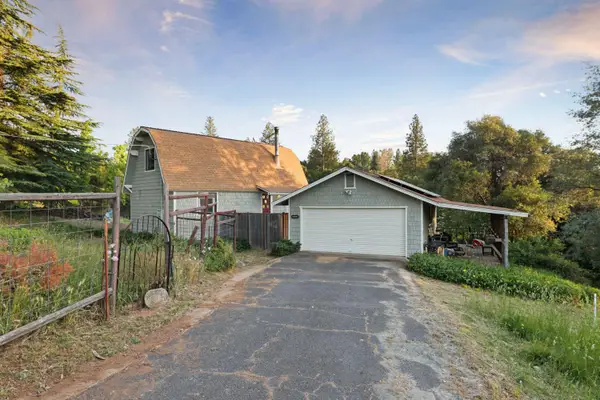 $310,000Active3 beds 2 baths1,152 sq. ft.
19440 Mount Hope Lane, Soulsbyville, CA 95372
MLS# 226067043Listed by: ROUNDABOUT REAL ESTATE $340,000Active2 beds 2 baths1,344 sq. ft.
20531 Willow Springs Dr., Soulsbyville, CA 95372
MLS# 41132447Listed by: COLDWELL BANKER MOTHER LODE RE $264,000Pending3 beds 2 baths1,291 sq. ft.
17418 Carlozzi Drive, Soulsbyville, CA 95372
MLS# 226045768Listed by: LPT REALTY, INC


Protect your home and budget from life's surprises with an Assurant Home Warranty, backed by a partner that supports you through every step of homeownership. Explore Plans.
© 2026 Better Homes and Gardens Real Estate LLC. An Anywhere Real Estate company. All rights reserved. Better Homes and Gardens® Real Estate is a registered trademark owned by Meredith Operations Corporation, licensed to Better Homes and Gardens Real Estate LLC and used with permission. Better Homes and Gardens Real Estate LLC fully supports the principles of the Fair Housing Act and the Equal Opportunity Act. Listing information is deemed reliable but is not guaranteed accurate.
Each office is independently owned and operated.
Any services or products provided by third parties are not provided by, affiliated with or related to Better Homes and Gardens Real Estate LLC, or its affiliated companies.