
20485 Soulsbyville Rd, Soulsbyville, CA 95372
Local realty services provided by:Better Homes and Gardens Real Estate Royal & Associates
20485 Soulsbyville Rd,Soulsbyville, CA 95372
$379,900
- 3 Beds
- 2 Baths
- 1,460 sq. ft.
- Single family
- Pending
Listed by: tatum estes, shane estes
Office: valor gold properties209-743-8108
MLS#:41130342
Source:Bay East, CCAR, bridgeMLS
Price summary
- Price:$379,900
- Price per sq. ft.:$260.21
- Monthly HOA dues:$19.67
About this home
Charming 3 bed, 2 bath, 2-story home with 1,460 sq ft and flexible indoor-outdoor living. Both upstairs and downstairs levels feature their own front door access, offering privacy and potential for multi-generational living, guests, or workspace separation. The main level features an open floor plan with hardwood floors, skylights, and a cozy propane fireplace. The kitchen includes stainless steel appliances and a built-in secretary station. Upstairs offers two bedrooms, a full bath, and access to the expansive wraparound deck—perfect for relaxing or entertaining. Downstairs provides a private third bedroom with patio access, full bathroom, and laundry room with washer, dryer, and box freezer included. Outside, enjoy a large fenced yard with dual gated access, an established garden area with its own 3-zone watering system, and storage shed. RV parking with hookups and dedicated deck adds versatility. The wraparound deck spans three sides of the home and includes built-in bench seating and playhouse. Large detached 2-car garage with wood-burning stove offers the potential for a workshop or other flexible use. Conveniently located near shopping, parks, and schools with room to live, work, and entertain....
Contact an agent
Home facts
- Year built:1977
- Listing ID #:41130342
- Added:42 day(s) ago
- Updated:May 22, 2026 at 07:23 AM
Rooms and interior
- Bedrooms:3
- Total bathrooms:2
- Full bathrooms:2
- Rooms Total:6
- Flooring:Carpet, Hardwood, Tile
- Kitchen Description:Dishwasher, Gas Range, Microwave, Oven/Range, Refrigerator
- Basement Description:Crawl Space
- Living area:1,460 sq. ft.
Heating and cooling
- Cooling:Ceiling Fan(s), Wall/Window Unit(s)
- Heating:Fireplace(s), Radiant
Structure and exterior
- Roof:Shingle
- Year built:1977
- Building area:1,460 sq. ft.
- Lot area:0.41 Acres
- Lot Features:Back Yard, Level, Sloped Down
- Architectural Style:Single Family Residence, Traditional
- Construction Materials:Fiber Cement, Lap, Wood Siding
- Exterior Features:Back Yard, Garden/Play, Level, Side Yard, Sloped Down, Sprinklers Side, Yard Space
- Foundation Description:Combination, Slab
- Levels:2 Story
Utilities
- Water:Public
Finances and disclosures
- Price:$379,900
- Price per sq. ft.:$260.21
Features and amenities
- Appliances:Dishwasher, Dryer, Gas Range, Gas Water Heater, Microwave, Oven, Refrigerator, Tankless Water Heater, Washer
- Laundry features:220 Volt Outlet, Dryer, Laundry Room, Washer
- Amenities:Storage
Parking
- Parking description:Detached, RV/Boat Parking, Side Yard Access
- Garage:Yes
- Garage spaces:2
 Bay East 2026. CCAR 2026 bridgeMLS 2026. Information Deemed Reliable But Not Guaranteed. This information is being provided by the Bay East MLS, or CCAR MLS, or bridgeMLS. The listings presented here may or may not be listed by the Broker/Agent operating this website. This information is intended for the personal use of consumers and may not be used for any purpose other than to identify prospective properties consumers may be interested in purchasing. Data last updated at May 22, 2026
New listings near 20485 Soulsbyville Rd
- New
 $547,000Active4 beds 2 baths2,001 sq. ft.
20245 Starr King Drive, Soulsbyville, CA 95372
MLS# 41135030Listed by: COLDWELL BANKER SEGERSTROM  $350,000Active2 beds 2 baths1,344 sq. ft.
20531 Willow Springs Dr., Soulsbyville, CA 95372
MLS# 41132447Listed by: COLDWELL BANKER MOTHER LODE RE $269,000Pending3 beds 2 baths1,291 sq. ft.
17418 Carlozzi Drive, Soulsbyville, CA 95372
MLS# 226045768Listed by: LPT REALTY, INC $264,000Pending4 beds 2 baths1,907 sq. ft.
20231 Hidden Acres Rd, Sonora, CA 95370
MLS# 41132001Listed by: KW SIERRA FOOTHILLS $42,500Active2 beds 2 baths1,440 sq. ft.
16629 Allison Way #4 #4, Sonora, CA 95370
MLS# 41130528Listed by: CENTURY 21/WILDWOOD PROPERTIES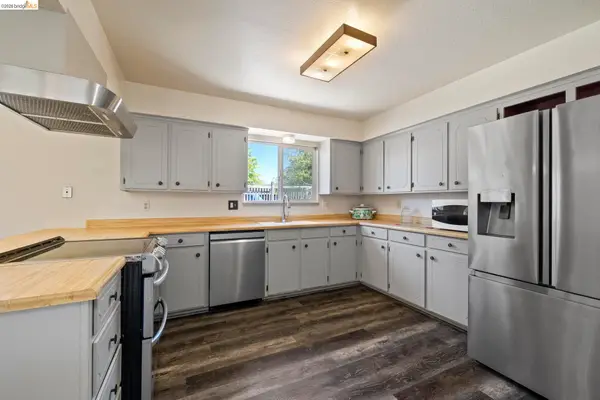 $419,000Active4 beds 2 baths2,351 sq. ft.
20504 Tracy Court, Soulsbyville, CA 95372
MLS# 41127277Listed by: COLDWELL BANKER TWAIN HARTE RE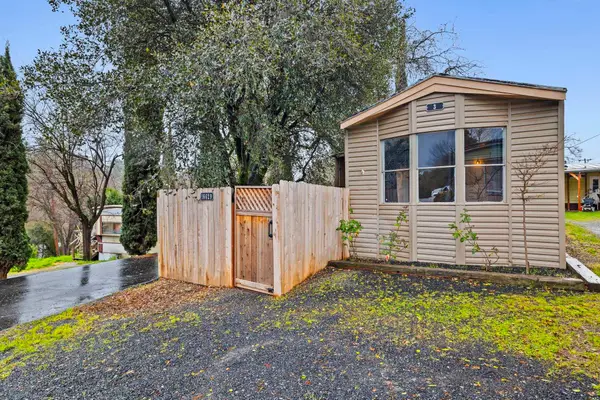 $69,900Active2 beds 1 baths840 sq. ft.
16629 Allison Way #3, Sonora, CA 95370
MLS# 41123808Listed by: CENTURY 21 SIERRA PROPERTIES $405,000Active3 beds 3 baths2,496 sq. ft.
20860 Caylor Dr, Soulsbyville, CA 95372
MLS# 41122651Listed by: CENTURY 21/WILDWOOD PROPERTIES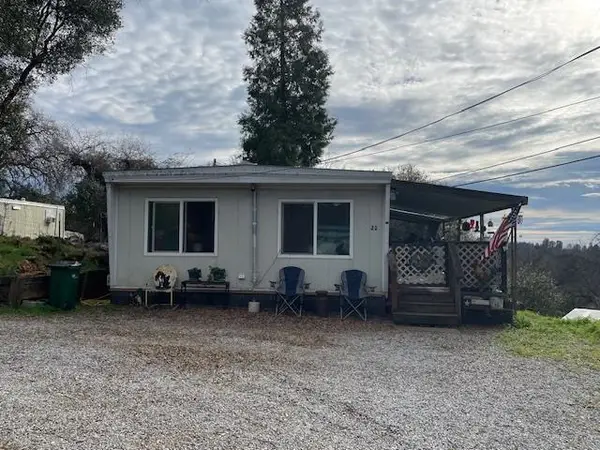 $48,500Active2 beds 1 baths800 sq. ft.
16629 Allison Way #22 #22, Sonora, CA 95370
MLS# 41122119Listed by: CENTURY 21/WILDWOOD PROPERTIES


Protect your home and budget from life's surprises with an Assurant Home Warranty, backed by a partner that supports you through every step of homeownership. Explore Plans.
© 2026 Better Homes and Gardens Real Estate LLC. An Anywhere Real Estate company. All rights reserved. Better Homes and Gardens® Real Estate is a registered trademark owned by Meredith Operations Corporation, licensed to Better Homes and Gardens Real Estate LLC and used with permission. Better Homes and Gardens Real Estate LLC fully supports the principles of the Fair Housing Act and the Equal Opportunity Act. Listing information is deemed reliable but is not guaranteed accurate.
Each office is independently owned and operated.
Any services or products provided by third parties are not provided by, affiliated with or related to Better Homes and Gardens Real Estate LLC, or its affiliated companies.