
1165 Cassidy, South El Monte, CA 91733
Local realty services provided by:Better Homes and Gardens Real Estate Clarity
1165 Cassidy,South el Monte, CA 91733
$799,000
- 4 Beds
- 4 Baths
- 1,957 sq. ft.
- Townhouse
- Active
Upcoming open houses
- Sun, Aug 2312:00 pm - 03:00 pm
Listed by: stephen romero
Office: trademark realty909-260-5151
MLS#:CV26117635
Source:CRMLS
Price summary
- Price:$799,000
- Price per sq. ft.:$408.28
- Monthly HOA dues:$293
About this home
NEWER CONSTRUCTION | WANT TO LOWER YOUR PAYMENT? |SPECIAL FINANCING INCENTIVES AVAILABLE | LARGEST FLOOR PLAN | CORNER UNIT | APPLIANCES PACKAGE INCLUDING - NEWER WASHER/DRYER | PAID OFF SOLAR | FHA & VA APPROVED| NEWER LUXURY VINLY PLANK FLOORING|
Welcome to this exceptional corner-unit residence in the highly sought-after gated Horizons Community. Proudly offered by the original owners, this beautifully upgraded townhome built in 2020 offers approximately 1,957 square feet of thoughtfully designed living space featuring four bedrooms and four bathrooms, including a highly desirable ground-floor bedroom and full bath ideal for guests, multi-generational living, or a private home office.
As the largest floor plan in the community, this home combines modern design, comfort, and functionality. The open-concept floor plan is highlighted by soaring 9-foot ceilings and an impressive chef-inspired kitchen featuring an oversized waterfall island, creating the perfect space for entertaining family and friends.
Recent upgrades include luxury vinyl plank flooring throughout the main living areas, complemented by carpeting in the bedrooms and tile flooring in the bathrooms. The home also includes a fully paid-off solar system, a tankless water heater, multi-climate control air conditioning/heating, balcony, full size two car garage with direct access to home and pre-plumbed for electric car charger and a complete appliance package including a stainless-steel refrigerator, dishwasher, gas range, microwave, and newer full-size stackable washer and dryer. The spacious primary suite and junior primary suite are located on the upper level, providing privacy and flexibility for today's lifestyle. As a Planned Unit Development (PUD), owners enjoy fee-simple ownership of both the residence and the land.
LOW TAXES, NO MELLO-ROOS, and FHA & VA approval make this property an outstanding opportunity for a wide variety of buyers.
Residents of Horizons enjoy community amenities including three BBQ and picnic areas, a gas firepit gathering space with decorative lighting, dog-walking areas, and a children's tot lot.
The home has been virtually staged to showcase the home's design possibilities and assist buyers in visualizing room scale, furniture placement, and lifestyle potential. The home does not contain the furniture, décor, or accessories depicted in the staged images....
Contact an agent
Home facts
- Year built:2020
- Listing ID #:CV26117635
- Added:63 day(s) ago
- Updated:August 21, 2026 at 04:44 AM
Rooms and interior
- Bedrooms:4
- Total bathrooms:4
- Full bathrooms:1
- Half bathrooms:1
- Flooring:Carpet, Tile, Vinyl
- Kitchen Description:Dishwasher, Electric Range, Gas Cooktop, Gas Oven, Gas Range, Microwave, Refrigerator, Washer
- Living area:1,957 sq. ft.
Heating and cooling
- Cooling:Central Air
- Heating:Central Furnace, Solar
- Central air:Yes
Structure and exterior
- Year built:2020
- Building area:1,957 sq. ft.
- Lot area:0.02 Acres
- Architectural Style:Contemporary
- Construction Materials:Stone Veneer, Stucco, Vinyl Siding
- Exterior Features:Concrete Patio, Wrap Around
- Foundation Description:Slab
- Levels:Three Or More
Utilities
- Water:Public
- Sewer:Public Sewer, Sewer Connected
Finances and disclosures
- Price:$799,000
- Price per sq. ft.:$408.28
Features and amenities
- Appliances:Dishwasher, Dryer, Electric Range, Gas Cooktop, Gas Oven, Gas Range, Microwave, Refrigerator, Tankless Water Heater, Washer
- Laundry features:Dryer, Electric Dryer Hookup, Gas Dryer Hookup, Laundry Closet, On Upper Level, Stacked, Washer
- Amenities:Barbecue, Carbon Monoxide Detectors, Double Pane Windows, Fire Sprinkler System, Gated Community, High Ceilings, Key Card Entry, Outdoor Cooking Area, Picnic Area, Playground, Smoke Detectors
Parking
- Total parking spaces:2
- Parking description:Direct Access, Garage, No Driveway
- Garage:Yes
- Garage spaces:2
New listings near 1165 Cassidy
- New
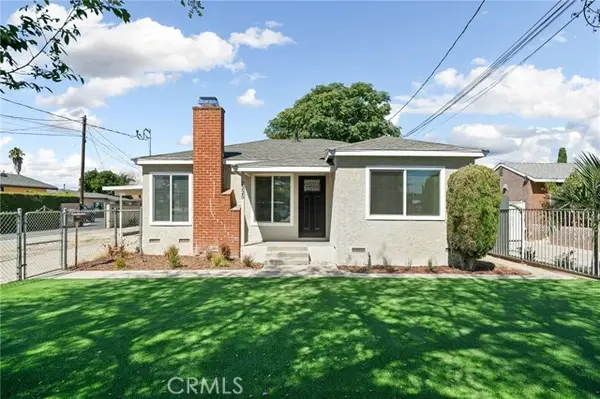 $1,098,000Active5 beds 4 baths1,815 sq. ft.
2225 Santa Anita, South El Monte, CA 91733
MLS# CV26181410Listed by: FIV REALTY CO
 $850,000Active-- beds -- baths1,946 sq. ft.
1949 Fruitvale, South El Monte, CA 91733
MLS# MB26171866Listed by: CENTURY 21 REALTY MASTERS $1,399,999Active7 beds 4 baths3,133 sq. ft.
2108 S Central Avenue, South El Monte, CA 91733
MLS# 219151023Listed by: RE/MAX DESERT PROPERTIES- Open Sat, 11am to 3pm
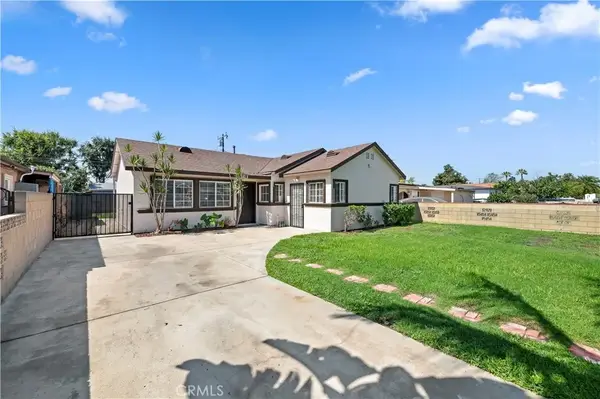 $825,000Active3 beds 1 baths1,158 sq. ft.
10152 Alpaca Street, South El Monte, CA 91733
MLS# IG26167022Listed by: ALTA REALTY GROUP  $998,000Active7 beds 3 baths2,589 sq. ft.
2018 Potrero, South El Monte, CA 91733
MLS# WS26164452Listed by: EXP REALTY OF CALIFORNIA INC $969,888Active4 beds 3 baths1,750 sq. ft.
10430 Thienes, South El Monte, CA 91733
MLS# CV26162481Listed by: ROA CALIFORNIA INC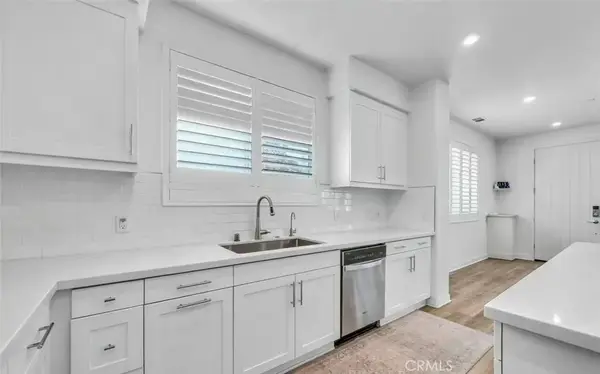 $699,000Active4 beds 3 baths1,960 sq. ft.
70 Aria, South El Monte, CA 91733
MLS# WS26114540Listed by: RE/MAX GALAXY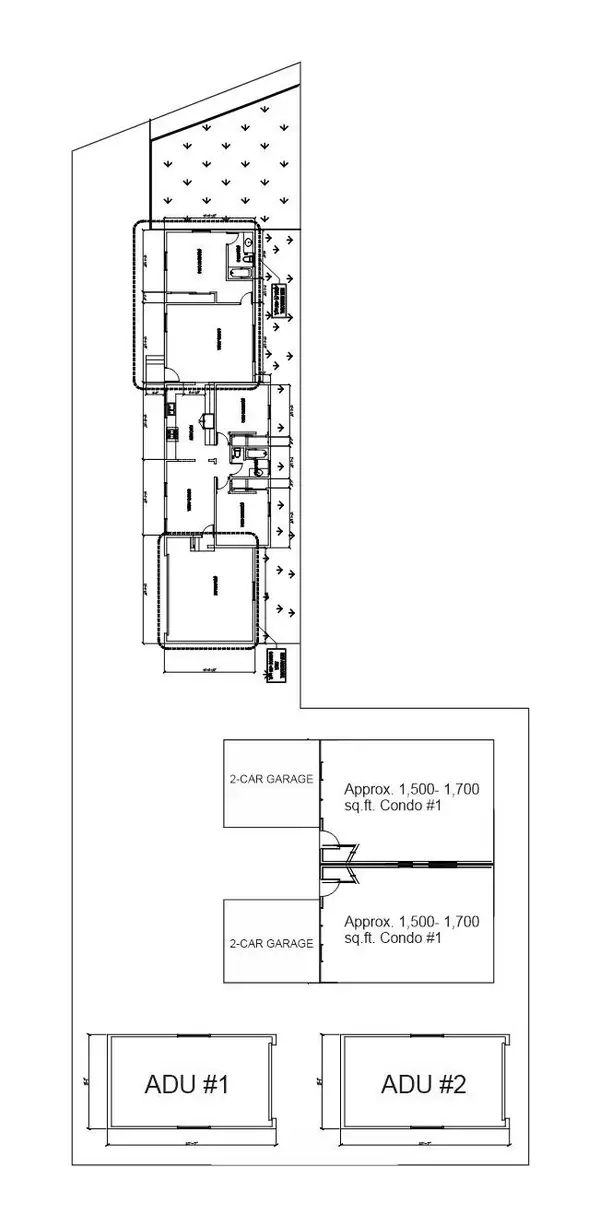 $1,190,000Active2 beds 1 baths816 sq. ft.
9752 Cortada, South El Monte, CA 91733
MLS# TR26131983Listed by: GOGO REALTORS R.H CORP.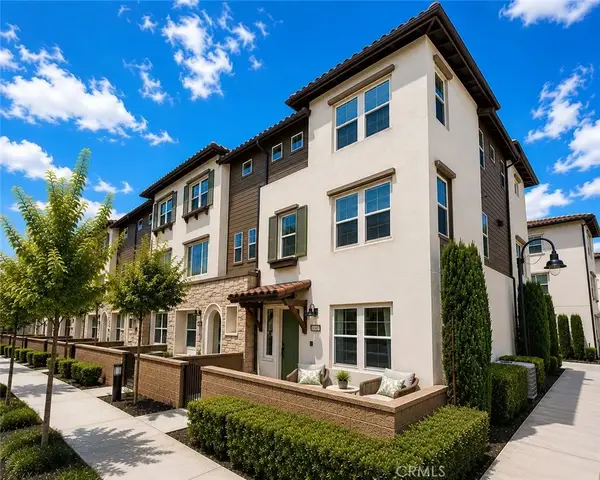 $799,000Active4 beds 4 baths1,957 sq. ft.
1165 Cassidy, South El Monte, CA 91733
MLS# CV26117635Listed by: TRADEMARK REALTY


Protect your home and budget from life's surprises with an Assurant Home Warranty, backed by a partner that supports you through every step of homeownership. Explore Plans.
© 2026 Better Homes and Gardens Real Estate LLC. An Anywhere Real Estate company. All rights reserved. Better Homes and Gardens® Real Estate is a registered trademark owned by Meredith Operations Corporation, licensed to Better Homes and Gardens Real Estate LLC and used with permission. Better Homes and Gardens Real Estate LLC fully supports the principles of the Fair Housing Act and the Equal Opportunity Act. Listing information is deemed reliable but is not guaranteed accurate.
Each office is independently owned and operated.
Any services or products provided by third parties are not provided by, affiliated with or related to Better Homes and Gardens Real Estate LLC, or its affiliated companies.