
1229 Kruse Drive, South El Monte, CA 91733
Local realty services provided by:Better Homes and Gardens Real Estate Royal & Associates
1229 Kruse Drive,South el Monte, CA 91733
$938,000
- 3 Beds
- 3 Baths
- 1,791 sq. ft.
- Single family
- Active
Listed by: louis chavez, gay-lynn chavez
Office: exp commercial of california, inc.
MLS#:CL26107159
Source:Bay East, CCAR, bridgeMLS
Price summary
- Price:$938,000
- Price per sq. ft.:$523.73
About this home
Built in 2018, this detached, single-level South El Monte residence offers 3 bedrooms, 3 bathrooms, and approximately 1,791 square feet of living space on a 4,272-square-foot lot. The living and dining areas connect in an open layout, complemented by recessed lighting, multiple windows, and a living-room fireplace. Wood-look flooring extends through the main living spaces and bedrooms, while tile flooring distinguishes the kitchen and photographed bathrooms. The kitchen features extensive cabinetry, generous counter space, a patterned backsplash, and a window above the sink. A breakfast counter provides an additional connection to the adjoining dining area. Bedroom spaces include walk-in closet storage, and the photographed bathrooms feature substantial vanity cabinetry. Outside, a fenced backyard combines lawn with a concrete patio and side walkway, with sliding-glass doors connecting the interior to the outdoor space. The front elevation features a covered entry, landscaped planting areas, an attached garage, and a driveway. Its single-level design brings living, dining, sleeping, and outdoor spaces together on one floor....
Contact an agent
Home facts
- Year built:2018
- Listing ID #:CL26107159
- Added:2 day(s) ago
- Updated:November 13, 2026 at 02:42 AM
Rooms and interior
- Bedrooms:3
- Total bathrooms:3
- Full bathrooms:3
- Living area:1,791 sq. ft.
Heating and cooling
- Cooling:Central Air
- Heating:Central
- Central air:Yes
Structure and exterior
- Year built:2018
- Building area:1,791 sq. ft.
- Lot area:0.1 Acres
- Architectural Style:Single Family Residence
- Levels:1 Story, 1 Story
Finances and disclosures
- Price:$938,000
- Price per sq. ft.:$523.73
Features and amenities
- Laundry features:In Garage
Parking
- Garage:Yes
 Bay East 2026. CCAR 2026 bridgeMLS 2026. Information Deemed Reliable But Not Guaranteed. This information is being provided by the Bay East MLS, or CCAR MLS, or bridgeMLS. The listings presented here may or may not be listed by the Broker/Agent operating this website. This information is intended for the personal use of consumers and may not be used for any purpose other than to identify prospective properties consumers may be interested in purchasing. Data last updated at November 13, 2026
New listings near 1229 Kruse Drive
- Open Sat, 2 to 4pmNew
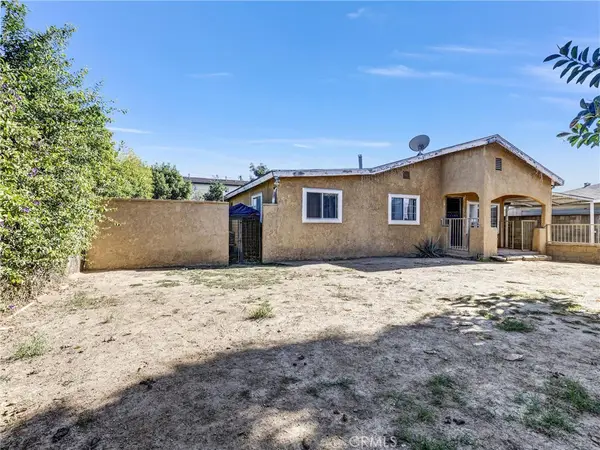 $899,999Active3 beds 4 baths1,480 sq. ft.
2308 Granada, South El Monte, CA 91733
MLS# WS26242421Listed by: LPT REALTY, INC - Open Sat, 1 to 4pm
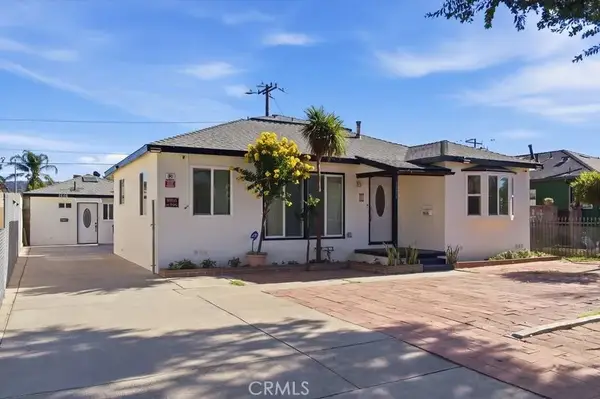 $1,150,000Active5 beds 5 baths1,967 sq. ft.
1606 Penn Mar Avenue, South El Monte, CA 91733
MLS# WS26233937Listed by: PINNACLE REAL ESTATE GROUP 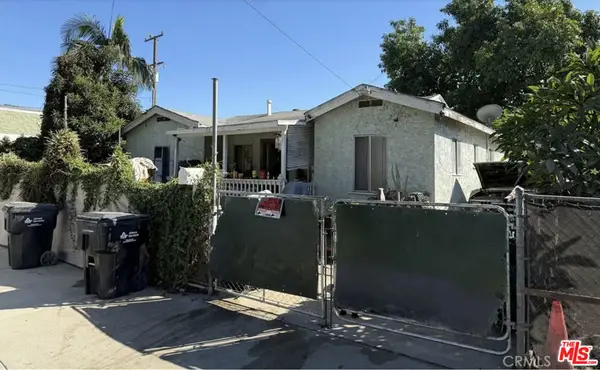 $499,999Active2 beds 1 baths904 sq. ft.
876 Durfee Avenue, South El Monte, CA 91733
MLS# 26102891Listed by: MAYWOOD PROPERTY GROUP- Open Sat, 1 to 4pm
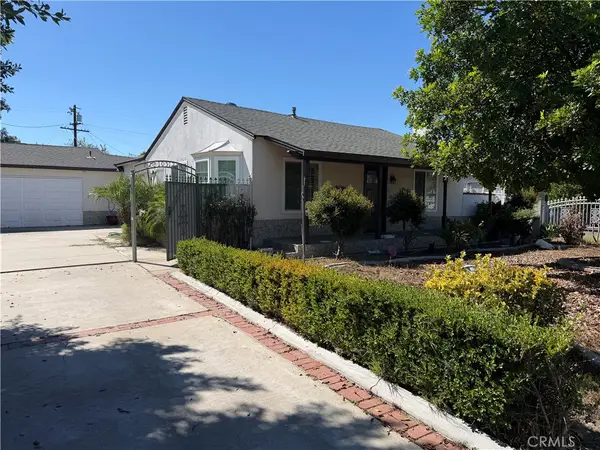 $950,000Active4 beds 3 baths1,910 sq. ft.
10512 Mildred, South El Monte, CA 91733
MLS# CV26224178Listed by: AMG REAL ESTATE 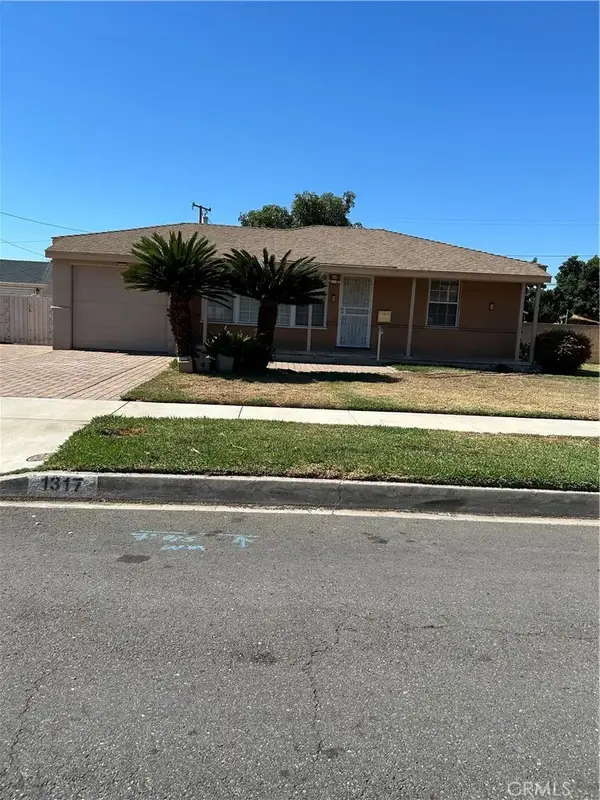 $799,000Pending2 beds 1 baths768 sq. ft.
1317 Strozier, South El Monte, CA 91733
MLS# WS26222004Listed by: SO. CAL REALTY & MORTGAGE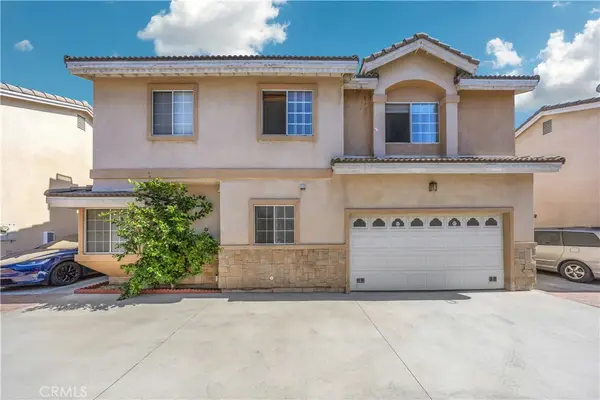 $700,000Active3 beds 3 baths1,483 sq. ft.
11139 Elliott #D, South El Monte, CA 91733
MLS# TR26222021Listed by: EXP REALTY OF CALIFORNIA INC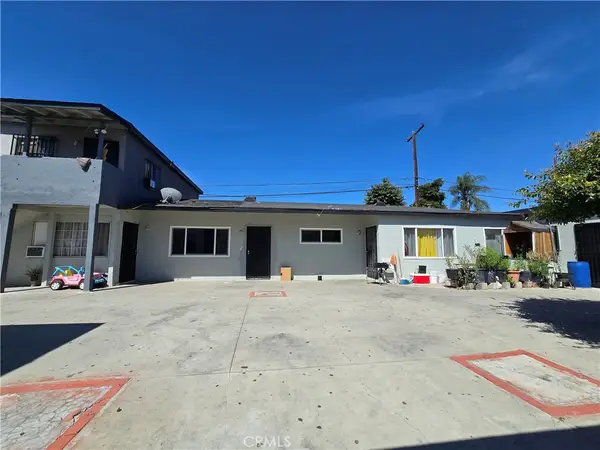 $990,000Active8 beds 4 baths3,166 sq. ft.
11101 Bonwood, South El Monte, CA 91733
MLS# OC26221444Listed by: NEXTGEN TEAM REALTY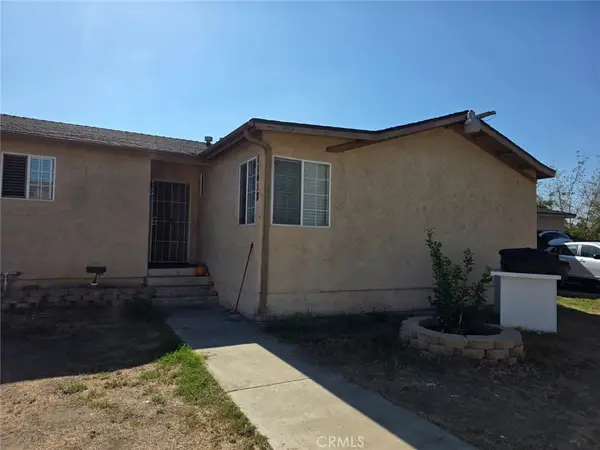 $500,000Active4 beds 2 baths1,213 sq. ft.
11418 Herb, South El Monte, CA 91733
MLS# DW26219252Listed by: CAPITAL NETWORK REALTY $499,000Active2 beds 1 baths754 sq. ft.
1813 Cogswell, South El Monte, CA 91733
MLS# PW26201546Listed by: NEXTMOVE REAL ESTATE


Protect your home and budget from life's surprises with an Assurant Home Warranty, backed by a partner that supports you through every step of homeownership. Explore Plans.
© 2026 Better Homes and Gardens Real Estate LLC. An Anywhere Real Estate company. All rights reserved. Better Homes and Gardens® Real Estate is a registered trademark owned by Meredith Operations Corporation, licensed to Better Homes and Gardens Real Estate LLC and used with permission. Better Homes and Gardens Real Estate LLC fully supports the principles of the Fair Housing Act and the Equal Opportunity Act. Listing information is deemed reliable but is not guaranteed accurate.
Each office is independently owned and operated.
Any services or products provided by third parties are not provided by, affiliated with or related to Better Homes and Gardens Real Estate LLC, or its affiliated companies.