
2519 Bombay Street, South El Monte, CA 91733
Local realty services provided by:Better Homes and Gardens Real Estate Napolitano & Associates
2519 Bombay Street,South el Monte, CA 91733
$870,888
- 4 Beds
- 4 Baths
- 2,026 sq. ft.
- Single family
- Pending
Upcoming open houses
- Fri, Sep 2511:00 am - 04:00 pm
- Sat, Sep 2611:00 am - 04:00 pm
- Sun, Sep 2711:00 am - 04:00 pm
Listed by: kimberly ybarra
Office: nest real estate
MLS#:IV26193993
Source:San Diego MLS via CRMLS
Price summary
- Price:$870,888
- Price per sq. ft.:$429.86
- Monthly HOA dues:$249
About this home
NEW CONSTRUCTION | ASTAIRE AT STARLITE BY KB HOME CORNER HOME | ENTRY-LEVEL BEDROOM + FULL BATH GATED COMMUNITY | POOL + CLUBHOUSE | COMMUTER FRIENDLY Welcome to Astaire at Starlite in South El Monte! This desirable corner home offers a versatile three-story layout with an entry-level bedroom and full bathroom, ideal for guests, extended family or a private home office. The second floor is designed for gathering with an open-concept kitchen featuring a peninsula island with bar seating, walk-in pantry and space for a dining area. The kitchen opens to a large great room, creating an inviting space for everyday living and entertaining. A convenient powder room and coat closet complete this level. The third floor features a private primary suite with a walk-in closet and en-suite bathroom with dual vanity and walk-in shower. Two additional bedrooms share a secondary bathroom with a tub/shower combination. The laundry room is conveniently located near the bedrooms. Enjoy gated community living with a pool, clubhouse and barbecue area, plus a commuter-friendly South El Monte location convenient to freeways, shopping and dining. SCHEDULE YOUR TOUR TODAY!...
Contact an agent
Home facts
- Year built:2026
- Listing ID #:IV26193993
- Added:17 day(s) ago
- Updated:September 22, 2026 at 07:43 AM
Rooms and interior
- Bedrooms:4
- Total bathrooms:4
- Full bathrooms:3
- Half bathrooms:1
- Flooring:Linoleum/Vinyl
- Kitchen Description:Pantry
- Living area:2,026 sq. ft.
Heating and cooling
- Cooling:Central Forced Air, Energy Star, High Efficiency
- Heating:Energy Star, Forced Air Unit, Passive Solar
Structure and exterior
- Year built:2026
- Building area:2,026 sq. ft.
- Exterior Features:Concrete, Patio, Porch
- Levels:3 Story
Utilities
- Water:Public
- Sewer:Public Sewer
Finances and disclosures
- Price:$870,888
- Price per sq. ft.:$429.86
Features and amenities
- Appliances:Solar Panels
- Pool features:Association, Pool
Parking
- Total parking spaces:2
- Parking description:Direct Garage Access
- Garage spaces:2
 This information is deemed reliable but not guaranteed. You should rely on this information only to decide whether or not to further investigate a particular property. BEFORE MAKING ANY OTHER DECISION, YOU SHOULD PERSONALLY INVESTIGATE THE FACTS (e.g. square footage and lot size) with the assistance of an appropriate professional. You may use this information only to identify properties you may be interested in investigating further. All uses except for personal, non-commercial use in accordance with the foregoing purpose are prohibited. Redistribution or copying of this information, any photographs or video tours is strictly prohibited. This information is derived from the Internet Data Exchange (IDX) service provided by San Diego MLS®. Displayed property listings may be held by a brokerage firm other than the broker and/or agent responsible for this display. The information and any photographs and video tours and the compilation from which they are derived is protected by copyright. Compilation © 2020 San Diego MLS®, Inc.
New listings near 2519 Bombay Street
- New
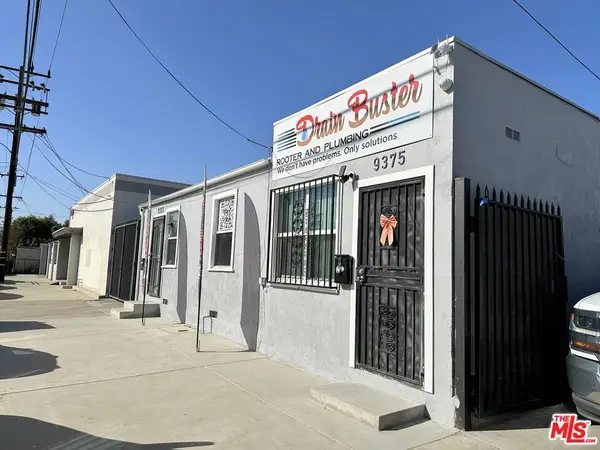 $725,000Active3 beds 2 baths884 sq. ft.
9375 Fern Street, South El Monte, CA 91733
MLS# 26990517Listed by: COLDWELL BANKER REALTY - Open Fri, 11am to 4pm
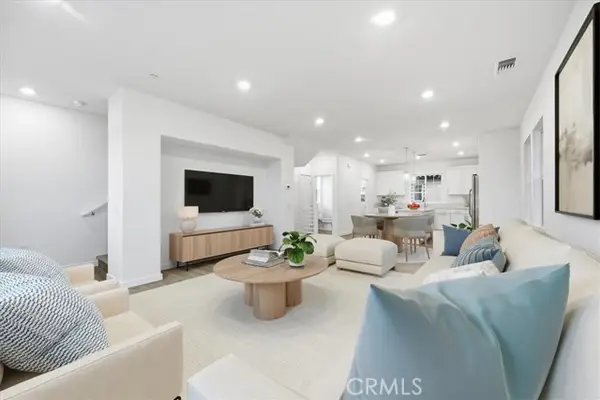 $798,888Active4 beds 4 baths1,923 sq. ft.
2520 Bombay Street, South El Monte, CA 91733
MLS# IV26198452Listed by: NEST REAL ESTATE - Open Fri, 11am to 4pm
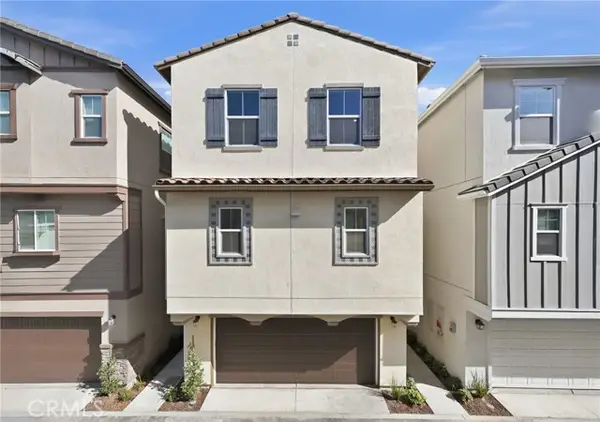 $858,888Active4 beds 4 baths2,088 sq. ft.
2511 Bombay Street, South El Monte, CA 91733
MLS# IV26198469Listed by: NEST REAL ESTATE 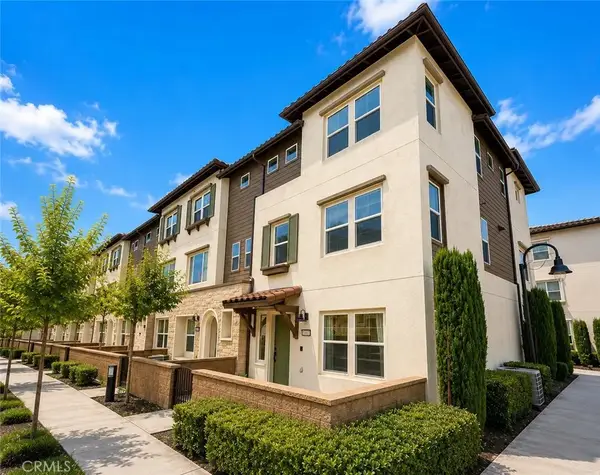 $789,000Active4 beds 4 baths
1165 Cassidy Lane, South El Monte, CA 91733
MLS# CV26168448Listed by: TRADEMARK REALTY- Open Fri, 11am to 4pm
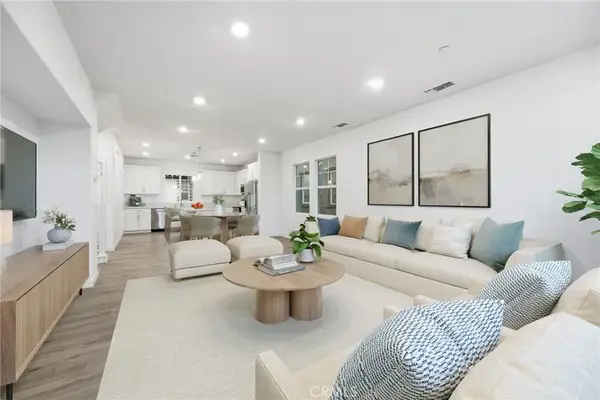 $858,888Pending4 beds 4 baths1,923 sq. ft.
2520 Reel Street, South El Monte, CA 91733
MLS# IV26188536Listed by: NEST REAL ESTATE  $699,000Pending4 beds 4 baths1,847 sq. ft.
30 Eagles Nest, South El Monte, CA 91733
MLS# CV26184788Listed by: VISMAR REAL ESTATE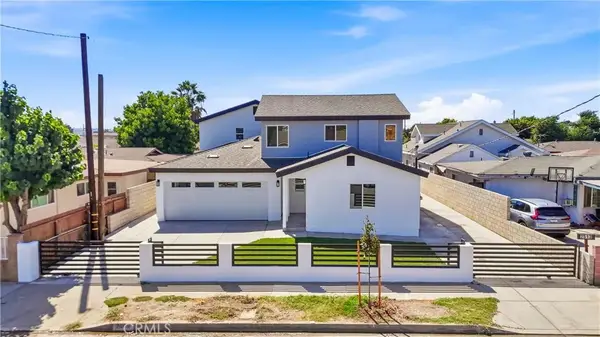 $2,599,000Active14 beds 10 baths
2509 Tamora Avenue, South El Monte, CA 91733
MLS# DW26182242Listed by: GREENPOINT REAL ESTATE SERVICES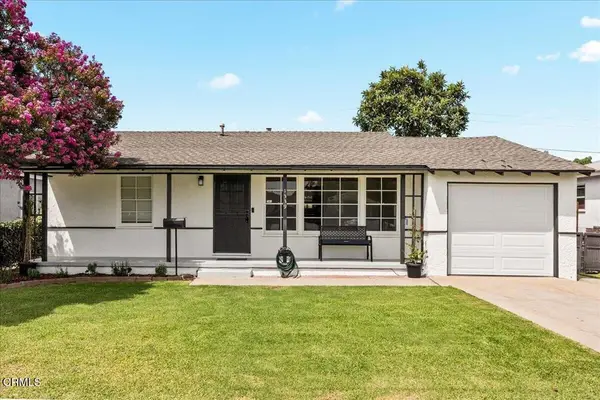 $695,888Active3 beds 1 baths1,034 sq. ft.
1339 Strozier Avenue, South El Monte, CA 91733
MLS# P1-28570Listed by: BHHS CALIFORNIA PROPERTIES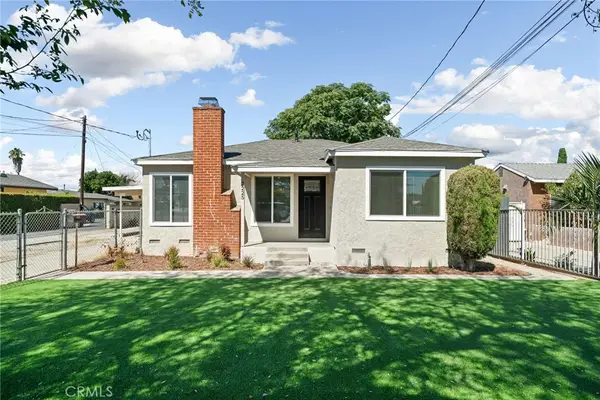 $1,098,000Active5 beds 4 baths1,815 sq. ft.
2225 Santa Anita, South El Monte, CA 91733
MLS# CV26181410Listed by: FIV REALTY CO


Protect your home and budget from life's surprises with an Assurant Home Warranty, backed by a partner that supports you through every step of homeownership. Explore Plans.
© 2026 Better Homes and Gardens Real Estate LLC. An Anywhere Real Estate company. All rights reserved. Better Homes and Gardens® Real Estate is a registered trademark owned by Meredith Operations Corporation, licensed to Better Homes and Gardens Real Estate LLC and used with permission. Better Homes and Gardens Real Estate LLC fully supports the principles of the Fair Housing Act and the Equal Opportunity Act. Listing information is deemed reliable but is not guaranteed accurate.
Each office is independently owned and operated.
Any services or products provided by third parties are not provided by, affiliated with or related to Better Homes and Gardens Real Estate LLC, or its affiliated companies.