
2533 Projection St, South El Monte, CA 91733
Local realty services provided by:Better Homes and Gardens Real Estate Oak Valley
2533 Projection St,South el Monte, CA 91733
$869,000
- 4 Beds
- 4 Baths
- 2,088 sq. ft.
- Single family
- Coming Soon
Listed by: chang chen
Office: exp realty of southern ca, inc888-584-9427
MLS#:TR26232228
Source:CRMLS
Price summary
- Price:$869,000
- Price per sq. ft.:$416.19
- Monthly HOA dues:$249
About this home
Fully paid-off solar panels valued at more than $20,000 and approximately $100,000 in upgrades, per seller, distinguish this beautifully appointed detached home in a newer gated South El Monte community. Offering approximately 2,088 square feet, 4 bedrooms, and 3.5 bathrooms, the thoughtfully designed layout includes a first-floor bedroom suite that provides flexibility for guests or extended family.
Tasteful finishes include newly installed premium wood flooring, elegant tile, and fully remodeled third-floor bathrooms. The immaculate, move-in-ready interior blends modern style with everyday comfort.
Community amenities include a recreation center, swimming pool, spa, and BBQ area. Convenient access to the 10, 605, and 60 freeways connects you to Downtown Los Angeles and destinations throughout the region, with shopping and dining nearby.
Experience upgraded living in a welcoming gated setting.
Contact an agent
Home facts
- Year built:2025
- Listing ID #:TR26232228
- Updated:November 06, 2026 at 02:58 PM
Rooms and interior
- Bedrooms:4
- Total bathrooms:4
- Full bathrooms:3
- Half bathrooms:1
- Kitchen Description:Dishwasher, Electric Oven, Electric Range, Pantry
- Living area:2,088 sq. ft.
Heating and cooling
- Cooling:Central Air
- Heating:Electric
- Central air:Yes
Structure and exterior
- Year built:2025
- Building area:2,088 sq. ft.
- Lot area:0.03 Acres
- Lot Features:Back Yard
- Levels:Three Or More
Utilities
- Water:Public
- Sewer:Public Sewer
Finances and disclosures
- Price:$869,000
- Price per sq. ft.:$416.19
Features and amenities
- Appliances:Dishwasher, Disposal, Electric Oven, Electric Range, High Efficiency Water Heater
- Laundry features:Electric Dryer Hookup, Inside, Laundry Room, On Upper Level, Washer Hookup
- Amenities:Barbecue, Clubhouse, Gated Community, Open Floorplan, Pantry, Pool, Walk In Closets
- Pool features:Association Pool, Pool
Parking
- Total parking spaces:2
- Garage:Yes
- Garage spaces:2
New listings near 2533 Projection St
- Open Sat, 1 to 4pmNew
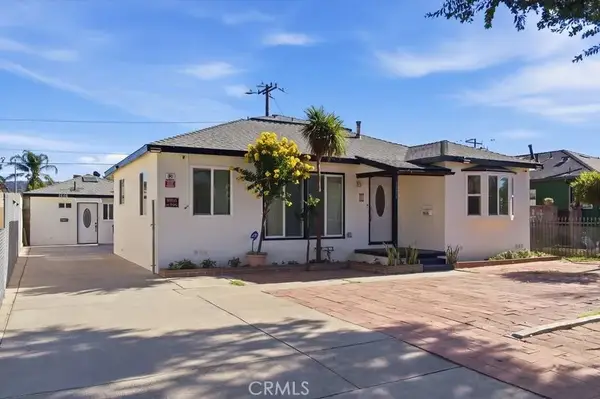 $1,150,000Active5 beds 5 baths1,967 sq. ft.
1606 Penn Mar Avenue, South El Monte, CA 91733
MLS# WS26233937Listed by: PINNACLE REAL ESTATE GROUP 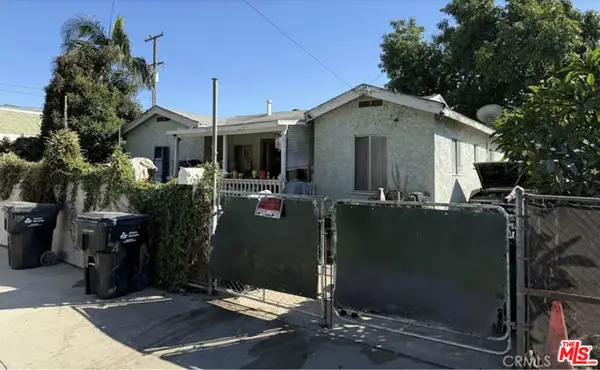 $499,999Active2 beds 1 baths904 sq. ft.
876 Durfee Avenue, South El Monte, CA 91733
MLS# CL26102891Listed by: MAYWOOD PROPERTY GROUP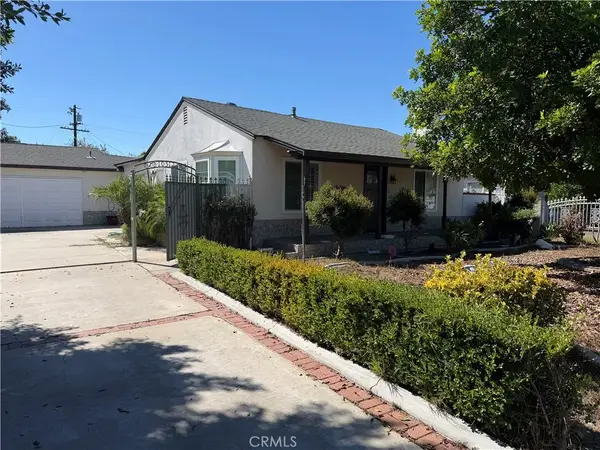 $950,000Active4 beds 3 baths1,910 sq. ft.
10512 Mildred, South El Monte, CA 91733
MLS# CV26224178Listed by: AMG REAL ESTATE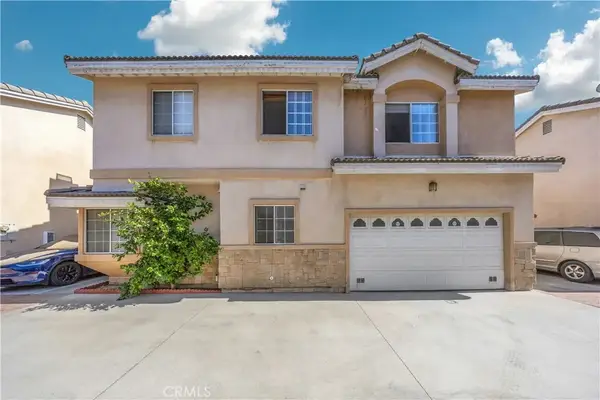 $700,000Active3 beds 3 baths1,483 sq. ft.
11139 Elliott #D, South El Monte, CA 91733
MLS# TR26222021Listed by: EXP REALTY OF CALIFORNIA INC $799,000Pending2 beds 1 baths768 sq. ft.
1317 Strozier, South El Monte, CA 91733
MLS# WS26222004Listed by: SO. CAL REALTY & MORTGAGE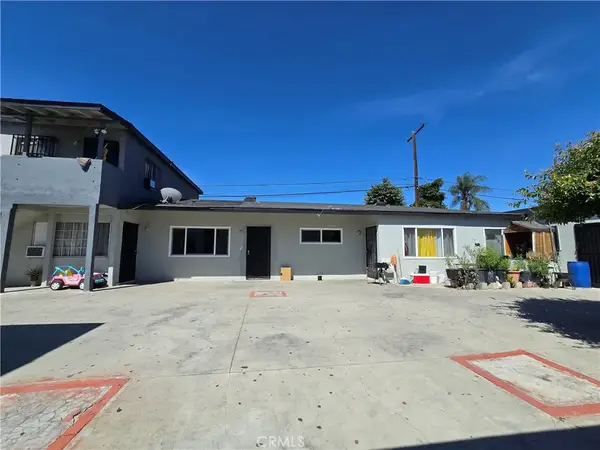 $990,000Active8 beds 4 baths3,166 sq. ft.
11101 Bonwood, South El Monte, CA 91733
MLS# OC26221444Listed by: NEXTGEN TEAM REALTY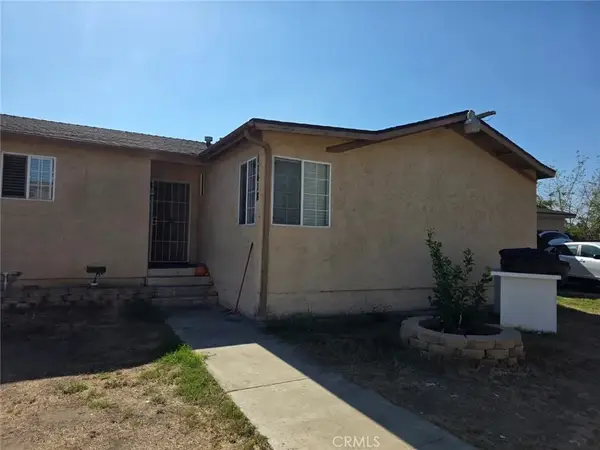 $500,000Active4 beds 2 baths1,213 sq. ft.
11418 Herb, South El Monte, CA 91733
MLS# DW26219252Listed by: CAPITAL NETWORK REALTY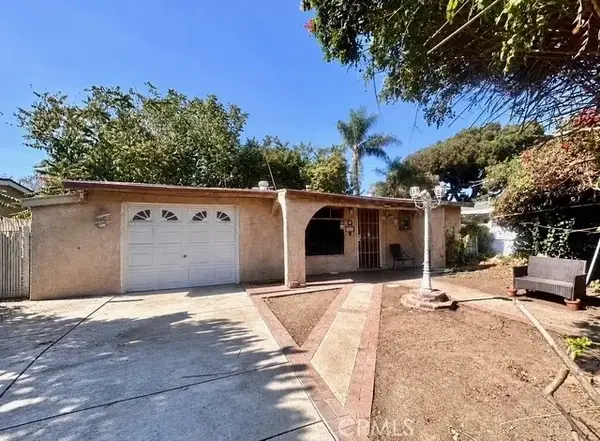 $499,000Active2 beds 1 baths754 sq. ft.
1813 Cogswell, South El Monte, CA 91733
MLS# PW26201546Listed by: NEXTMOVE REAL ESTATE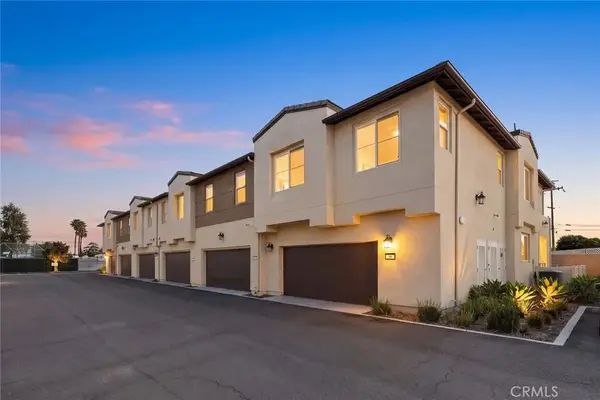 $725,000Active4 beds 3 baths1,960 sq. ft.
50 Harmony Drive, South El Monte, CA 91733
MLS# AR26209553Listed by: RE/MAX PREMIER PROPERTIES $725,000Active3 beds -- baths884 sq. ft.
9375 Fern Street, South El Monte, CA 91733
MLS# CL26990517Listed by: COLDWELL BANKER REALTY


Protect your home and budget from life's surprises with an Assurant Home Warranty, backed by a partner that supports you through every step of homeownership. Explore Plans.
© 2026 Better Homes and Gardens Real Estate LLC. An Anywhere Real Estate company. All rights reserved. Better Homes and Gardens® Real Estate is a registered trademark owned by Meredith Operations Corporation, licensed to Better Homes and Gardens Real Estate LLC and used with permission. Better Homes and Gardens Real Estate LLC fully supports the principles of the Fair Housing Act and the Equal Opportunity Act. Listing information is deemed reliable but is not guaranteed accurate.
Each office is independently owned and operated.
Any services or products provided by third parties are not provided by, affiliated with or related to Better Homes and Gardens Real Estate LLC, or its affiliated companies.