
1151 Bowers Avenue, South Lake Tahoe, CA 96150
Local realty services provided by:Better Homes and Gardens Real Estate Royal & Associates
1151 Bowers Avenue,South Lake Tahoe, CA 96150
$595,000
- - Beds
- - Baths
- 1,608 sq. ft.
- Multi-family
- Active
Listed by: kenneth mcninch
Office: exp realty of california inc.
MLS#:226134762
Source:MetroList
Price summary
- Price:$595,000
- Price per sq. ft.:$370.02
About this home
Tahoe income opportunity! This single-story duplex at 1151 Bowers Ave offers two separate units, each with its own entry, kitchen, and in-unit laundry, set among tall pines in the Bijou area. Kitchens feature white shaker cabinetry and gas ranges; wood-look flooring and ceiling fans throughout. Enjoy a fenced yard with a fire-pit patio and ample open parking. Both units are currently tenant-occupied, ideal for investors or an owner-user wanting rental income. Close to Heavenly, Lake Tahoe beaches, Ski Run shopping and dining. Please do not disturb tenants; showings by appointment only.
Contact an agent
Home facts
- Year built:1973
- Listing ID #:226134762
- Added:1 day(s) ago
- Updated:November 06, 2026 at 04:20 PM
Rooms and interior
- Flooring:Laminate
- Kitchen Description:Free Standing Gas Range, Microwave
- Living area:1,608 sq. ft.
Heating and cooling
- Cooling:Ceiling Fan(s)
- Heating:Gas, Wall Furnace
Structure and exterior
- Roof:Composition Shingle, Shingle
- Year built:1973
- Building area:1,608 sq. ft.
- Lot area:0.11 Acres
- Lot Features:Landscape Back, Landscape Front, Shape Regular
- Construction Materials:Frame, Wood, Wood Siding
- Exterior Features:Uncovered Patio
- Foundation Description:Raised Foundation
- Levels:1 Story
Utilities
- Sewer:Public Sewer
Finances and disclosures
- Price:$595,000
- Price per sq. ft.:$370.02
Features and amenities
- Appliances:Microwave
- Laundry features:In Each Unit, Laundry Closet
 MetroList MLS 2026. This information is being provided by MetroList MLS. All measurements and calculations of area are approximate. Information provided by Seller/Other sources, not verified by Broker. All interested persons should independently verify accuracy of information. Provided properties may or may not be listed by the office/agent presenting the information. Data Updated: November 6, 2026. Information being provided is for consumers' personal, non-commercial use and may not be used for any purpose other than to identify prospective properties consumers may be interested in purchasing. Information deemed reliable but not guaranteed. Any offer of compensation is made only to Participants of MLS where the subject listing is filed and in accordance with such MLS's regulations or rules.
New listings near 1151 Bowers Avenue
- New
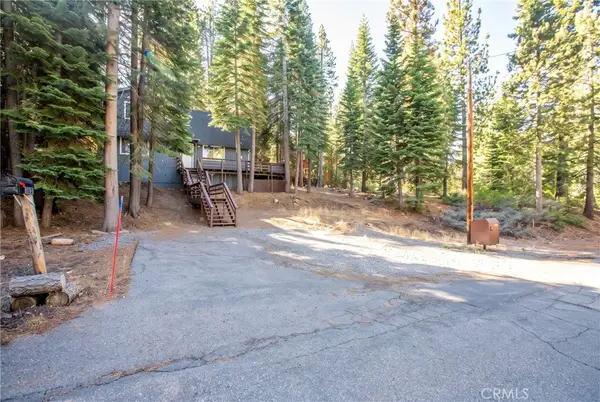 $740,000Active4 beds 2 baths1,724 sq. ft.
1567 Iroquois Circle, South Lake Tahoe, CA 96150
MLS# SW26236381Listed by: CENTURY 21 AFFILIATED - New
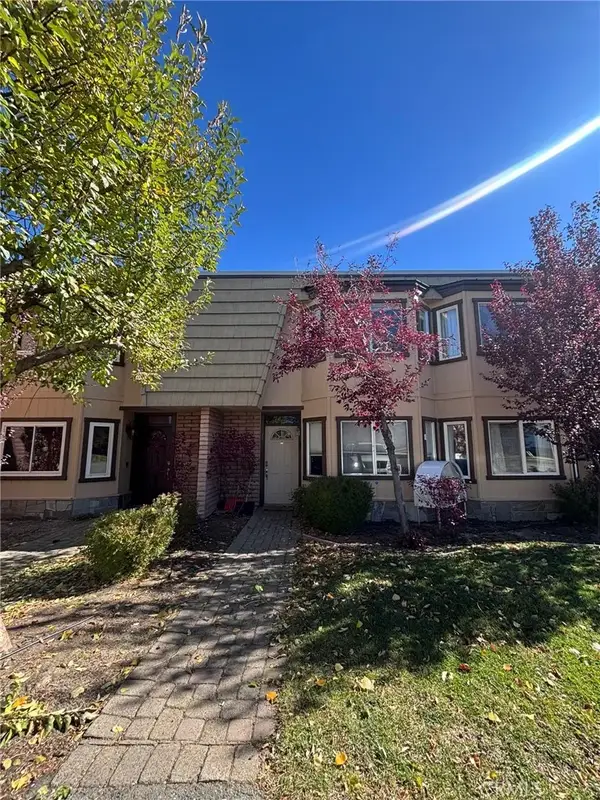 $599,000Active3 beds 2 baths1,476 sq. ft.
439 Ala Wai #97, South Lake Tahoe, CA 96150
MLS# OC26234381Listed by: WILLIAM JOHNSON, BROKER - New
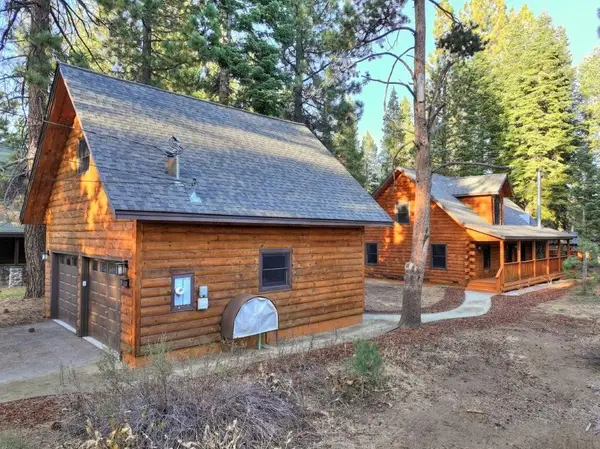 $725,000Active3 beds 2 baths1,653 sq. ft.
1121 Tata Lane, South Lake Tahoe, CA 96150
MLS# 226133508Listed by: RIVER RIDGE REALTY - New
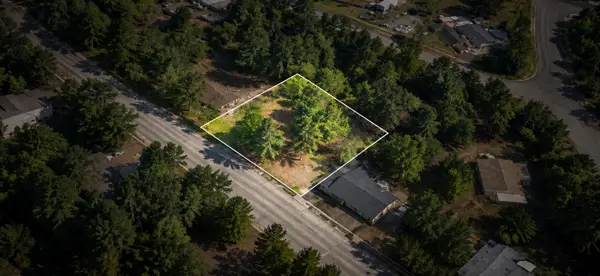 $64,900Active0.24 Acres
500 Lake Tahoe Boulevard, South Lake Tahoe, CA 96150
MLS# 226133870Listed by: GLOBAL REALTY SERVICES - New
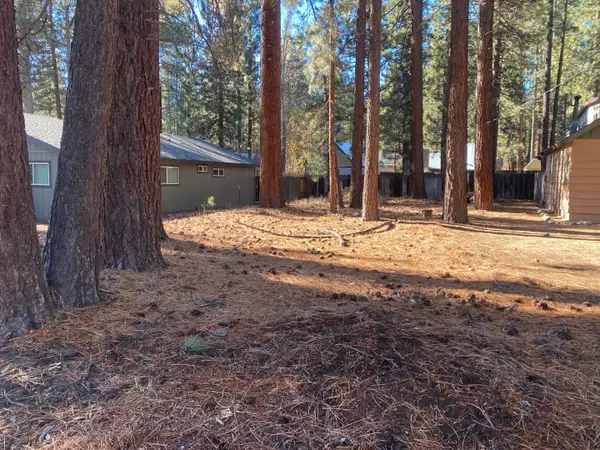 $115,000Active0 Acres
1128 Charles Avenue, South Lake Tahoe, CA 96150
MLS# ML82066180Listed by: C. HARRY FIRESTONE, JR., BROKER 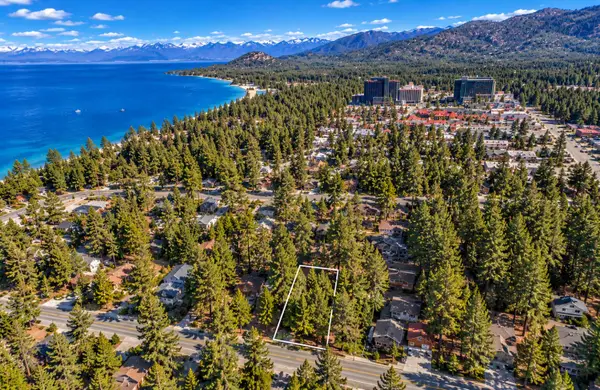 $149,900Active0.16 Acres
1042 Chonokis Road, South Lake Tahoe, CA 96150
MLS# 226131653Listed by: GLOBAL REALTY SERVICES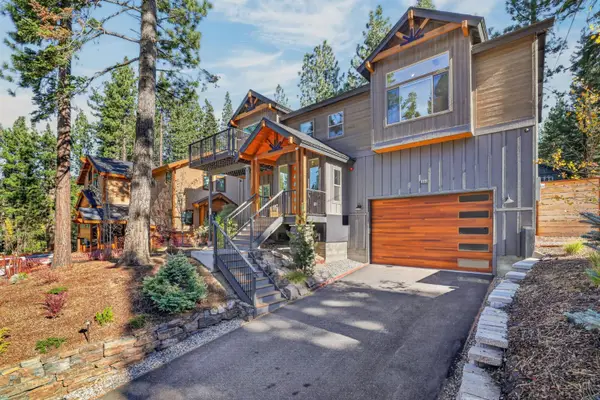 $1,649,000Active4 beds 3 baths2,567 sq. ft.
1534 Cherry Hills Cir, South Lake Tahoe, CA 96150
MLS# 226130443Listed by: EXP REALTY OF CALIFORNIA, INC.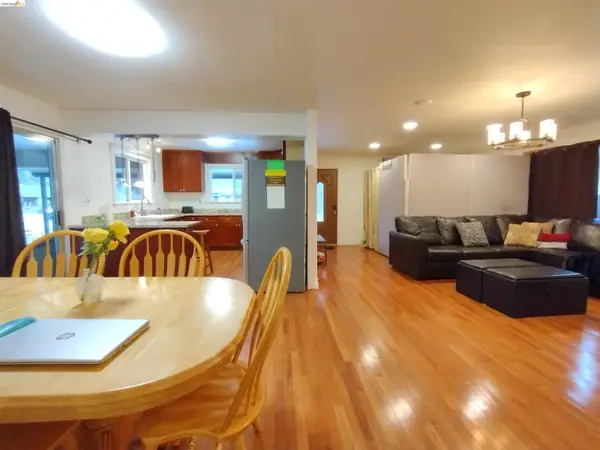 $698,000Active3 beds 3 baths1,848 sq. ft.
864 San Francisco Ave, South Lake Tahoe, CA 96150
MLS# 41151638Listed by: SUNRISE REALTY & FINANCING INC- Open Sat, 11am to 3pm
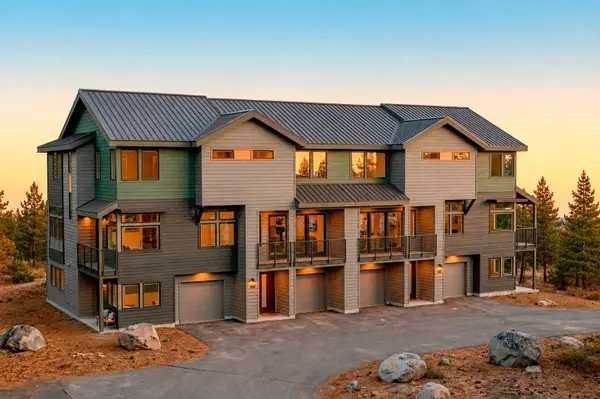 $1,477,950Active-- beds -- baths1,782 sq. ft.
3708 Lake Tahoe Blvd, South Lake Tahoe, CA 96150
MLS# 226128265Listed by: NEXT REAL ESTATE GROUP INC.


Protect your home and budget from life's surprises with an Assurant Home Warranty, backed by a partner that supports you through every step of homeownership. Explore Plans.
© 2026 Better Homes and Gardens Real Estate LLC. An Anywhere Real Estate company. All rights reserved. Better Homes and Gardens® Real Estate is a registered trademark owned by Meredith Operations Corporation, licensed to Better Homes and Gardens Real Estate LLC and used with permission. Better Homes and Gardens Real Estate LLC fully supports the principles of the Fair Housing Act and the Equal Opportunity Act. Listing information is deemed reliable but is not guaranteed accurate.
Each office is independently owned and operated.
Any services or products provided by third parties are not provided by, affiliated with or related to Better Homes and Gardens Real Estate LLC, or its affiliated companies.