
122 Sherwood Way, South San Francisco, CA 94080
Local realty services provided by:Better Homes and Gardens Real Estate Royal & Associates
Listed by: alana corso
Office: christie's international real estate sereno
MLS#:ML82064210
Source:Bay East, CCAR, bridgeMLS
Price summary
- Price:$1,098,000
- Price per sq. ft.:$998.18
About this home
Welcome to 122 Sherwood Way, a bright, beautifully refreshed 3-bedroom, 1.5-bath single-family home in South San Franciscos established Brentwood neighborhood. Newly refinished hardwood floors set a warm tone the moment you walk in, and fresh interior paint carries through every room. The easy single-level layout offers approximately 1,100 square feet with three comfortable bedrooms, a full bath, and a convenient powder room. Thoughtful care shows throughout, with a newer roof, gutters, and heater already in place, so you can settle in with confidence. Tucked on a quiet residential street, the home sits close to parks, shopping, dining, and neighborhood schools. Commuters will appreciate convenient access to BART, Caltrain, SFO, and the Peninsulas major employment centers. Updated, inviting, and ready to welcome its next owner, 122 Sherwood Way offers the space and flexibility to make it your own.
Contact an agent
Home facts
- Year built:1950
- Listing ID #:ML82064210
- Added:1 day(s) ago
- Updated:October 10, 2026 at 05:36 AM
Rooms and interior
- Bedrooms:3
- Total bathrooms:2
- Full bathrooms:1
- Bathrooms Description:Tile
- Kitchen Description:Breakfast Nook, Microwave
- Living area:1,100 sq. ft.
Heating and cooling
- Heating:Forced Air
Structure and exterior
- Roof:Composition Shingles
- Year built:1950
- Building area:1,100 sq. ft.
- Lot area:0.1 Acres
Utilities
- Water:Public
Finances and disclosures
- Price:$1,098,000
- Price per sq. ft.:$998.18
Features and amenities
- Appliances:Microwave
- Laundry features:In Garage
Parking
- Parking description:Attached
- Garage:Yes
- Garage spaces:2
 Bay East 2026. CCAR 2026 bridgeMLS 2026. Information Deemed Reliable But Not Guaranteed. This information is being provided by the Bay East MLS, or CCAR MLS, or bridgeMLS. The listings presented here may or may not be listed by the Broker/Agent operating this website. This information is intended for the personal use of consumers and may not be used for any purpose other than to identify prospective properties consumers may be interested in purchasing. Data last updated at October 10, 2026
New listings near 122 Sherwood Way
- New
 $1,098,000Active4 beds 2 baths1,920 sq. ft.
542 Commercial Avenue #543 Second Lane, South San Francisco, CA 94080
MLS# ML82064176Listed by: CHRISTIE'S INTERNATIONAL REAL ESTATE SERENO - New
 $699,000Active2 beds 1 baths858 sq. ft.
3774 Fairfax Way, South San Francisco, CA 94080
MLS# ML82064110Listed by: REAL BROKERAGE TECHNOLOGIES - Open Sun, 1 to 4pmNew
 $690,000Active2 beds 2 baths1,090 sq. ft.
3875 Carter Drive #106, South San Francisco, CA 94080
MLS# 426166331Listed by: FIFTY HILLS REAL ESTATE - Open Sat, 1 to 4pmNew
 $1,075,000Active3 beds 1 baths990 sq. ft.
84 Duval Drive, SOUTH SAN FRANCISCO, CA 94080
MLS# 82064003Listed by: BRG REALTY - Open Sat, 1 to 4pmNew
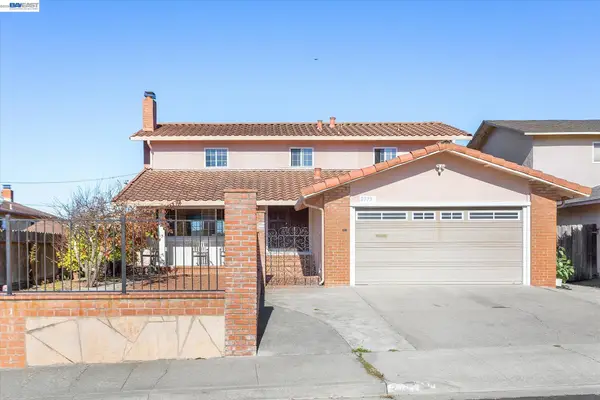 $1,488,888Active5 beds 3 baths2,300 sq. ft.
2775 Tipperary Ave, SOUTH SAN FRANCISCO, CA 94080
MLS# 41150639Listed by: RE/MAX SYNERGY GROUP - Open Sun, 11:30am to 1:30pmNew
 $1,388,000Active3 beds 2 baths1,368 sq. ft.
202 Wicklow Drive, South San Francisco, CA 94080
MLS# 426167830Listed by: REAL ESTATE EBROKER - New
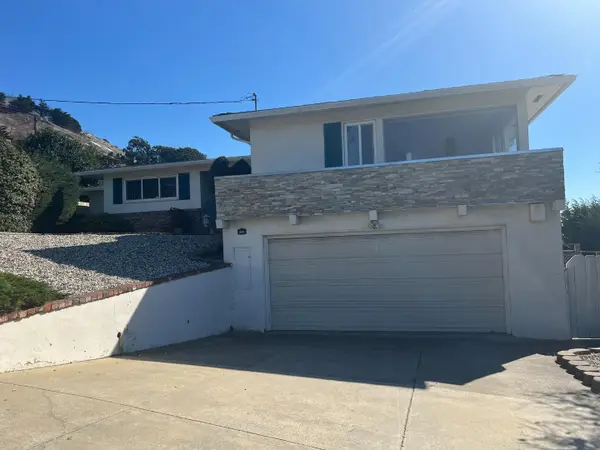 $1,688,888Active4 beds 3 baths2,450 sq. ft.
641 Rocca Avenue, South San Francisco, CA 94080
MLS# ML82063860Listed by: COMAX REALTY INC - New
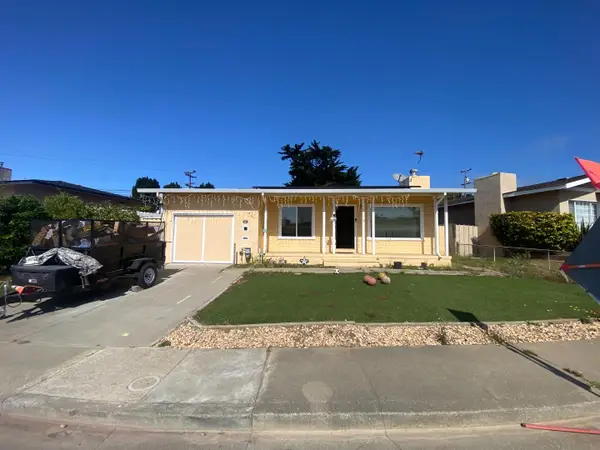 $1,080,000Active3 beds 3 baths1,390 sq. ft.
307 Heather Way, South San Francisco, CA 94080
MLS# ML82063470Listed by: STAR REALTY - New
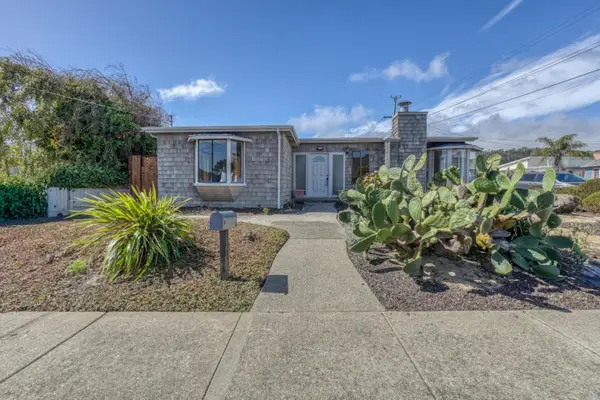 $1,188,000Active4 beds 2 baths1,270 sq. ft.
12 Graystone Drive, South San Francisco, CA 94080
MLS# ML82063229Listed by: INTERO REAL ESTATE SERVICES


Protect your home and budget from life's surprises with an Assurant Home Warranty, backed by a partner that supports you through every step of homeownership. Explore Plans.
© 2026 Better Homes and Gardens Real Estate LLC. An Anywhere Real Estate company. All rights reserved. Better Homes and Gardens® Real Estate is a registered trademark owned by Meredith Operations Corporation, licensed to Better Homes and Gardens Real Estate LLC and used with permission. Better Homes and Gardens Real Estate LLC fully supports the principles of the Fair Housing Act and the Equal Opportunity Act. Listing information is deemed reliable but is not guaranteed accurate.
Each office is independently owned and operated.
Any services or products provided by third parties are not provided by, affiliated with or related to Better Homes and Gardens Real Estate LLC, or its affiliated companies.