
123 S Magnolia Avenue, South San Francisco, CA 94080
Local realty services provided by:Better Homes and Gardens Real Estate Royal & Associates
123 S Magnolia Avenue,South San Francisco, CA 94080
$1,239,000
- 3 Beds
- 2 Baths
- 1,450 sq. ft.
- Single family
- Pending
Listed by: frank cooke
Office: corcoran icon properties
MLS#:ML82064898
Source:Bay East, CCAR, bridgeMLS
Price summary
- Price:$1,239,000
- Price per sq. ft.:$854.48
About this home
An absolute jewel, 3 bed 2 bath meticulously maintained corner home situated in the Mayfair Village neighborhood . Inside, the floor plan seemlessly connects the living room, dining room, kitchen and family room area creating a warm and inviting atmosphere with an abundance of natural light. Gorgeous hardwood floors anchor the home with an updated kitchen that has ample storage in stylish wood cabinetry, granite counter tops along with top of the line stainless steel appliances. Each of the bedrooms in the central hallway offers generous closet space and served by an elegant bathroom. Spacious attached 2 car garage with direct access to the kitchen offers plenty of cabinet space and serves as the laundry area. The landscaped gardens are professionally maintained and have been reccognised by the City of South San Francisco with the "Residential Beautification Award" on a couple of occasions. The home combines comfort and convenience and is ideally located close to parks, schools, shopping, transportation, BART and major highways. Don't miss this fantastic home. Must see to appreciate!...
Contact an agent
Home facts
- Year built:1953
- Listing ID #:ML82064898
- Added:14 day(s) ago
- Updated:October 31, 2026 at 09:14 AM
Rooms and interior
- Bedrooms:3
- Total bathrooms:2
- Full bathrooms:2
- Flooring:Hardwood, Tile
- Kitchen Description:Dishwasher, Double Oven, Gas Range, Oven/Range
- Living area:1,450 sq. ft.
Heating and cooling
- Heating:Forced Air, Natural Gas
Structure and exterior
- Roof:Shingle
- Year built:1953
- Building area:1,450 sq. ft.
- Lot Features:Level
- Architectural Style:Single Family Residence
- Construction Materials:Brick
- Exterior Features:Back Yard, Level
- Levels:1 Story, 1 Story
Utilities
- Water:Public
- Sewer:Public Sewer
Finances and disclosures
- Price:$1,239,000
- Price per sq. ft.:$854.48
Features and amenities
- Appliances:Dishwasher, Double Oven, Gas Range, Oven
- Laundry features:In Garage
Parking
- Parking description:Attached
- Garage:Yes
- Garage spaces:2
 Bay East 2026. CCAR 2026 bridgeMLS 2026. Information Deemed Reliable But Not Guaranteed. This information is being provided by the Bay East MLS, or CCAR MLS, or bridgeMLS. The listings presented here may or may not be listed by the Broker/Agent operating this website. This information is intended for the personal use of consumers and may not be used for any purpose other than to identify prospective properties consumers may be interested in purchasing. Data last updated at October 31, 2026
New listings near 123 S Magnolia Avenue
- New
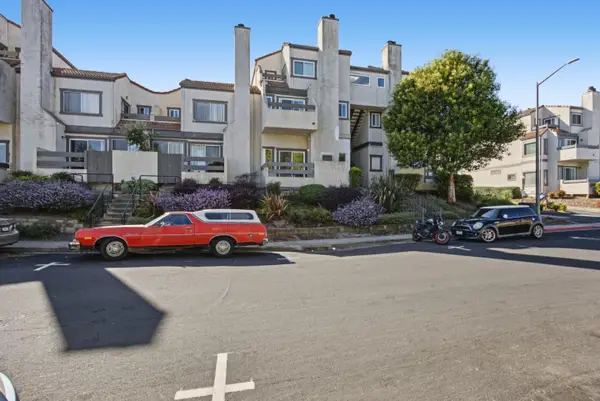 $499,980Active2 beds 2 baths877 sq. ft.
3550 Carter Drive #85, SOUTH SAN FRANCISCO, CA 94080
MLS# 82066237Listed by: ALTAS REALTY - New
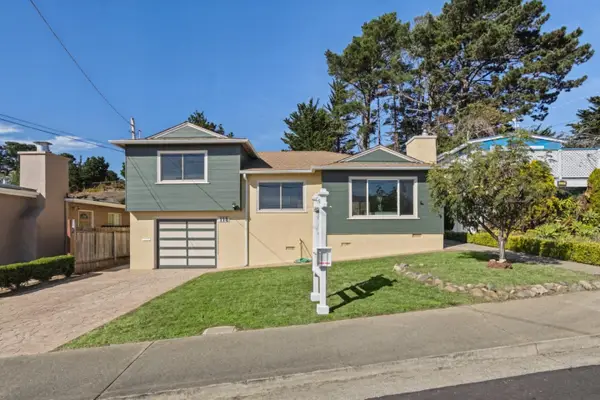 $998,000Active3 beds 1 baths1,050 sq. ft.
118 Dundee Drive, South San Francisco, CA 94080
MLS# ML82066143Listed by: GARRISON PROPERTIES - New
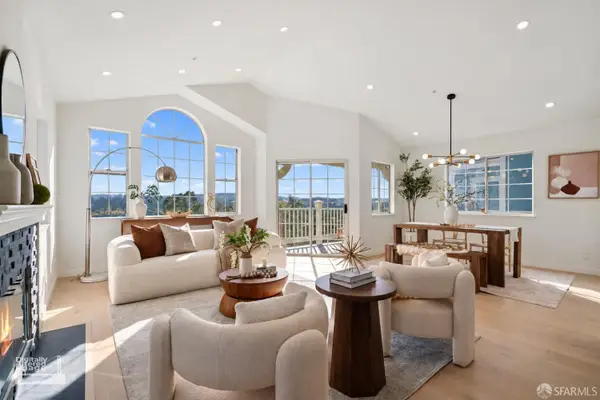 $1,198,000Active3 beds 3 baths1,580 sq. ft.
120 Mountain Road, South San Francisco, CA 94080
MLS# 426171706Listed by: NEXTGEN PROPERTIES - New
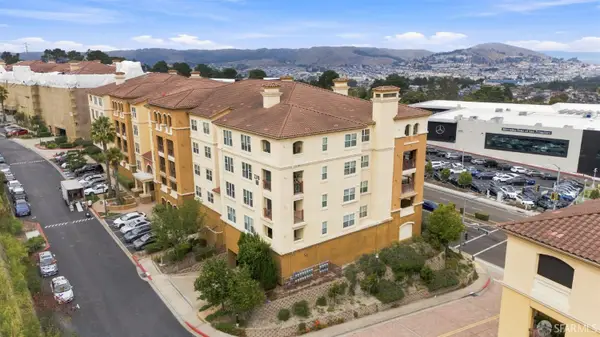 $485,000Active1 beds 1 baths828 sq. ft.
2210 Gellert Boulevard #5107, South San Francisco, CA 94080
MLS# 426155525Listed by: FIFTY HILLS REAL ESTATE - Open Sat, 1 to 4pmNew
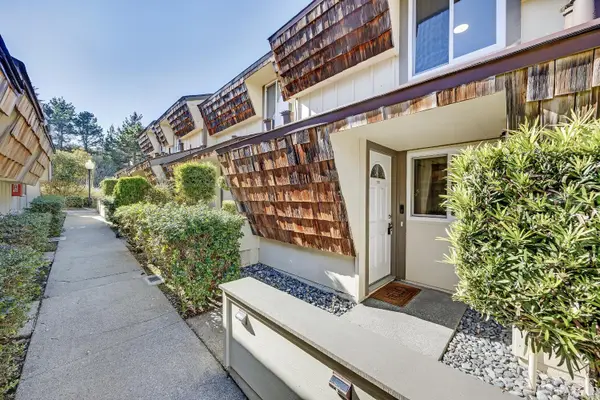 $735,000Active2 beds 2 baths1,040 sq. ft.
2752 Kilconway Lane, South San Francisco, CA 94080
MLS# 426172074Listed by: CENTURY 21 MASTERS - Open Sat, 1 to 4pmNew
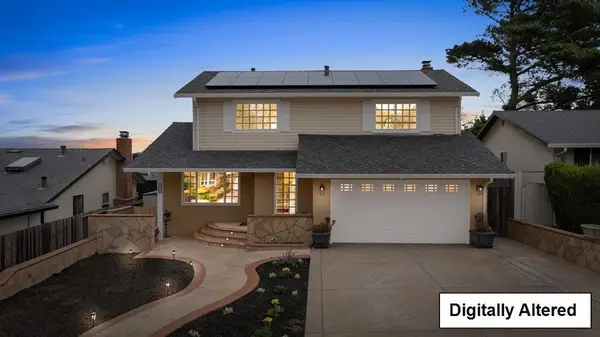 $1,628,000Active4 beds 3 baths1,950 sq. ft.
2421 Shannon Drive, South San Francisco, CA 94080
MLS# ML82065531Listed by: KW ADVISORS - New
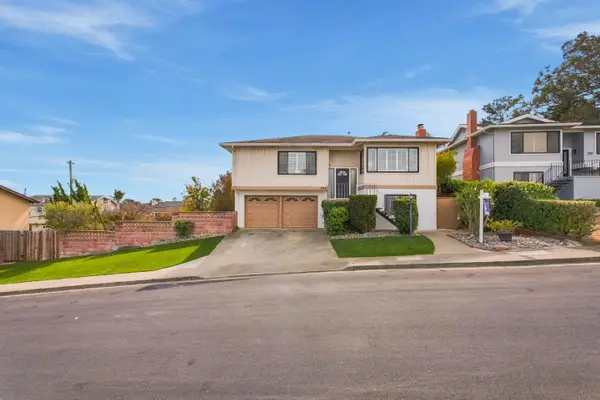 $1,688,000Active4 beds 3 baths2,050 sq. ft.
417 Dianne Court, South San Francisco, CA 94080
MLS# ML82065350Listed by: SERHANT CALIFORNIA INC - Open Sun, 2 to 4pmNew
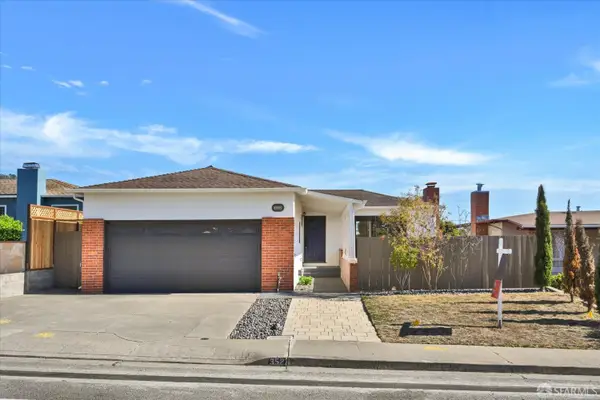 $995,000Active3 beds 2 baths1,140 sq. ft.
352 Holly Avenue, South San Francisco, CA 94080
MLS# 426171676Listed by: BARBCO 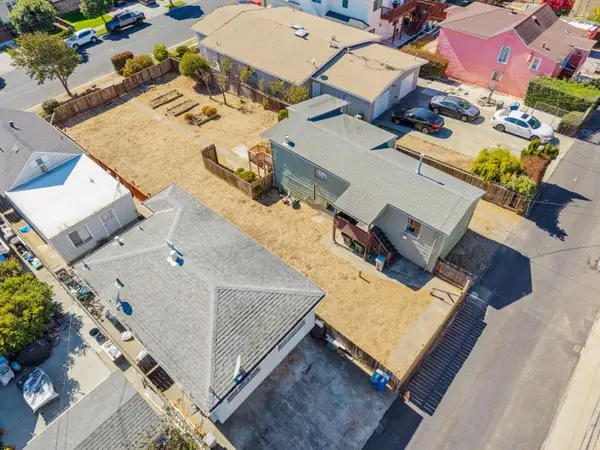 $1,050,000Active2 beds 1 baths770 sq. ft.
728 Commercial Avenue, South San Francisco, CA 94080
MLS# ML82065071Listed by: EDWARD DUKE WALL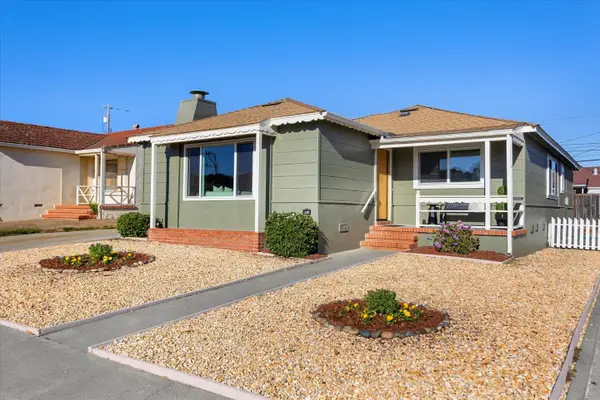 $1,198,000Pending3 beds 2 baths1,480 sq. ft.
138 Rockwood Drive, South San Francisco, CA 94080
MLS# ML82064886Listed by: CASAS REAL ESTATE


Protect your home and budget from life's surprises with an Assurant Home Warranty, backed by a partner that supports you through every step of homeownership. Explore Plans.
© 2026 Better Homes and Gardens Real Estate LLC. An Anywhere Real Estate company. All rights reserved. Better Homes and Gardens® Real Estate is a registered trademark owned by Meredith Operations Corporation, licensed to Better Homes and Gardens Real Estate LLC and used with permission. Better Homes and Gardens Real Estate LLC fully supports the principles of the Fair Housing Act and the Equal Opportunity Act. Listing information is deemed reliable but is not guaranteed accurate.
Each office is independently owned and operated.
Any services or products provided by third parties are not provided by, affiliated with or related to Better Homes and Gardens Real Estate LLC, or its affiliated companies.