
227 Longford Drive, South San Francisco, CA 94080
Local realty services provided by:Better Homes and Gardens Real Estate Royal & Associates
227 Longford Drive,South San Francisco, CA 94080
$1,098,000
- 3 Beds
- 1 Baths
- 1,070 sq. ft.
- Single family
- Active
Office: kw advisors
MLS#:ML82063208
Source:Bay East, CCAR, bridgeMLS
Price summary
- Price:$1,098,000
- Price per sq. ft.:$1,026.17
About this home
Welcome to 227 Longford Dr, a well-maintained and thoughtfully updated 3 bd, 1 ba home offering approximately 1,070 sqft on 5,000 sqft lot. Fresh interior & exterior paint, refinished original hardwood floors, and new light fixtures create an inviting atmosphere. The expansive living & dining area is ideal for everyday living & entertaining, w/ a cozy fireplace framed by decorative tile. Sliding glass doors open to a refinished deck; a connection to the outdoors. The kitchen ft. freshly painted wood cabinetry, granite countertops, and SS appliances. Designated laundry room w/ ample storage adds convenience. A ground-floor bedroom offers flexibility for guests or a home office, while 2 upstairs bedrooms provide comfortable retreats. The updated bathroom ft designer tile & contemporary finishes. The spacious backyard offers room to relax/entertain, w/ a refinished deck and custom brick BBQ with grill for outdoor gatherings. Additional storage shed provides outdoor storage. 1-car garage offers secure parking & additional space. Conveniently located near Serramonte Center, Serramonte Plaza and Colmas Metro Center, with easy access to Daly City BART and I-280. Thoughtful updates, inviting outdoor spaces & convenient location make 227 Longford Dr a wonderful place to call home....
Contact an agent
Home facts
- Year built:1953
- Listing ID #:ML82063208
- Added:7 day(s) ago
- Updated:October 09, 2026 at 03:07 PM
Rooms and interior
- Bedrooms:3
- Total bathrooms:1
- Full bathrooms:1
- Flooring:Hardwood, Laminate, Tile
- Kitchen Description:Dishwasher, Microwave
- Living area:1,070 sq. ft.
Heating and cooling
- Heating:Forced Air
Structure and exterior
- Year built:1953
- Building area:1,070 sq. ft.
- Architectural Style:Single Family Residence
- Exterior Features:Back Yard
- Levels:1 Story, 1 Story
Utilities
- Water:Public
- Sewer:Public Sewer
Finances and disclosures
- Price:$1,098,000
- Price per sq. ft.:$1,026.17
Features and amenities
- Appliances:Dishwasher, Microwave
Parking
- Parking description:Attached
- Garage:Yes
- Garage spaces:1
 Bay East 2026. CCAR 2026 bridgeMLS 2026. Information Deemed Reliable But Not Guaranteed. This information is being provided by the Bay East MLS, or CCAR MLS, or bridgeMLS. The listings presented here may or may not be listed by the Broker/Agent operating this website. This information is intended for the personal use of consumers and may not be used for any purpose other than to identify prospective properties consumers may be interested in purchasing. Data last updated at October 9, 2026
New listings near 227 Longford Drive
- New
 $1,075,000Active3 beds 1 baths990 sq. ft.
84 Duval Drive, South San Francisco, CA 94080
MLS# ML82064003Listed by: BRG REALTY - Open Sat, 1 to 4pmNew
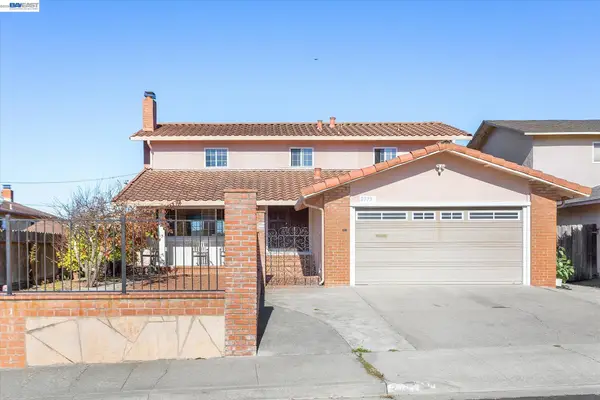 $1,488,888Active5 beds 3 baths2,300 sq. ft.
2775 Tipperary Ave, SOUTH SAN FRANCISCO, CA 94080
MLS# 41150639Listed by: RE/MAX SYNERGY GROUP - Open Sat, 2:30 to 4:30pmNew
 $1,388,000Active3 beds 2 baths1,368 sq. ft.
202 Wicklow Drive, South San Francisco, CA 94080
MLS# 426167830Listed by: REAL ESTATE EBROKER - New
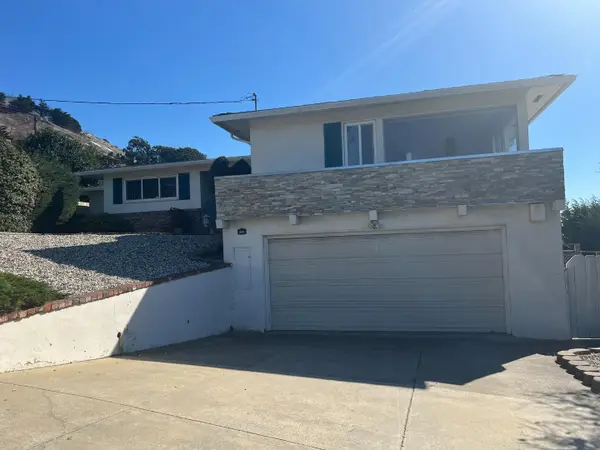 $1,688,888Active4 beds 3 baths2,450 sq. ft.
641 Rocca Avenue, South San Francisco, CA 94080
MLS# ML82063860Listed by: COMAX REALTY INC - New
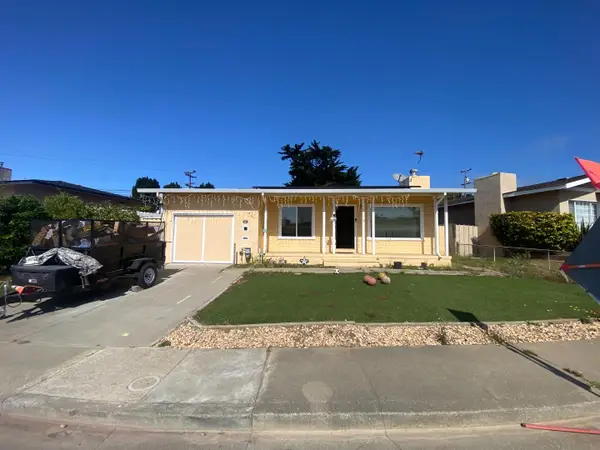 $1,080,000Active3 beds 3 baths1,390 sq. ft.
307 Heather Way, South San Francisco, CA 94080
MLS# ML82063470Listed by: STAR REALTY - New
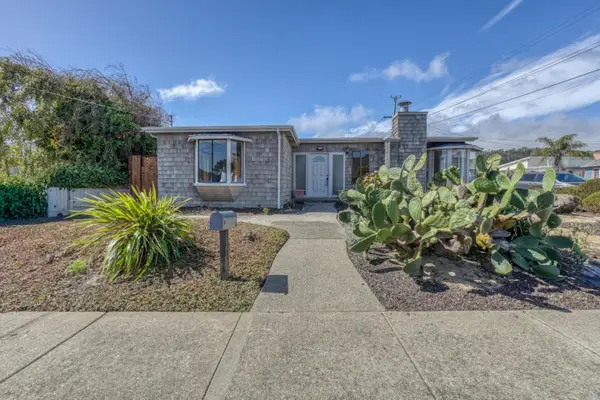 $1,188,000Active4 beds 2 baths1,270 sq. ft.
12 Graystone Drive, South San Francisco, CA 94080
MLS# ML82063229Listed by: INTERO REAL ESTATE SERVICES - New
 $1,398,000Active4 beds 2 baths1,810 sq. ft.
329 Holly Avenue, South San Francisco, CA 94080
MLS# ML82062904Listed by: COMPASS 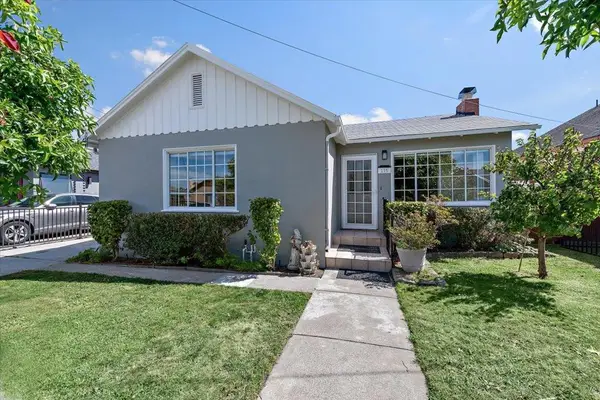 $1,098,000Pending3 beds 2 baths1,285 sq. ft.
115 Cherry Avenue, South San Francisco, CA 94080
MLS# ML82063191Listed by: PARC AGENCY CORPORATION- New
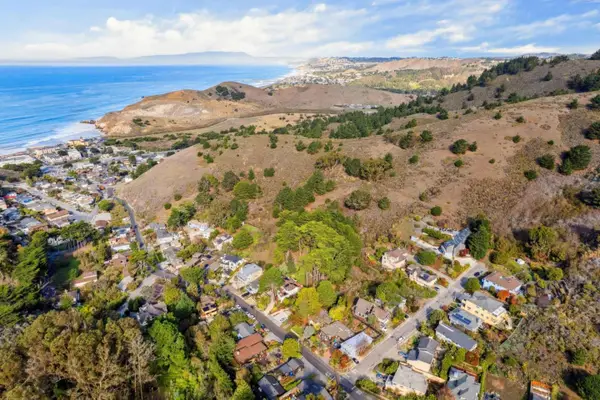 $218,000Active0 Acres
03 Calera Terrace, Pacifica, CA 94044
MLS# ML82063021Listed by: KW ADVISORS


Protect your home and budget from life's surprises with an Assurant Home Warranty, backed by a partner that supports you through every step of homeownership. Explore Plans.
© 2026 Better Homes and Gardens Real Estate LLC. An Anywhere Real Estate company. All rights reserved. Better Homes and Gardens® Real Estate is a registered trademark owned by Meredith Operations Corporation, licensed to Better Homes and Gardens Real Estate LLC and used with permission. Better Homes and Gardens Real Estate LLC fully supports the principles of the Fair Housing Act and the Equal Opportunity Act. Listing information is deemed reliable but is not guaranteed accurate.
Each office is independently owned and operated.
Any services or products provided by third parties are not provided by, affiliated with or related to Better Homes and Gardens Real Estate LLC, or its affiliated companies.