
234 Alta Mesa Drive, South San Francisco, CA 94080
Local realty services provided by:Better Homes and Gardens Real Estate Royal & Associates
234 Alta Mesa Drive,South San Francisco, CA 94080
$1,029,000
- 3 Beds
- 1 Baths
- 980 sq. ft.
- Single family
- Active
Listed by: nicole loza
Office: amo realty
MLS#:ML82066728
Source:Bay East, CCAR, bridgeMLS
Price summary
- Price:$1,029,000
- Price per sq. ft.:$1,050
About this home
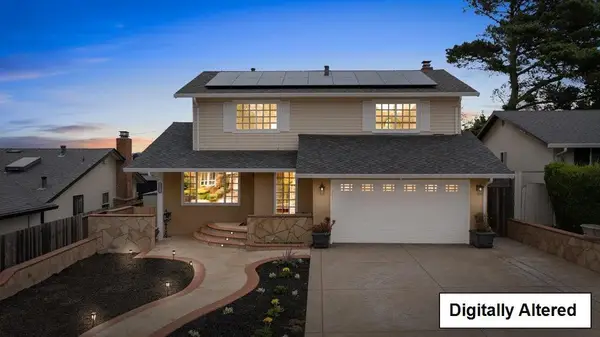
Welcome to this single-family detached home in the highly desirable Sterling Manor neighborhood of South San Francisco! A fantastic opportunity for first-time homebuyers or anyone looking to bring their vision to life. Nestled in an established neighborhood with a welcoming community atmosphere, Sterling Manor offers a wonderful setting to put down roots, raise a family, and create lasting memories. With plenty of potential to update, improve, and make it your own, this home is ready for its next chapter. Conveniently located near schools, shopping, public transportation, major commuter routes, and South San Franciscos world-renowned biotech hub, home to some of the largest and most innovative biotechnology companies in the world. Dont miss your chance to create something special in this sought-after neighborhood. Opportunity is knocking!
Contact an agent
Home facts
- Year built:1951
- Listing ID #:ML82066728
- Added:1 day(s) ago
- Updated:November 07, 2026 at 03:35 PM
Rooms and interior
- Bedrooms:3
- Total bathrooms:1
- Full bathrooms:1
- Living area:980 sq. ft.
Heating and cooling
- Heating:Forced Air
Structure and exterior
- Roof:Shingle
- Year built:1951
- Building area:980 sq. ft.
- Architectural Style:Single Family Residence
- Foundation Description:Slab
- Levels:1 Story, 1 Story
Utilities
- Water:Public
- Sewer:Public Sewer
Finances and disclosures
- Price:$1,029,000
- Price per sq. ft.:$1,050
Parking
- Parking description:Parking Lot
- Garage:Yes
- Garage spaces:1
 Bay East 2026. CCAR 2026 bridgeMLS 2026. Information Deemed Reliable But Not Guaranteed. This information is being provided by the Bay East MLS, or CCAR MLS, or bridgeMLS. The listings presented here may or may not be listed by the Broker/Agent operating this website. This information is intended for the personal use of consumers and may not be used for any purpose other than to identify prospective properties consumers may be interested in purchasing. Data last updated at November 7, 2026
New listings near 234 Alta Mesa Drive
- New
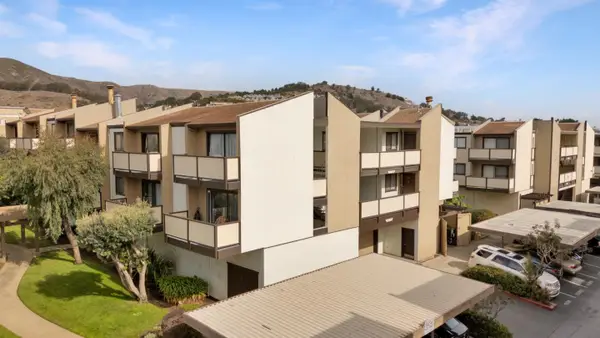 $588,000Active2 beds 1 baths888 sq. ft.
246 Willow Avenue #538, South San Francisco, CA 94080
MLS# ML82066563Listed by: COMPASS - Open Sun, 1 to 4pmNew
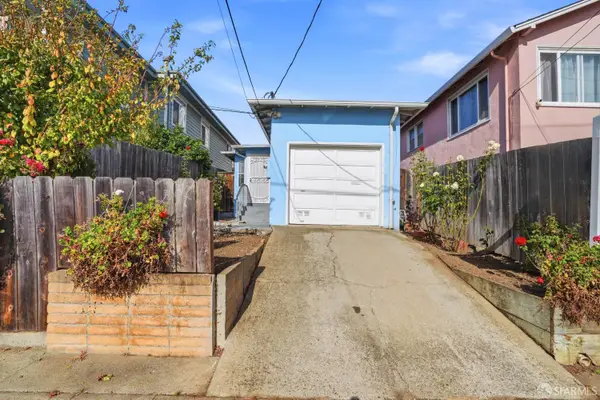 $798,000Active2 beds 1 baths870 sq. ft.
117 Madrone Avenue, South San Francisco, CA 94080
MLS# 426174076Listed by: CENTURY 21 MASTERS - New
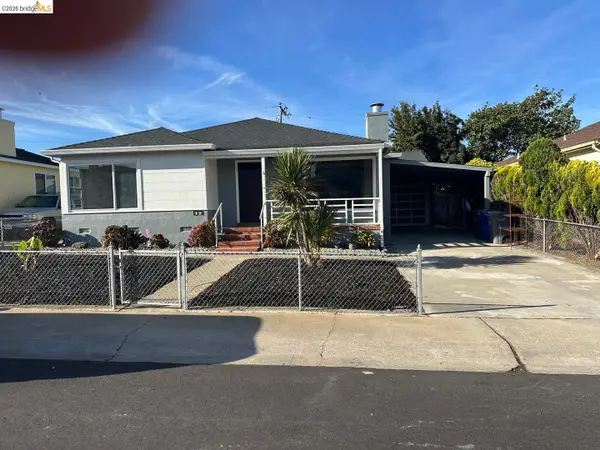 $1,295,000Active3 beds 1 baths1,250 sq. ft.
217 Pinehurst Way, South San Francisco, CA 94080
MLS# 41152809Listed by: ANNE MIRANDA, BROKER - New
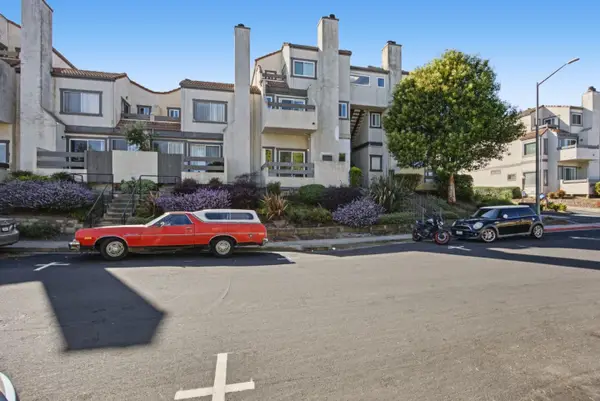 $499,980Active2 beds 2 baths877 sq. ft.
3550 Carter Drive #85, South San Francisco, CA 94080
MLS# ML82066237Listed by: ALTAS REALTY - New
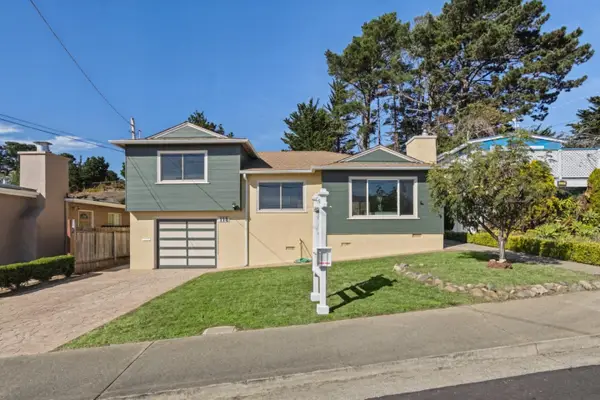 $998,000Active3 beds 1 baths1,050 sq. ft.
118 Dundee Drive, South San Francisco, CA 94080
MLS# ML82066143Listed by: GARRISON PROPERTIES - Open Sun, 2 to 4:30pmNew
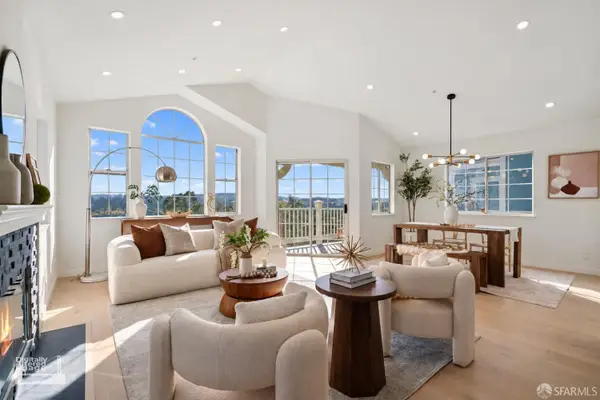 $1,198,000Active3 beds 3 baths1,580 sq. ft.
120 Mountain Road, South San Francisco, CA 94080
MLS# 426171706Listed by: NEXTGEN PROPERTIES - Open Sun, 2 to 4pmNew
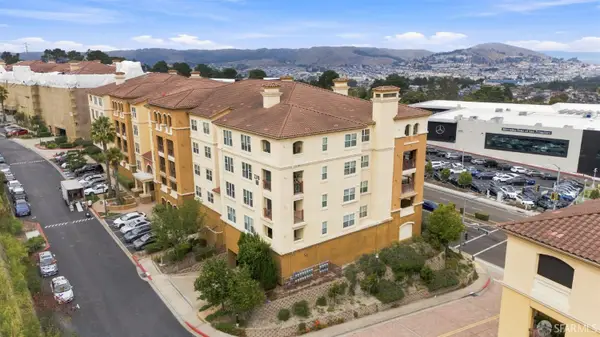 $485,000Active1 beds 1 baths828 sq. ft.
2210 Gellert Boulevard #5107, South San Francisco, CA 94080
MLS# 426155525Listed by: FIFTY HILLS REAL ESTATE - Open Sun, 1 to 4pmNew
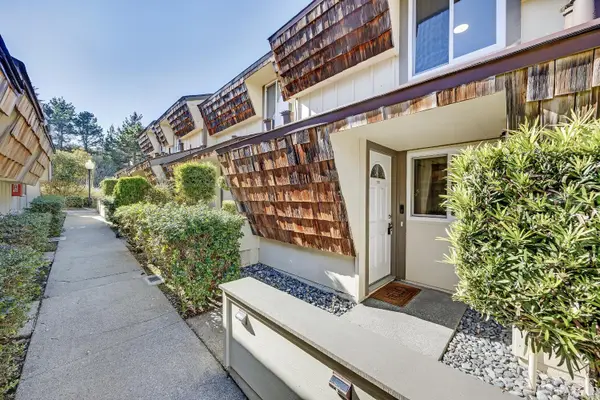 $735,000Active2 beds 2 baths1,040 sq. ft.
2752 Kilconway Lane, South San Francisco, CA 94080
MLS# 426172074Listed by: CENTURY 21 MASTERS - Open Sun, 1 to 4pm
 $1,628,000Active4 beds 3 baths1,950 sq. ft.
2421 Shannon Drive, South San Francisco, CA 94080
MLS# ML82065531Listed by: KW ADVISORS


Protect your home and budget from life's surprises with an Assurant Home Warranty, backed by a partner that supports you through every step of homeownership. Explore Plans.
© 2026 Better Homes and Gardens Real Estate LLC. An Anywhere Real Estate company. All rights reserved. Better Homes and Gardens® Real Estate is a registered trademark owned by Meredith Operations Corporation, licensed to Better Homes and Gardens Real Estate LLC and used with permission. Better Homes and Gardens Real Estate LLC fully supports the principles of the Fair Housing Act and the Equal Opportunity Act. Listing information is deemed reliable but is not guaranteed accurate.
Each office is independently owned and operated.
Any services or products provided by third parties are not provided by, affiliated with or related to Better Homes and Gardens Real Estate LLC, or its affiliated companies.