
2637 Bantry Court, South San Francisco, CA 94080
Local realty services provided by:Better Homes and Gardens Real Estate Clarity
Listed by: travis conte
Office: berkshire hathaway homeservices drysdaleproperties
MLS#:82043394
Source:MLSListings
Price summary
- Price:$1,198,000
- Price per sq. ft.:$779.95
- Monthly HOA dues:$478
About this home
Tucked away in the heart of South San Francisco, this beautifully updated single-family home offers the perfect blend of modern style, comfort, and convenience. Step inside to a light-filled interior featuring refined finishes and an inviting floor plan designed for both everyday living and effortless entertaining. The updated kitchen boasts sleek countertops, contemporary cabinetry, and quality appliances, making it as functional as it is stylish. Spacious bedrooms provide a peaceful retreat, while the tastefully remodeled bathrooms showcase elevated finishes and a spa-inspired feel. Thoughtfully updated throughout, this home combines timeless design with everyday comfort in a highly desirable location.
Contact an agent
Home facts
- Year built:2020
- Listing ID #:82043394
- Added:150 day(s) ago
- Updated:September 15, 2026 at 04:48 AM
Rooms and interior
- Bedrooms:3
- Total bathrooms:4
- Full bathrooms:3
- Half bathrooms:1
- Flooring:Carpet, Tile
- Dining Description:Breakfast Bar, Dining Area
- Bathrooms Description:1 Shower Over Tub, 1 Stall Shower, 2 or More Stall Showers, Full on Ground Floor, Tile
- Kitchen Description:Dishwasher, Garbage Disposal, Oven Range, Refrigerator
- Bedroom Description:Ground Floor Bedroom, Walk-In Closet
- Living area:1,536 sq. ft.
Heating and cooling
- Cooling:Central Air
- Heating:Gas Central Forced Air Heat
Structure and exterior
- Roof:Shingle
- Year built:2020
- Building area:1,536 sq. ft.
- Lot area:0.03 Acres
- Exterior Features:Fenced Yard
- Foundation Description:Concrete Slab
Utilities
- Water:City/Public
- Sewer:Sewer - Public
Finances and disclosures
- Price:$1,198,000
- Price per sq. ft.:$779.95
Features and amenities
- Laundry features:Dryer, In Utility Room, Inside, Upper Floor, Washer
Parking
- Parking description:2 Car Garage, Detached Garage
 The information being provided by Mlslistings Inc is for the consumer's personal, non-commercial use and may not be used for any purpose other than to identify prospective properties consumer may be interested in purchasing. Any information relating to real estate for sale referenced on this web site comes from the Internet Data Exchange (IDX) program of the Mlslistings Inc. Better Homes and Gardens Real Estate Clarity is not a Multiple Listing Service (MLS), nor does it offer MLS access. This website is a service of Better Homes and Gardens Real Estate Clarity, a broker participant of Mlslistings Inc. This web site may reference real estate listing(s) held by a brokerage firm other than the broker and/or agent who owns this web site.
The accuracy of all information, regardless of source, including but not limited to open house information, square footages and lot sizes, is deemed reliable but not guaranteed and should be personally verified through personal inspection by and/or with the appropriate professionals. The data contained herein is copyrighted by Mlslistings Inc and is protected by all applicable copyright laws. Any unauthorized dissemination of this information is in violation of copyright laws and is strictly prohibited.
Properties in listings may have been sold or may no longer be available.
Copyright 2026 Mlslistings Inc. All rights reserved.
The information being provided by Mlslistings Inc is for the consumer's personal, non-commercial use and may not be used for any purpose other than to identify prospective properties consumer may be interested in purchasing. Any information relating to real estate for sale referenced on this web site comes from the Internet Data Exchange (IDX) program of the Mlslistings Inc. Better Homes and Gardens Real Estate Clarity is not a Multiple Listing Service (MLS), nor does it offer MLS access. This website is a service of Better Homes and Gardens Real Estate Clarity, a broker participant of Mlslistings Inc. This web site may reference real estate listing(s) held by a brokerage firm other than the broker and/or agent who owns this web site.
The accuracy of all information, regardless of source, including but not limited to open house information, square footages and lot sizes, is deemed reliable but not guaranteed and should be personally verified through personal inspection by and/or with the appropriate professionals. The data contained herein is copyrighted by Mlslistings Inc and is protected by all applicable copyright laws. Any unauthorized dissemination of this information is in violation of copyright laws and is strictly prohibited.
Properties in listings may have been sold or may no longer be available.
Copyright 2026 Mlslistings Inc. All rights reserved.New listings near 2637 Bantry Court
- New
 $1,598,000Active3 beds 3 baths1,450 sq. ft.
467 Avalon Drive, SOUTH SAN FRANCISCO, CA 94080
MLS# 82058710Listed by: COMPASS - New
 $1,299,000Active4 beds 3 baths2,410 sq. ft.
13 Parkgrove Drive, SOUTH SAN FRANCISCO, CA 94080
MLS# 82061001Listed by: KW ADVISORS - New
 $1,549,000Active3 beds 2 baths1,950 sq. ft.
328 Alta Mesa Drive, SOUTH SAN FRANCISCO, CA 94080
MLS# 82060428Listed by: COMPASS - New
 $1,288,888Active3 beds 2 baths1,559 sq. ft.
366 Altamont Drive, South San Francisco, CA 94080
MLS# 426154772Listed by: COMPASS - New
 $1,098,000Active3 beds 1 baths1,220 sq. ft.
774 Alta Loma Drive, SOUTH SAN FRANCISCO, CA 94080
MLS# 82060772Listed by: ASPIRE HOMES - Open Tue, 11am to 1pmNew
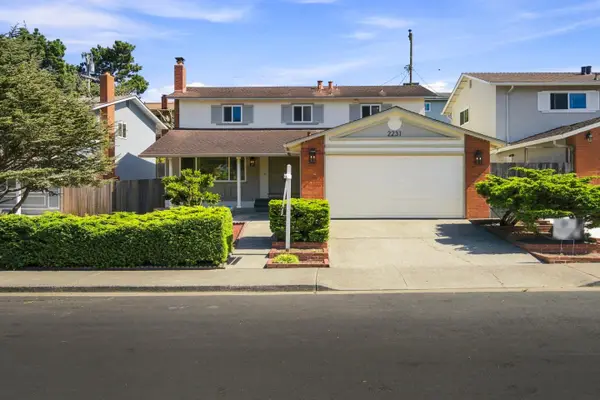 $1,598,000Active5 beds 3 baths2,000 sq. ft.
2231 Delvin Way, SOUTH SAN FRANCISCO, CA 94080
MLS# 82060781Listed by: KW ADVISORS - New
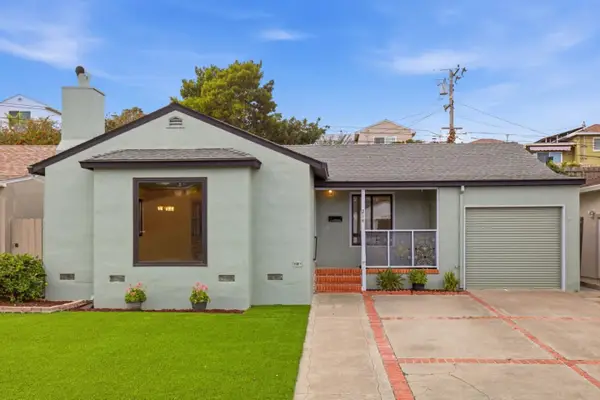 $998,000Active2 beds 1 baths1,000 sq. ft.
214 Wildwood, SOUTH SAN FRANCISCO, CA 94080
MLS# 82060689Listed by: GUIDE REAL ESTATE - New
 $719,000Active1 beds 1 baths907 sq. ft.
1 Mandalay Place #603, South San Francisco, CA 94080
MLS# ML82060508Listed by: ENGEL & VOELKERS BURLINGAME - New
 $1,680,000Active3 beds 3 baths3,160 sq. ft.
541 Chestnut Avenue, SOUTH SAN FRANCISCO, CA 94080
MLS# 82059726Listed by: KW ADVISORS - New
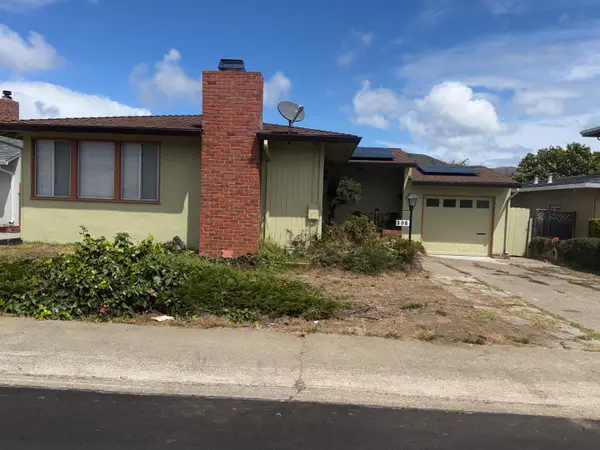 $998,888Active2 beds 1 baths1,050 sq. ft.
208 Camaritas Avenue, SOUTH SAN FRANCISCO, CA 94080
MLS# 82060106Listed by: INTERO REAL ESTATE SERVICES


Protect your home and budget from life's surprises with an Assurant Home Warranty, backed by a partner that supports you through every step of homeownership. Explore Plans.
© 2026 Better Homes and Gardens Real Estate LLC. An Anywhere Real Estate company. All rights reserved. Better Homes and Gardens® Real Estate is a registered trademark owned by Meredith Operations Corporation, licensed to Better Homes and Gardens Real Estate LLC and used with permission. Better Homes and Gardens Real Estate LLC fully supports the principles of the Fair Housing Act and the Equal Opportunity Act. Listing information is deemed reliable but is not guaranteed accurate.
Each office is independently owned and operated.
Any services or products provided by third parties are not provided by, affiliated with or related to Better Homes and Gardens Real Estate LLC, or its affiliated companies.