
7222 Shannon Park Court, South San Francisco, CA 94080
Local realty services provided by:Better Homes and Gardens Real Estate Reliance Partners
7222 Shannon Park Court,South San Francisco, CA 94080
$1,798,000
- 4 Beds
- 4 Baths
- 2,310 sq. ft.
- Single family
- Active
Listed by: ravi sen
Office: maxim solution realty corporation
MLS#:ML82058691
Source:Bay East, CCAR, bridgeMLS
Price summary
- Price:$1,798,000
- Price per sq. ft.:$778.35
- Monthly HOA dues:$250
About this home
Nestled in the highly coveted Westborough Hills of South San Francisco, welcome to this spacious and inviting 4-bedroom, 3.5-bath well crafted home for comfortable living and entertainment in a three-level setting. Featuring generous living spaces with very high ceilings, well-appointed bedrooms, and modern bathrooms, this home offers the perfect blend of style, functionality, and convenience. The open and welcoming layout provides plenty of room for everyday living, while the four bedrooms offer flexibility for family, guests, or home office, with easy accessibility to a ground level bedroom and full bath. Top floor offers sweeping panoramic views where you can enjoy breathtaking sunrises every morning over the city skyline. The home offers a large back deck and a private estate entrance and security. Don't miss an opportunity to own property in the booming Biotech capital of California, just 10 minutes away midst the best part of the city and 10 minutes from scenic Highway 1 and ocean beaches. Regular sale with a clean and clear title history for an easy close of escrow....
Contact an agent
Home facts
- Year built:2003
- Listing ID #:ML82058691
- Added:1 day(s) ago
- Updated:August 28, 2026 at 02:39 PM
Rooms and interior
- Bedrooms:4
- Total bathrooms:4
- Full bathrooms:3
- Flooring:Hardwood
- Kitchen Description:Dishwasher, Gas Range, Gas Range/Cooktop, Microwave, Pantry
- Living area:2,310 sq. ft.
Heating and cooling
- Cooling:Central Air
- Heating:Forced Air
- Central air:Yes
Structure and exterior
- Year built:2003
- Building area:2,310 sq. ft.
- Lot area:0.06 Acres
- Foundation Description:Slab
Utilities
- Water:Public
Finances and disclosures
- Price:$1,798,000
- Price per sq. ft.:$778.35
Features and amenities
- Appliances:Dishwasher, Gas Range, Microwave
Parking
- Parking description:Attached, Covered
- Garage:Yes
- Garage spaces:2
 Bay East 2026. CCAR 2026 bridgeMLS 2026. Information Deemed Reliable But Not Guaranteed. This information is being provided by the Bay East MLS, or CCAR MLS, or bridgeMLS. The listings presented here may or may not be listed by the Broker/Agent operating this website. This information is intended for the personal use of consumers and may not be used for any purpose other than to identify prospective properties consumers may be interested in purchasing. Data last updated at August 28, 2026
New listings near 7222 Shannon Park Court
- Open Sat, 1 to 4pmNew
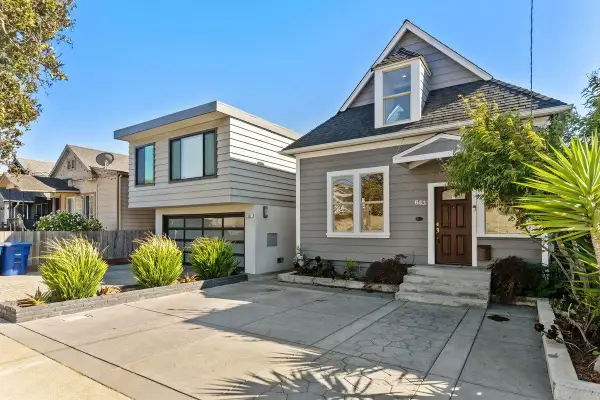 $1,248,000Active3 beds 4 baths1,630 sq. ft.
643 Grand Avenue, SOUTH SAN FRANCISCO, CA 94080
MLS# 82059314Listed by: CHRISTIE'S INTERNATIONAL REAL ESTATE SERENO - New
 $924,800Active2 beds 2 baths1,440 sq. ft.
1 Mandalay Place #1510, South San Francisco, CA 94080
MLS# ML82059246Listed by: KW ADVISORS - Open Sat, 1 to 4pmNew
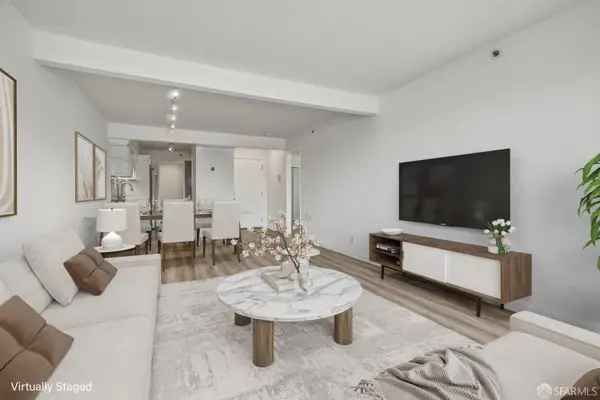 $745,000Active2 beds 1 baths858 sq. ft.
3779 Fairfax Way, South San Francisco, CA 94080
MLS# 426146645Listed by: REDFIN - New
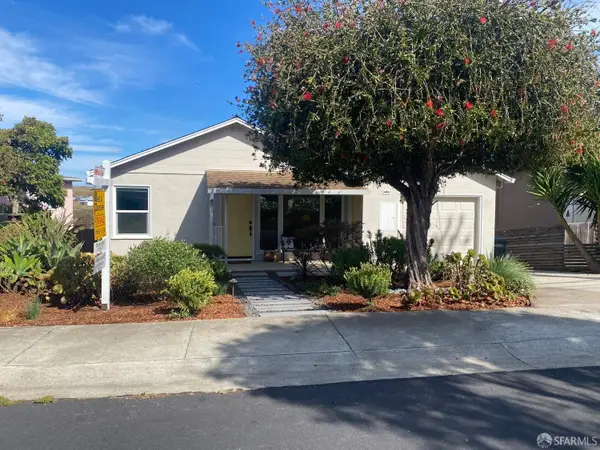 $898,000Active2 beds 1 baths940 sq. ft.
426 Beech Avenue, South San Francisco, CA 94080
MLS# 426158010Listed by: WEST & PRASZKER, REALTORS - New
 $980,000Active3 beds 1 baths750 sq. ft.
22 Sonora Avenue, South San Francisco, CA 94080
MLS# ML82059151Listed by: INTERO REAL ESTATE SERVICES - Open Sat, 1 to 4pmNew
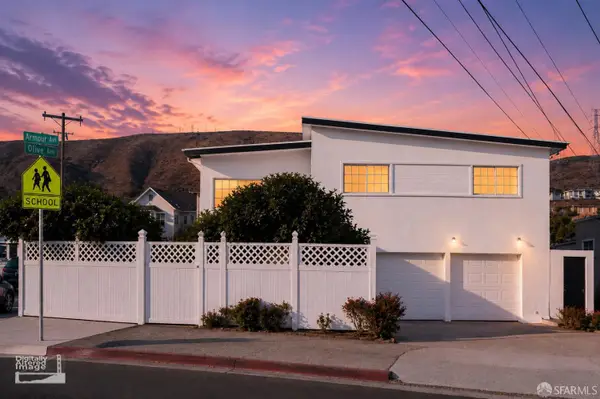 $1,198,000Active3 beds 3 baths1,790 sq. ft.
326 Armour Avenue, South San Francisco, CA 94080
MLS# 426157371Listed by: IRENE JIAYI OUYANG, BROKER - New
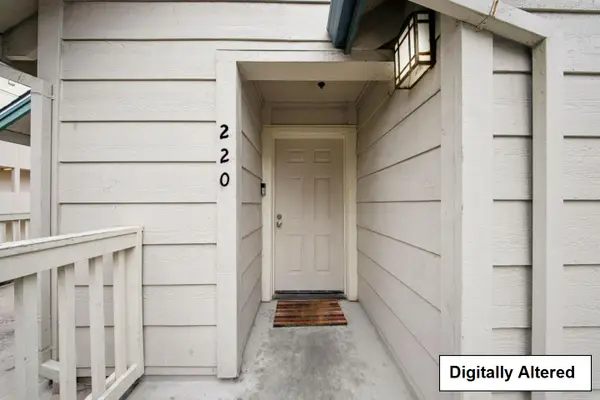 $929,888Active2 beds 2 baths1,176 sq. ft.
1400 El Camino Real #220, South San Francisco, CA 94080
MLS# ML82059098Listed by: BANZON REALTY - New
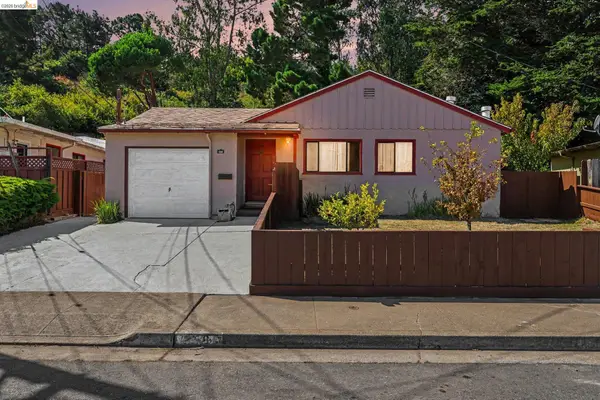 $999,000Active3 beds 1 baths1,000 sq. ft.
258 Dundee Drive, South San Francisco, CA 94080
MLS# 41146147Listed by: CAL BAY REALTY - Open Sat, 1 to 4pmNew
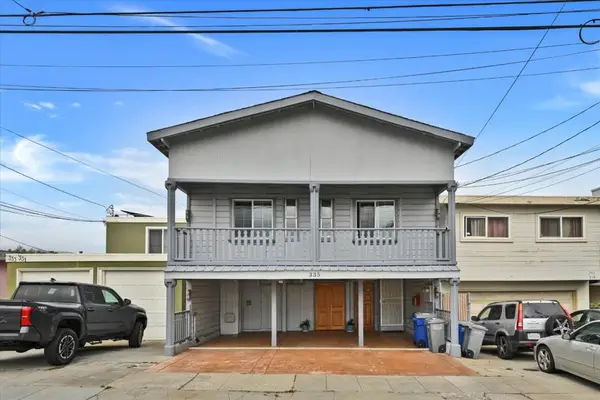 $1,150,000Active-- beds -- baths2,070 sq. ft.
335 A Street, South San Francisco, CA 94080
MLS# ML82058845Listed by: HERITAGE REALTY


Protect your home and budget from life's surprises with an Assurant Home Warranty, backed by a partner that supports you through every step of homeownership. Explore Plans.
© 2026 Better Homes and Gardens Real Estate LLC. An Anywhere Real Estate company. All rights reserved. Better Homes and Gardens® Real Estate is a registered trademark owned by Meredith Operations Corporation, licensed to Better Homes and Gardens Real Estate LLC and used with permission. Better Homes and Gardens Real Estate LLC fully supports the principles of the Fair Housing Act and the Equal Opportunity Act. Listing information is deemed reliable but is not guaranteed accurate.
Each office is independently owned and operated.
Any services or products provided by third parties are not provided by, affiliated with or related to Better Homes and Gardens Real Estate LLC, or its affiliated companies.