
823 Stonegate Drive, South San Francisco, CA 94080
Local realty services provided by:Better Homes and Gardens Real Estate Town Center
823 Stonegate Drive,South San Francisco, CA 94080
$800,000
- 2 Beds
- 2 Baths
- 1,060 sq. ft.
- Townhouse
- Pending
Listed by: robin wrigley
Office: wrigley real estate650-483-7661
MLS#:ML82048650
Source:CRMLS
Price summary
- Price:$800,000
- Price per sq. ft.:$754.72
- Monthly HOA dues:$550
About this home
Townhome tucked away near the hills of South San Francisco. Choice end unit with open floor plan lovely views. 2 Bedroom 1.5 Bathroom townhome, light and airy with an open floor plan. 1,060sf of living space. Relax in the spacious Living Room with sliding glass door to the deck. Separate Dining Area off the kitchen with views. Updated open Kitchen, fully equipped with stainless steel appliances (electric range/oven, refrigerator, dishwasher) and loads of cabinets, stone counter top with breakfast bar. Convenient Guest Bathroom on the main floor. Downstairs leads to 2 Bedrooms. Primary Bedroom has walk-in closet. Spacious 2nd Bedroom. All bedrooms have updated windows with beautiful views of nature. Hall Bathroom with large vanity sink, toilet, and shower over tub. Convenient Laundry Closet with washer and dryer inside. An attached garage, a covered carport, plus a long driveway. Great location in South San Francisco. Conveniently located less than a 5 min drive from 280/101 for an easy commute to SF and Silicon Valley. Stonegate Ridge II HOA dues $550/month....
Contact an agent
Home facts
- Year built:1979
- Listing ID #:ML82048650
- Added:45 day(s) ago
- Updated:July 12, 2026 at 10:12 AM
Rooms and interior
- Bedrooms:2
- Total bathrooms:2
- Full bathrooms:1
- Half bathrooms:1
- Flooring:Carpet, Tile, Wood
- Kitchen Description:Dishwasher, Disposal, Microwave, Range Hood, Refrigerator, Vented Exhaust Fan
- Living area:1,060 sq. ft.
Heating and cooling
- Heating:Central
Structure and exterior
- Year built:1979
- Building area:1,060 sq. ft.
- Lot area:0.04 Acres
Utilities
- Water:Public
- Sewer:Public Sewer
Finances and disclosures
- Price:$800,000
- Price per sq. ft.:$754.72
Features and amenities
- Appliances:Dishwasher, Disposal
- Amenities:Walk In Closets
Parking
- Total parking spaces:2
- Parking description:1 Carport Space(s), Carport, Off Site
- Garage:Yes
- Garage spaces:1
- Carport spaces:1
New listings near 823 Stonegate Drive
- Open Sun, 1:30 to 4:30pmNew
 $998,000Active3 beds 2 baths1,447 sq. ft.
813 Larch Avenue, South San Francisco, CA 94080
MLS# ML82053830Listed by: GREEN BANKER REALTY - Open Tue, 10am to 1:30pmNew
 $1,950,000Active4 beds 3 baths2,140 sq. ft.
21 Amaryllis Court, South San Francisco, CA 94080
MLS# 426129878Listed by: KW ADVISORS - New
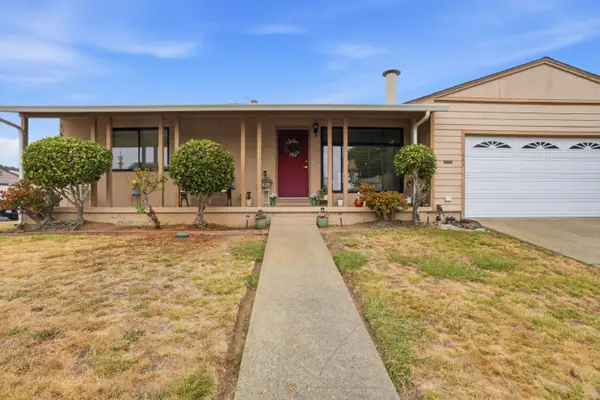 $1,200,000Active3 beds 2 baths1,460 sq. ft.
Address Withheld By Seller, South San Francisco, CA 94080
MLS# ML82053708Listed by: COLDWELL BANKER REALTY - New
 $1,200,000Active3 beds 2 baths1,460 sq. ft.
Address Withheld By Seller, South San Francisco, CA 94080
MLS# ML82053708Listed by: COLDWELL BANKER REALTY - New
 $1,450,000Active4 beds 2 baths1,900 sq. ft.
56 Waverly Court, South San Francisco, CA 94080
MLS# ML82053115Listed by: 10-8 REAL ESTATE - Open Tue, 11am to 1pmNew
 $1,199,000Active3 beds 2 baths1,710 sq. ft.
212 Lomitas Avenue, South San Francisco, CA 94080
MLS# 426144911Listed by: COMPASS - Open Sun, 2 to 4:30pmNew
 $1,249,000Active3 beds 2 baths2,028 sq. ft.
429 Hemlock Avenue, SOUTH SAN FRANCISCO, CA 94080
MLS# 82052308Listed by: NEXT GEN PROPERTIES
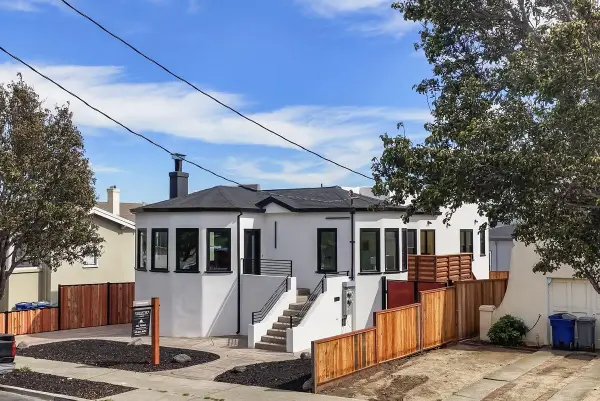 $1,698,000Pending5 beds 3 baths2,479 sq. ft.
731 Grand Ave, South San Francisco, CA 94080
MLS# ML82052913Listed by: CHRISTIE'S INTERNATIONAL REAL ESTATE SERENO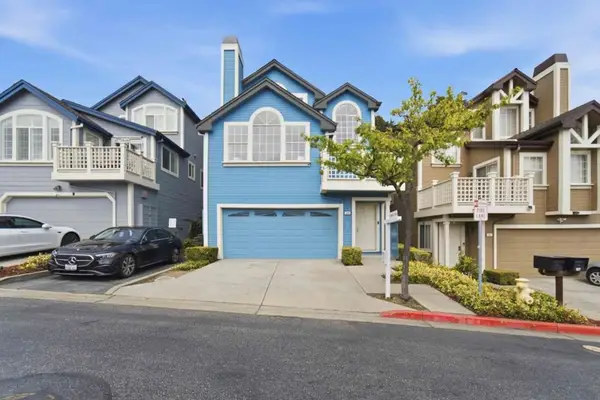 $1,198,000Pending3 beds 3 baths1,740 sq. ft.
115 Carnelian Road, South San Francisco, CA 94080
MLS# ML82052140Listed by: PERISSON REAL ESTATE, INC. $1,198,888Active4 beds 3 baths1,640 sq. ft.
3885 Shamrock Court, South San Francisco, CA 94080
MLS# ML82052341Listed by: COLDWELL BANKER REALTY


Protect your home and budget from life's surprises with an Assurant Home Warranty, backed by a partner that supports you through every step of homeownership. Explore Plans.
© 2026 Better Homes and Gardens Real Estate LLC. An Anywhere Real Estate company. All rights reserved. Better Homes and Gardens® Real Estate is a registered trademark owned by Meredith Operations Corporation, licensed to Better Homes and Gardens Real Estate LLC and used with permission. Better Homes and Gardens Real Estate LLC fully supports the principles of the Fair Housing Act and the Equal Opportunity Act. Listing information is deemed reliable but is not guaranteed accurate.
Each office is independently owned and operated.
Any services or products provided by third parties are not provided by, affiliated with or related to Better Homes and Gardens Real Estate LLC, or its affiliated companies.