
468-855 Beckett Loop, Standish, CA 96128
Local realty services provided by:Better Homes and Gardens Real Estate Results
468-855 Beckett Loop,Standish, CA 96128
$595,000
- 4 Beds
- 3 Baths
- 2,755 sq. ft.
- Single family
- Active
Office: horizon realty
MLS#:20260618
Source:CA_THCAR
Price summary
- Price:$595,000
- Price per sq. ft.:$215.97
About this home
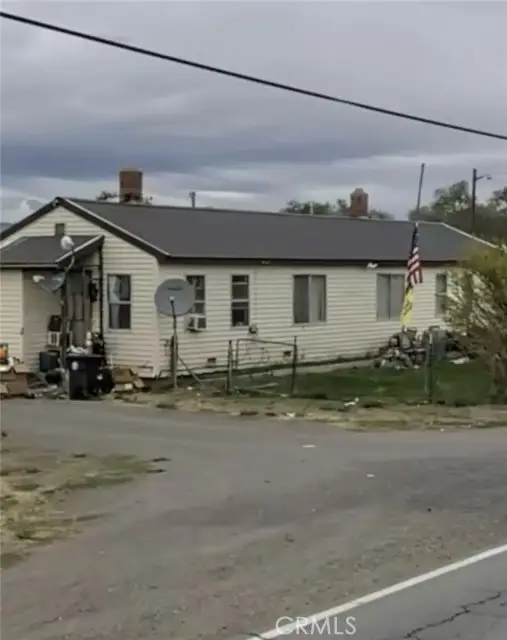
Spacious country living on nearly 10 acres! This beautifully updated 2,755 sq ft home offers an open-concept layout with 4 bedrooms and 3 bathrooms, perfect for comfortable living and entertaining. Recent upgrades include fresh interior paint and brand-new carpet, giving the home a clean and modern feel. The attached 2-car garage provides convenience, while the impressive 2,400 sq ft shop offers endless possibilities for hobbies, storage, business use, or equipment space. The shop is fully equipped with its own well, septic system, separate electric meter, wood heat, and three garage doors for easy access. With room to roam, functional improvements, and versatile outbuildings, this 9.91-acre property is ideal for those seeking privacy, workspace, and rural lifestyle opportunities all in one package.
Contact an agent
Home facts
- Year built:2004
- Listing ID #:20260618
- Added:95 day(s) ago
- Updated:August 21, 2026 at 02:57 PM
Rooms and interior
- Bedrooms:4
- Total bathrooms:3
- Full bathrooms:3
- Flooring:Carpet, Tile
- Kitchen Description:Dishwasher, Disposal, Eat In Kitchen, Freezer, Gas Range, Range Hood, Refrigerator
- Basement:Yes
- Living area:2,755 sq. ft.
Heating and cooling
- Cooling:Central Air
- Heating:Central, Wood
- Central air:Yes
Structure and exterior
- Roof:Composition
- Year built:2004
- Building area:2,755 sq. ft.
- Lot area:9.91 Acres
- Lot Features:Agricultural, RuralLot, Views
- Exterior Features:Deck, Patio, Shed
- Foundation Description:PerimeterWall
Utilities
- Water:Private, Well
- Sewer:Septic Tank
Finances and disclosures
- Price:$595,000
- Price per sq. ft.:$215.97
Features and amenities
- Appliances:Dishwasher, Disposal, Gas Range, Range Hood, Refrigerator
- Laundry features:Electric Dryer Hookup, Gas Dryer Hookup, Laundry Room
Parking
- Parking description:Attached, Garage, Gravel, Unpaved, Workshop in Garage
- Garage:Yes
- Garage spaces:2
New listings near 468-855 Beckett Loop



Protect your home and budget from life's surprises with an Assurant Home Warranty, backed by a partner that supports you through every step of homeownership. Explore Plans.
© 2026 Better Homes and Gardens Real Estate LLC. An Anywhere Real Estate company. All rights reserved. Better Homes and Gardens® Real Estate is a registered trademark owned by Meredith Operations Corporation, licensed to Better Homes and Gardens Real Estate LLC and used with permission. Better Homes and Gardens Real Estate LLC fully supports the principles of the Fair Housing Act and the Equal Opportunity Act. Listing information is deemed reliable but is not guaranteed accurate.
Each office is independently owned and operated.
Any services or products provided by third parties are not provided by, affiliated with or related to Better Homes and Gardens Real Estate LLC, or its affiliated companies.