
12655 Glendale Circle #D, Stanton, CA 90680
Local realty services provided by:Better Homes and Gardens Real Estate Clarity
12655 Glendale Circle #D,Stanton, CA 90680
$549,000
- 2 Beds
- 2 Baths
- 1,000 sq. ft.
- Condominium
- Active
Upcoming open houses
- Sun, Nov 0801:00 pm - 04:00 pm
Listed by: lily campbell
Office: first team real estate
MLS#:OC26234359
Source:MLSListings
Price summary
- Price:$549,000
- Price per sq. ft.:$549
- Monthly HOA dues:$384
About this home
Welcome to Crosspointe Village, a beautifully maintained gated community! This inviting second-level residence greets you with a gated entry and spacious private balcony leading to the front door. Step inside to discover a bright and airy open floor plan featuring high vaulted ceilings, scraped ceilings, and wood-look laminate flooring throughout the main living areas. The spacious living room flows seamlessly into the dining area and kitchen, creating a comfortable setting for everyday living and entertaining. The kitchen features granite countertops, a walk-in pantry, a newer oven and stove, and an over-the-range microwave. The main level also offers a generously sized bedroom with mirrored closet doors, a full bathroom with granite countertops, and a convenient indoor laundry closet. Upstairs, a versatile loft provides additional living space that can serve as a guest area, home office, or potential second bedroom. This light-filled retreat features soaring vaulted ceilings, two skylights, a ceiling fan, newer vinyl flooring, a spacious walk-in closet, and its own half bathroom with a granite-topped vanity and tile flooring. Additional highlights include central air conditioning, one covered carport parking space with a secured storage unit, and an additional parking permit wi...
Contact an agent
Home facts
- Year built:1983
- Listing ID #:OC26234359
- Added:2 day(s) ago
- Updated:November 08, 2026 at 05:43 AM
Rooms and interior
- Bedrooms:2
- Total bathrooms:2
- Full bathrooms:1
- Half bathrooms:1
- Dining Description:Breakfast Bar, Formal Dining Room
- Kitchen Description:Dishwasher, Garbage Disposal, Microwave, Pantry
- Living area:1,000 sq. ft.
Heating and cooling
- Cooling:Central Air
- Heating:Central Forced Air
Structure and exterior
- Roof:Composition
- Year built:1983
- Building area:1,000 sq. ft.
- Lot area:1.95 Acres
- Lot Features:Greenbelt, Mid Block
- Architectural Style:Traditional
- Exterior Features:Deck, Patio, Porch - Other
- Foundation Description:Concrete Slab
Schools
- High school:PACIFI
- Middle school:ALAMIT
- Elementary school:WAKEHA
Utilities
- Water:District - Public
Finances and disclosures
- Price:$549,000
- Price per sq. ft.:$549
Features and amenities
- Laundry features:Gas Hook-up, In Closet, Stacked Only
- Amenities:Balcony or Patio, Ceiling Fan(s), Double Pane Window(s), High Ceiling, Window Covering(s)
- Pool features:Community Pool, Community Pool(s), Gunite, In Ground, Pool - Heated
Parking
- Parking description:1 Cars Carport, Carport(s), Other, Storage - RV
 The information being provided by Mlslistings Inc is for the consumer's personal, non-commercial use and may not be used for any purpose other than to identify prospective properties consumer may be interested in purchasing. Any information relating to real estate for sale referenced on this web site comes from the Internet Data Exchange (IDX) program of the Mlslistings Inc. Better Homes and Gardens Real Estate Clarity is not a Multiple Listing Service (MLS), nor does it offer MLS access. This website is a service of Better Homes and Gardens Real Estate Clarity, a broker participant of Mlslistings Inc. This web site may reference real estate listing(s) held by a brokerage firm other than the broker and/or agent who owns this web site. The accuracy of all information, regardless of source, including but not limited to open house information, square footages and lot sizes, is deemed reliable but not guaranteed and should be personally verified through personal inspection by and/or with the appropriate professionals. The data contained herein is copyrighted by Mlslistings Inc and is protected by all applicable copyright laws. Any unauthorized dissemination of this information is in violation of copyright laws and is strictly prohibited. Properties in listings may have been sold or may no longer be available. Copyright 2026 Mlslistings Inc. All rights reserved. This data is updated every 12 hours. Some properties appearing for sale on this display may subsequently have sold and may no longer be available. IDX display powered by Anywhere Real Estate.
New listings near 12655 Glendale Circle #D
- Coming Soon
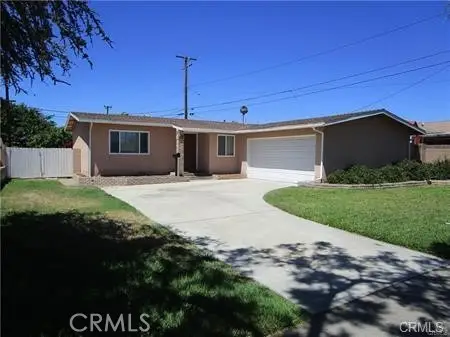 $825,000Coming Soon3 beds 2 baths1,205 sq. ft.
7295 Thunderbird, Stanton, CA 90680
MLS# PW26235263Listed by: REMAX PROFESSIONALS - New
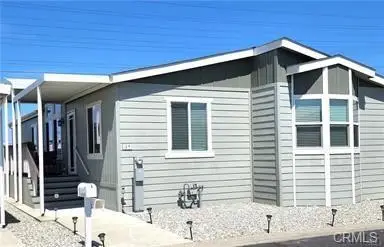 $295,000Active3 beds 2 baths1,560 sq. ft.
7700 Lampson Avenue #39, Garden Grove, CA 92841
MLS# PW26235101Listed by: ONETOP REALTY - New
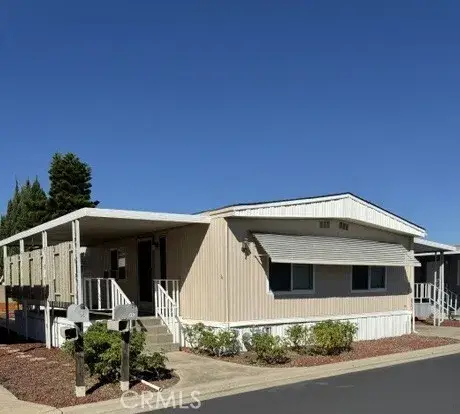 $153,500Active2 beds 2 baths
12101 Dale #49, Stanton, CA 90680
MLS# OC26238540Listed by: PAEZ REALTY COMPANY - New
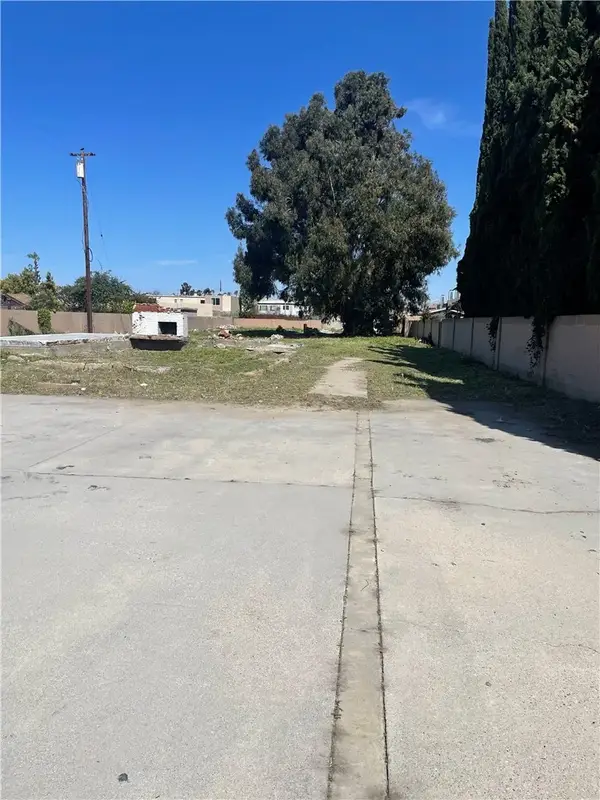 $1,899,000Active0 Acres
7131 Kermore, Stanton, CA 90680
MLS# PW26237585Listed by: HIGHLAND REALTY - New
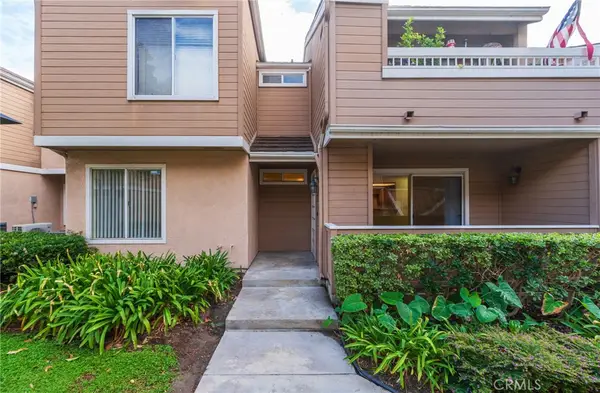 $549,900Active2 beds 2 baths1,027 sq. ft.
10416 W Briar Oaks #D, Stanton, CA 90680
MLS# PW26235890Listed by: CENTURY 21 AFFILIATED - New
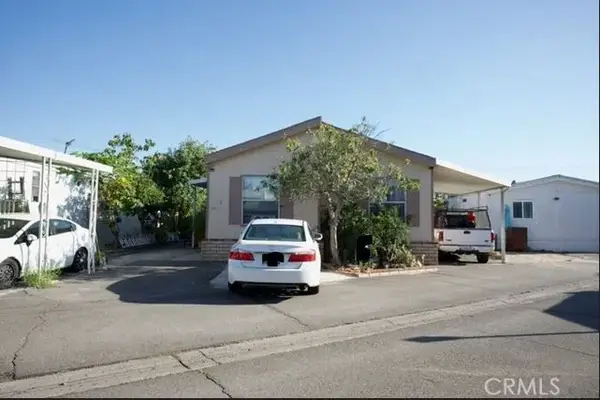 $197,000Active3 beds 2 baths960 sq. ft.
7887 E Lampson #91, Garden Grove, CA 92841
MLS# PW26235521Listed by: ANA REAL ESTATE - Open Sun, 1 to 4pmNew
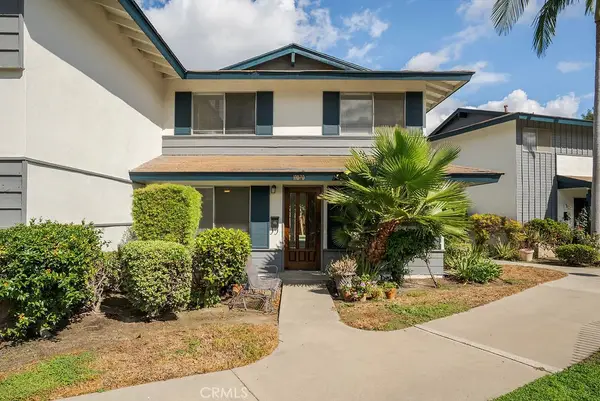 $739,000Active4 beds 2 baths1,446 sq. ft.
11070 Dudley, Stanton, CA 90680
MLS# OC26232862Listed by: COLDWELL BANKER REALTY - New
 $197,000Active3 beds 2 baths960 sq. ft.
7887 E Lampson Avenue #91, Garden Grove, CA 92841
MLS# PW26235521Listed by: ANA REAL ESTATE - New
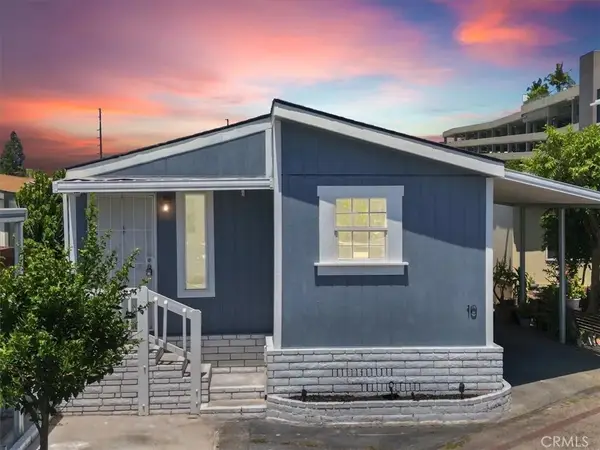 $139,000Active2 beds 2 baths
7887 Lampson #10, Garden Grove, CA 92841
MLS# IG26234840Listed by: FIRST TEAM REAL ESTATE


Protect your home and budget from life's surprises with an Assurant Home Warranty, backed by a partner that supports you through every step of homeownership. Explore Plans.
© 2026 Better Homes and Gardens Real Estate LLC. An Anywhere Real Estate company. All rights reserved. Better Homes and Gardens® Real Estate is a registered trademark owned by Meredith Operations Corporation, licensed to Better Homes and Gardens Real Estate LLC and used with permission. Better Homes and Gardens Real Estate LLC fully supports the principles of the Fair Housing Act and the Equal Opportunity Act. Listing information is deemed reliable but is not guaranteed accurate.
Each office is independently owned and operated.
Any services or products provided by third parties are not provided by, affiliated with or related to Better Homes and Gardens Real Estate LLC, or its affiliated companies.