
12660 Briarglen #H, Stanton, CA 90680
Local realty services provided by:Better Homes and Gardens Real Estate Wine Country Group
12660 Briarglen #H,Stanton, CA 90680
$539,500
- 2 Beds
- 2 Baths
- 822 sq. ft.
- Condominium
- Active
Listed by: joey finrow
Office: keller williams realty irvine949-861-8000
MLS#:OC26148277
Source:CRMLS
Price summary
- Price:$539,500
- Price per sq. ft.:$656.33
- Monthly HOA dues:$385
About this home
Private End-Unit Condo in Stanton’s 24/7 Guard-Gated Community
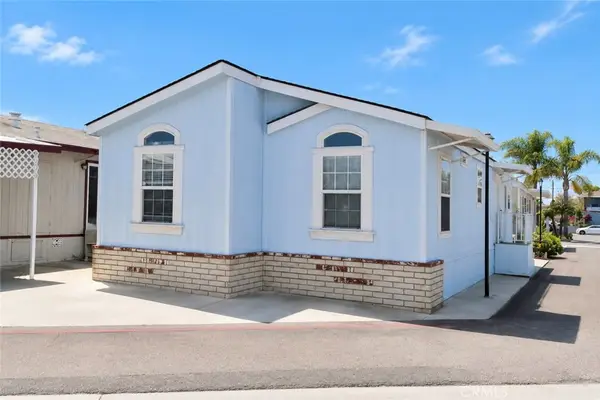
Welcome to this charming and thoughtfully upgraded end-unit condo offering the perfect blend of privacy, modern convenience, and resort-style living in a desirable 24/7 guard-gated community in Stanton.
Spanning 822 square feet, this 2-bedroom, 1.25-bath home features an upgraded walk-in bathroom and a host of smart, energy-efficient upgrades. Enjoy upgraded vinyl double-pane windows that deliver better energy efficiency, reduced outside noise, and plenty of natural light. A stylish updated custom front door enhances curb appeal and security, while the energy-saving quiet cool attic fan helps keep the home comfortable year-round and lowers cooling costs. The enhanced smart home system includes Lutron switches that seamlessly connect with Google Home or Amazon Echo, along with upgraded smart lighting and smart locks throughout for modern convenience and peace of mind.
Residents enjoy multiple community pools, a dedicated carport, and multiple extra parking spaces. Security and convenience are top-notch with 24/7 guard service and an easy-to-use app for pre-registering guests at the gate.
Ideally located in Stanton, you’ll love the quick access to the SR-22 freeway, vibrant shopping and dining along Beach Boulevard (including the popular Rodeo 39 Public Market), and short drives to Disneyland, Angel Stadium, and Orange County beaches.
This turnkey property is perfect for first-time buyers, downsizers, or investors seeking low-maintenance living in a secure, amenity-rich community. Don’t miss this opportunity...
Contact an agent
Home facts
- Year built:1983
- Subdivision & Development:Crosspointe Village (CPVL)
- Listing ID #:OC26148277
- Added:44 day(s) ago
- Updated:August 17, 2026 at 01:24 PM
Rooms and interior
- Bedrooms:2
- Total bathrooms:2
- Full bathrooms:1
- Kitchen Description:Dishwasher
- Bedroom Description:All Bedrooms Up
- Living area:822 sq. ft.
Heating and cooling
- Cooling:Central Air
- Heating:Central Furnace
- Central air:Yes
Structure and exterior
- Year built:1983
- Building area:822 sq. ft.
- Lot area:1.49 Acres
- Exterior Features:Patio
- Levels:1 Story
Schools
- High school:Pacific
- Middle school:Alamitos
- Elementary school:Wakeham
Utilities
- Water:Public, Water Connected
- Sewer:Public Sewer, Sewer Connected
Finances and disclosures
- Price:$539,500
- Price per sq. ft.:$656.33
Features and amenities
- Appliances:Dishwasher
- Laundry features:Inside
- Amenities:Barbecue, Gated Community, Guard, Pool, Security
- Pool features:Association Pool, Pool
- Smart home:Yes
Parking
- Total parking spaces:1
- Parking description:1 Carport Space(s), Carport
- Carport spaces:1
New listings near 12660 Briarglen #H
- Open Sun, 1 to 4pmNew
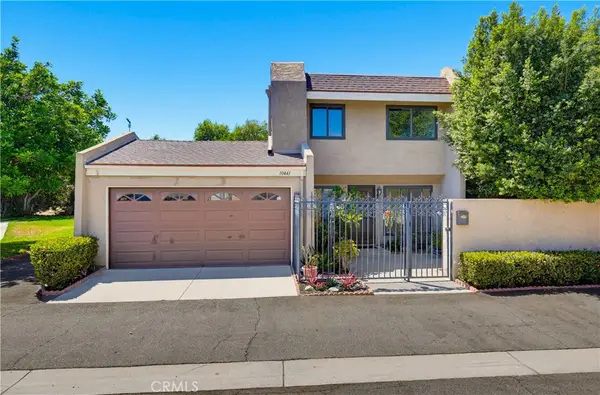 $624,900Active3 beds 2 baths1,163 sq. ft.
10441 Lee Way, Stanton, CA 90680
MLS# OC26182457Listed by: KELLER WILLIAMS REALTY IRVINE - Open Sun, 12 to 3pmNew
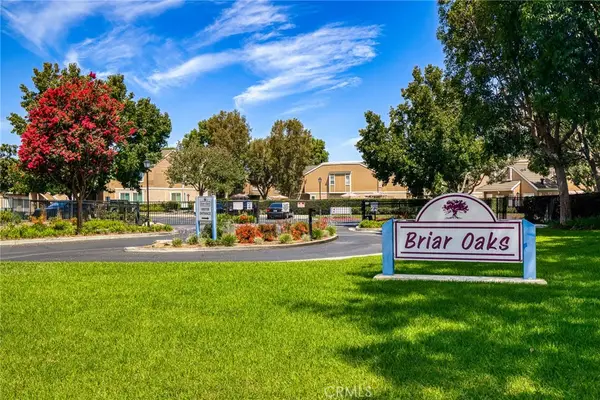 $599,000Active2 beds 2 baths961 sq. ft.
10435 W Briar Oaks Drive #A, Stanton, CA 90680
MLS# PW26177430Listed by: FRONTIER REALTY INC - New
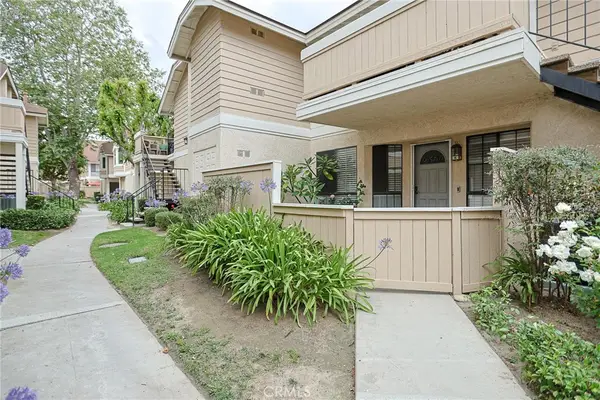 $445,000Active1 beds 1 baths672 sq. ft.
12635 Briarglen Loop #K, Stanton, CA 90680
MLS# OC26181948Listed by: CALI REAL ESTATE, INC. - New
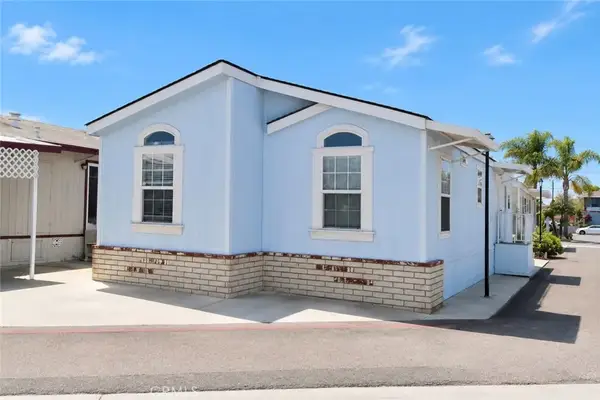 $195,000Active3 beds 2 baths920 sq. ft.
7887 Lampson, Garden Grove, CA 92841
MLS# OC26181167Listed by: FRONTIER REALTY INC - New
 $195,000Active3 beds 2 baths920 sq. ft.
7887 Lampson, Garden Grove, CA 92841
MLS# OC26181167Listed by: FRONTIER REALTY INC - New
 $739,900Active3 beds 3 baths1,437 sq. ft.
8164 Laguna Court, Stanton, CA 90680
MLS# DW26176874Listed by: CENTURY 21 LOTUS - Open Sat, 1 to 4pmNew
 $998,000Active4 beds 3 baths1,971 sq. ft.
11409 Toscana Circle, Stanton, CA 90680
MLS# PW26171624Listed by: REMAX PROFESSIONALS
- New
 $139,900Active2 beds 2 baths
7887 Lampson Ave Avenue #10, Garden Grove, CA 92841
MLS# IG26173126Listed by: SHELLY ESHELMAN REALTY, INC.  $998,000Active4 beds 2 baths1,402 sq. ft.
7821 Yorkshire Avenue, Stanton, CA 90680
MLS# OC26172364Listed by: EXP REALTY OF CALIFORNIA INC $104,900Active2 beds 2 baths
11250 Beach Blvd #96, Stanton, CA 90680
MLS# PW26170767Listed by: TRANSUNITED REALTY GROUP


Protect your home and budget from life's surprises with an Assurant Home Warranty, backed by a partner that supports you through every step of homeownership. Explore Plans.
© 2026 Better Homes and Gardens Real Estate LLC. An Anywhere Real Estate company. All rights reserved. Better Homes and Gardens® Real Estate is a registered trademark owned by Meredith Operations Corporation, licensed to Better Homes and Gardens Real Estate LLC and used with permission. Better Homes and Gardens Real Estate LLC fully supports the principles of the Fair Housing Act and the Equal Opportunity Act. Listing information is deemed reliable but is not guaranteed accurate.
Each office is independently owned and operated.
Any services or products provided by third parties are not provided by, affiliated with or related to Better Homes and Gardens Real Estate LLC, or its affiliated companies.