
19 Bigsby Drive, Stanton, CA 90680
Local realty services provided by:Better Homes and Gardens Real Estate Clarity
19 Bigsby Drive,Stanton, CA 90680
$554,980
- 1 Beds
- 1 Baths
- 940 sq. ft.
- Townhouse
- Active
Listed by: janis randazzo
Office: strategic sales & mkt. grp.inc
MLS#:PW26215505
Source:San Diego MLS via CRMLS
Price summary
- Price:$554,980
- Price per sq. ft.:$590.4
- Monthly HOA dues:$292
About this home
Brand-new construction within a Gated Community in Stanton! This beautifully designed three-story townhome offers approximately 940 sq. ft. of thoughtfully planned living space, featuring 1 bedroom, 1 bathroom, and a private 1-car garage. The versatile floor plan maximizes space and privacy, with the entry and garage on the first level and the main living spaces elevated on the top floor with no one above you. The open-concept upper level features a spacious Great Room that flows seamlessly into the modern kitchen, creating an inviting setting for everyday living and entertaining. The kitchen offers contemporary cabinetry, a functional layout, and direct access to a private deck, perfect for morning coffee or outdoor relaxation. The generously sized primary bedroom includes a walk-in closet, providing excellent storage, while the adjacent bath offers a clean, modern design. With its new-construction finishes, efficient three-level layout, private outdoor space, and attached garage, this home is an excellent opportunity for a first-time buyer, professional, or anyone seeking a low-maintenance Southern California lifestyle. Why make someone else wealthy paying rent when you can own? Seller is offering below market financing for qualified buyers! Conveniently located in Stanton, with easy access to shopping, dining, major freeways, and nearby Orange County destinations. The community is close to Rodeo39 and the 22 Freeway. This gated community will have three unique parks for homeowners to enjoy including a private dog park!...
Contact an agent
Home facts
- Year built:2026
- Listing ID #:PW26215505
- Added:5 day(s) ago
- Updated:October 08, 2026 at 02:42 PM
Rooms and interior
- Bedrooms:1
- Total bathrooms:1
- Full bathrooms:1
- Flooring:Linoleum/Vinyl
- Kitchen Description:Dishwasher, Gas Range, Microwave
- Living area:940 sq. ft.
Heating and cooling
- Cooling:Central Forced Air
- Heating:Forced Air Unit
Structure and exterior
- Year built:2026
- Building area:940 sq. ft.
- Architectural Style:Contemporary
- Construction Materials:Ducts Prof Air-Sealed
- Exterior Features:Deck
- Levels:3 Story
Utilities
- Water:Public
- Sewer:Public Sewer, Sewer Available
Finances and disclosures
- Price:$554,980
- Price per sq. ft.:$590.4
Features and amenities
- Appliances:Dishwasher, Gas Range, Microwave
Parking
- Total parking spaces:1
- Parking description:Garage, Garage - Single Door
- Garage spaces:1
 This information is deemed reliable but not guaranteed. You should rely on this information only to decide whether or not to further investigate a particular property. BEFORE MAKING ANY OTHER DECISION, YOU SHOULD PERSONALLY INVESTIGATE THE FACTS (e.g. square footage and lot size) with the assistance of an appropriate professional. You may use this information only to identify properties you may be interested in investigating further. All uses except for personal, non-commercial use in accordance with the foregoing purpose are prohibited. Redistribution or copying of this information, any photographs or video tours is strictly prohibited. This information is derived from the Internet Data Exchange (IDX) service provided by San Diego MLS®. Displayed property listings may be held by a brokerage firm other than the broker and/or agent responsible for this display. The information and any photographs and video tours and the compilation from which they are derived is protected by copyright. Compilation © 2020 San Diego MLS®, Inc.
New listings near 19 Bigsby Drive
- Coming Soon
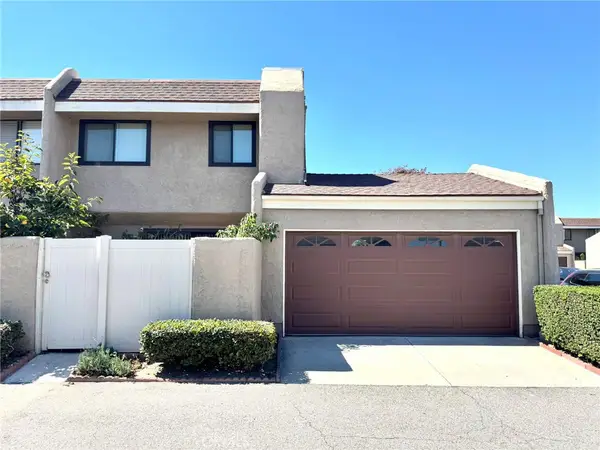 $680,000Coming Soon3 beds 2 baths1,163 sq. ft.
7650 College Drive, Stanton, CA 90680
MLS# PW26215584Listed by: REAL BROKER - New
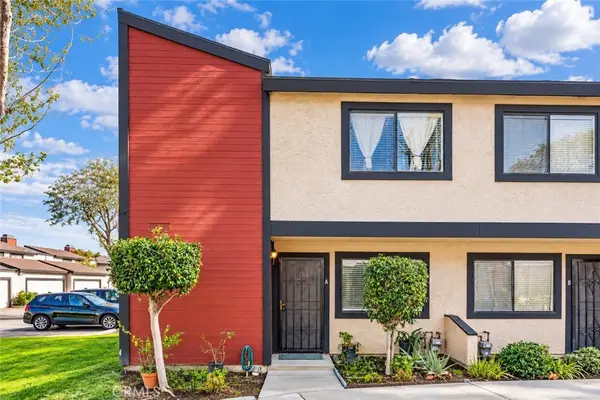 $660,000Active2 beds 3 baths1,168 sq. ft.
8574 Chapman #A, Stanton, CA 90680
MLS# PW26216688Listed by: COLDWELL BANKER REALTY - New
 $888,000Active3 beds 3 baths1,481 sq. ft.
12852 Court Street, Garden Grove, CA 92841
MLS# OC26216760Listed by: RE/MAX TERRASOL - New
 $1,799,000Active-- beds -- baths
12920 Sycamore Street, Garden Grove, CA 92841
MLS# OC26195226Listed by: AT MORTGAGE - New
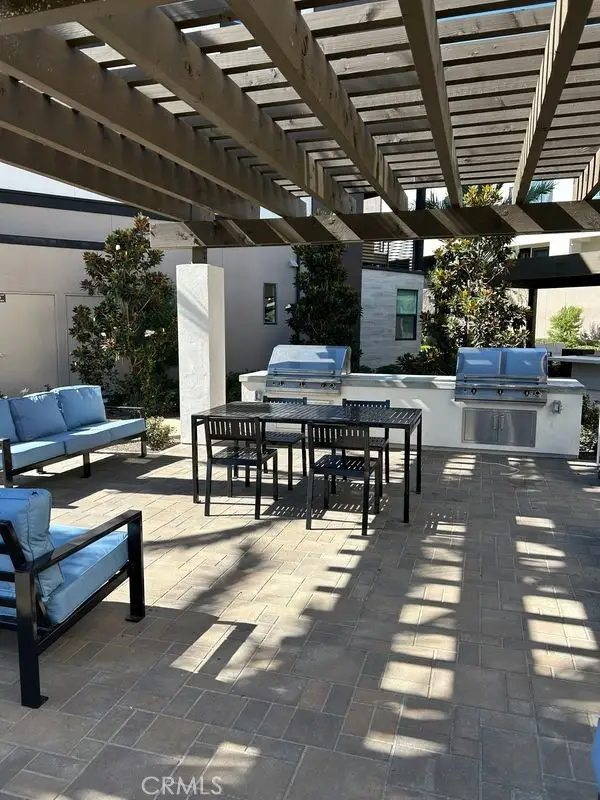 $559,980Active1 beds 1 baths880 sq. ft.
20 Bigsby Drive, Stanton, CA 90680
MLS# PW26215523Listed by: STRATEGIC SALES & MKT. GRP.INC - New
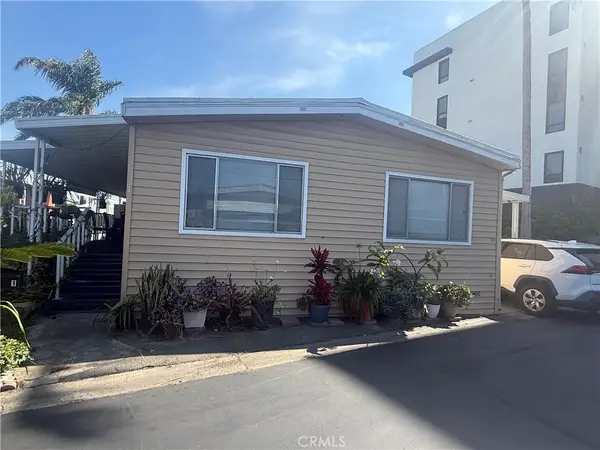 $200,000Active4 beds 2 baths1,440 sq. ft.
8111 Standford Ave. Spc 1, Garden Grove, CA 92841
MLS# PW26215207Listed by: PROFESSIONAL R.E. CENTER, INC. - New
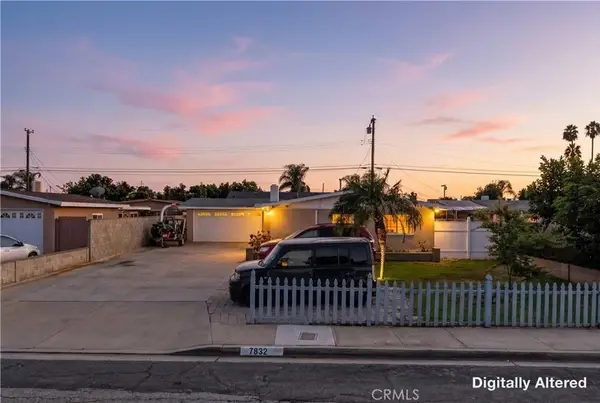 $945,000Active5 beds 3 baths1,478 sq. ft.
7832 Ruthann, Stanton, CA 90680
MLS# OC26213832Listed by: EDWARD URENO, BROKER - New
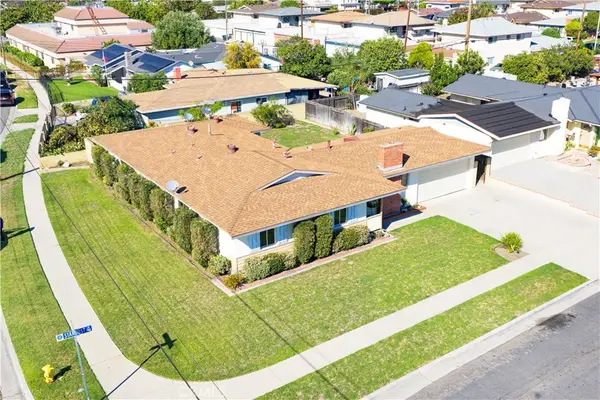 $1,200,000Active4 beds 3 baths2,076 sq. ft.
8805 Stardust Lane, Anaheim, CA 92804
MLS# OC26213642Listed by: COLDWELL BANKER REALTY - New
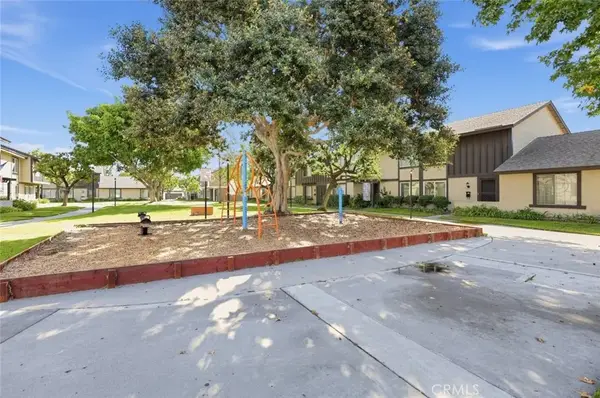 $650,000Active3 beds 2 baths1,159 sq. ft.
7043 Fulton Way, Stanton, CA 90680
MLS# PW26211967Listed by: JOHNHART REAL ESTATE


Protect your home and budget from life's surprises with an Assurant Home Warranty, backed by a partner that supports you through every step of homeownership. Explore Plans.
© 2026 Better Homes and Gardens Real Estate LLC. An Anywhere Real Estate company. All rights reserved. Better Homes and Gardens® Real Estate is a registered trademark owned by Meredith Operations Corporation, licensed to Better Homes and Gardens Real Estate LLC and used with permission. Better Homes and Gardens Real Estate LLC fully supports the principles of the Fair Housing Act and the Equal Opportunity Act. Listing information is deemed reliable but is not guaranteed accurate.
Each office is independently owned and operated.
Any services or products provided by third parties are not provided by, affiliated with or related to Better Homes and Gardens Real Estate LLC, or its affiliated companies.