
2 Serena Way, Stanton, CA 90680
Local realty services provided by:Better Homes and Gardens Real Estate Town Center
2 Serena Way,Stanton, CA 90680
$798,000
- 2 Beds
- 3 Baths
- - sq. ft.
- Condominium
- Sold
Listed by: min seo
Office: redfin877-973-3346
MLS#:OC26107772
Source:CRMLS
Sorry, we are unable to map this address
Price summary
- Price:$798,000
- Monthly HOA dues:$130
About this home
Welcome to 2 Serena Way, a beautifully maintained, move-in ready home nestled within a gated community. Offering nearly 1,400 square feet of thoughtfully designed living space, this detached condo lives like a single-family residence with no shared walls and the added convenience of a private driveway.
The spacious and functional floorplan features two en suite bedrooms along with a versatile upstairs loft (can be easily converted to a 3rd bedroom), ideal for a home office, media room, or additional lounge space. The fully remodeled kitchen showcases modern finishes, a full-height backsplash, pull-out storage organizers, and stainless steel appliances, blending style with everyday functionality.
Step outside to a serene backyard retreat designed for both relaxation and entertaining, complete with a zen garden, tranquil koi pond, artificial turf, and mature orange, avocado, and longan trees.
Additional upgrades include fully owned solar panels grandfathered under NEM 1.0, an EV charger, heat pump system, whole-house attic fan, upgraded garage door, newer water heater, and more. Refrigerator, washer, and dryer are also included, making this truly a turnkey opportunity with pride of ownership evident throughout.
Don’t miss the chance to own this exceptional home in a desirable gated community!...
Contact an agent
Home facts
- Year built:1998
- Subdivision & Development:Serena (SERN)
- Listing ID #:OC26107772
- Added:125 day(s) ago
- Updated:September 23, 2026 at 06:55 AM
Rooms and interior
- Bedrooms:2
- Total bathrooms:3
- Full bathrooms:2
- Half bathrooms:1
- Flooring:Carpet, Tile
- Kitchen Description:Dishwasher, Disposal, Free Standing Range, Gas Cooktop, Gas Oven, Gas Range, Ice Maker, Range Hood, Self Cleaning Oven, Vented Exhaust Fan, Water To Refrigerator
Heating and cooling
- Cooling:Central Air, Whole House Fan
- Heating:Heat Pump
- Central air:Yes
Structure and exterior
- Roof:Shingle
- Year built:1998
- Exterior Features:KoiPond
- Levels:2 Story
Schools
- High school:Rancho Alamitos
- Middle school:Alamitos
- Elementary school:Bryant
Utilities
- Water:Public
- Sewer:Public Sewer
Finances and disclosures
- Price:$798,000
Features and amenities
- Appliances:Dishwasher, Disposal, Free Standing Range
- Amenities:All Bedrooms Up, Foyer Entrance, Gas Water Heater, Granite Counters, High Ceilings, Koi Pond, Loft room, Recessed Lighting, Tile Counters, Walk In Closets, Water Heater
Parking
- Total parking spaces:4
- Parking description:Direct Access, Driveway, Electric Vehicle Charging Stations, Garage, Garage Faces Front, Gated
- Garage:Yes
- Garage spaces:2
New listings near 2 Serena Way
- Coming Soon
 $165,000Coming Soon3 beds 2 baths1,065 sq. ft.
8111 Stanford Avenue #74, Garden Grove, CA 92841
MLS# PW26207720Listed by: GREENFIELD REALTY - Coming Soon
 $824,988Coming Soon2 beds 3 baths1,348 sq. ft.
35 Juniper Court, Stanton, CA 90680
MLS# PW26207623Listed by: Y REALTY - Coming Soon
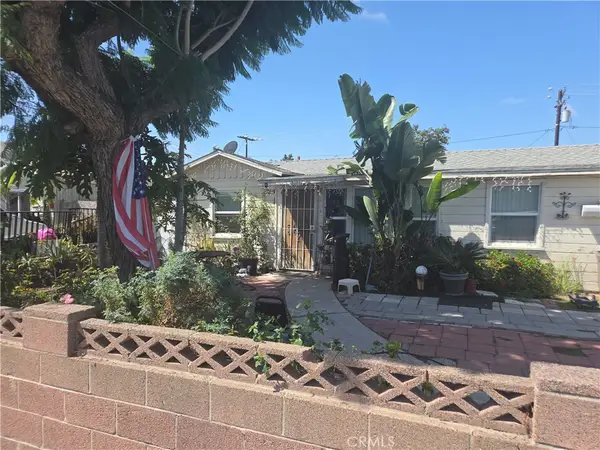 $650,000Coming Soon3 beds 2 baths1,088 sq. ft.
10681 Fern, Stanton, CA 90680
MLS# PW26207075Listed by: PARTNERS REAL ESTATE GROUP - Coming Soon
 $1,799,000Coming Soon-- beds -- baths3,752 sq. ft.
12920 Sycamore Street, Garden Grove, CA 92841
MLS# OC26195226Listed by: AT MORTGAGE - New
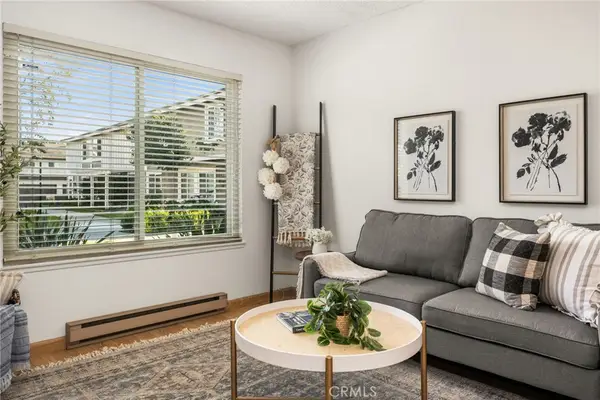 $585,000Active3 beds 2 baths1,159 sq. ft.
7128 Marshall, Stanton, CA 90680
MLS# PW26206162Listed by: COLDWELL BANKER REALTY - New
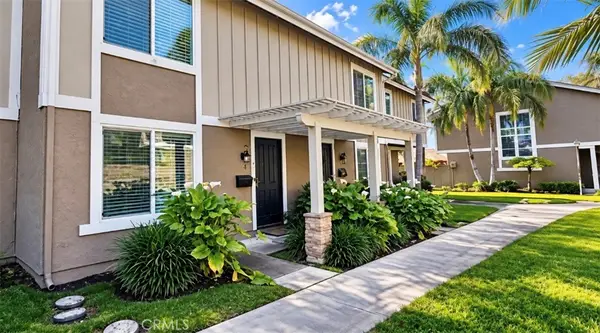 $639,999Active3 beds 2 baths1,159 sq. ft.
11231 Windemere, Stanton, CA 90680
MLS# IV26206295Listed by: ELEVATE REAL ESTATE AGENCY - New
 $329,000Active3 beds 2 baths1,456 sq. ft.
7271 Katella #101, Stanton, CA 90680
MLS# PW26204328Listed by: REAL BROKER  $720,000Active3 beds 3 baths1,352 sq. ft.
7912 2nd #6, Stanton, CA 90680
MLS# OC26198963Listed by: STOP REALTY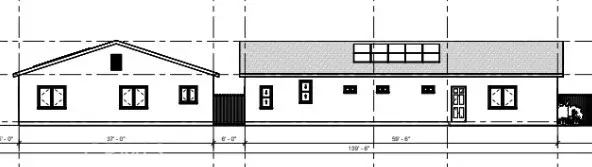 $825,000Active0.26 Acres
10751 Rose Street, Stanton, CA 90680
MLS# OC26199464Listed by: ADVANCE ESTATE REALTY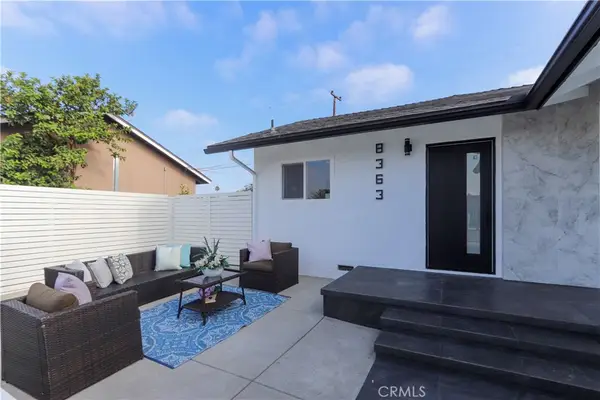 $1,049,000Active3 beds 2 baths1,596 sq. ft.
8363 Palais, Stanton, CA 90680
MLS# PF26199142Listed by: PURPOSE REALTY


Protect your home and budget from life's surprises with an Assurant Home Warranty, backed by a partner that supports you through every step of homeownership. Explore Plans.
© 2026 Better Homes and Gardens Real Estate LLC. An Anywhere Real Estate company. All rights reserved. Better Homes and Gardens® Real Estate is a registered trademark owned by Meredith Operations Corporation, licensed to Better Homes and Gardens Real Estate LLC and used with permission. Better Homes and Gardens Real Estate LLC fully supports the principles of the Fair Housing Act and the Equal Opportunity Act. Listing information is deemed reliable but is not guaranteed accurate.
Each office is independently owned and operated.
Any services or products provided by third parties are not provided by, affiliated with or related to Better Homes and Gardens Real Estate LLC, or its affiliated companies.