
7729 Crestbrook Way #385, Stanton, CA 90680
Local realty services provided by:Better Homes and Gardens Real Estate Napolitano & Associates
7729 Crestbrook Way #385,Stanton, CA 90680
$620,000
- 2 Beds
- 2 Baths
- - sq. ft.
- Condominium
- Sold
Listed by: darren shepherd
Office: compass
MLS#:OC26157767
Source:San Diego MLS via CRMLS
Sorry, we are unable to map this address
Price summary
- Price:$620,000
- Monthly HOA dues:$384
About this home
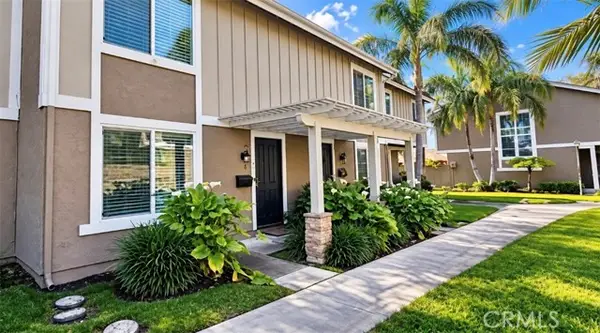
Updated townhome style condo with an attached 2 car garage in Crosspointe Village. This 2 bedroom, 1.5 bathroom home offers 1,009 square feet of comfortable living space with modern updates throughout. Inside you will find a renovated kitchen and updated bathrooms, along with a spacious living room featuring vaulted ceilings and a cozy fireplace. Central air conditioning and forced air heating keep you comfortable year round, and laundry hookups add everyday convenience. The attached 2 car garage provides secure direct access parking, with guest parking available near the unit. The gated community features a sparkling pool, relaxing spa, and well maintained grounds with mature landscaping. Located just off Garden Grove Blvd near Beach Blvd with quick access to the 22 freeway, you are minutes from shopping, dining, and everyday essentials. Move in ready and waiting for you to call it home. Schedule your showing today.
Contact an agent
Home facts
- Year built:1983
- Subdivision & Development:Crosspointe Village (CPVL)
- Listing ID #:OC26157767
- Added:65 day(s) ago
- Updated:September 24, 2026 at 07:10 AM
Rooms and interior
- Bedrooms:2
- Total bathrooms:2
- Full bathrooms:1
- Half bathrooms:1
- Flooring:Carpet, Wood
- Kitchen Description:Dishwasher, Disposal, Electric Oven, Electric Range, Freezer, Microwave, Refrigerator
Heating and cooling
- Cooling:Central Forced Air
- Heating:Forced Air Unit
Structure and exterior
- Roof:Shingle
- Year built:1983
- Architectural Style:Traditional
- Construction Materials:Stucco, Wood
- Exterior Features:Patio Open, Slab
- Levels:2 Story
Utilities
- Water:Public, Water Connected
- Sewer:Public Sewer, Sewer Connected
Finances and disclosures
- Price:$620,000
Features and amenities
- Appliances:Dishwasher, Disposal, Electric Oven, Electric Range, Freezer, Microwave, Refrigerator
- Pool features:Association, Community/Common, Pool
Parking
- Total parking spaces:2
- Parking description:Garage, Garage - Single Door
- Garage spaces:2
 This information is deemed reliable but not guaranteed. You should rely on this information only to decide whether or not to further investigate a particular property. BEFORE MAKING ANY OTHER DECISION, YOU SHOULD PERSONALLY INVESTIGATE THE FACTS (e.g. square footage and lot size) with the assistance of an appropriate professional. You may use this information only to identify properties you may be interested in investigating further. All uses except for personal, non-commercial use in accordance with the foregoing purpose are prohibited. Redistribution or copying of this information, any photographs or video tours is strictly prohibited. This information is derived from the Internet Data Exchange (IDX) service provided by San Diego MLS®. Displayed property listings may be held by a brokerage firm other than the broker and/or agent responsible for this display. The information and any photographs and video tours and the compilation from which they are derived is protected by copyright. Compilation © 2020 San Diego MLS®, Inc.
New listings near 7729 Crestbrook Way #385
- Coming Soon
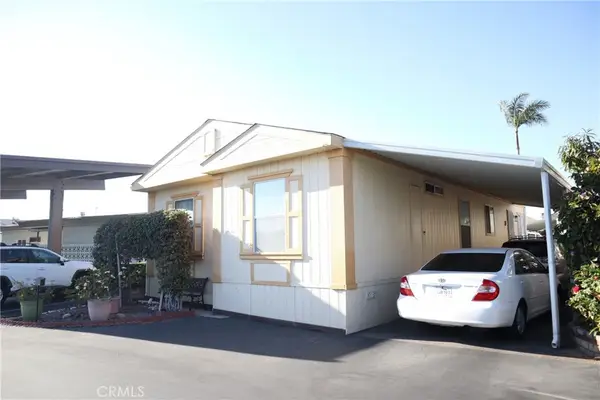 $165,000Coming Soon3 beds 2 baths1,065 sq. ft.
8111 Stanford Avenue #74, Garden Grove, CA 92841
MLS# PW26207720Listed by: GREENFIELD REALTY - Coming Soon
 $824,988Coming Soon2 beds 3 baths1,348 sq. ft.
35 Juniper Court, Stanton, CA 90680
MLS# PW26207623Listed by: Y REALTY - Coming Soon
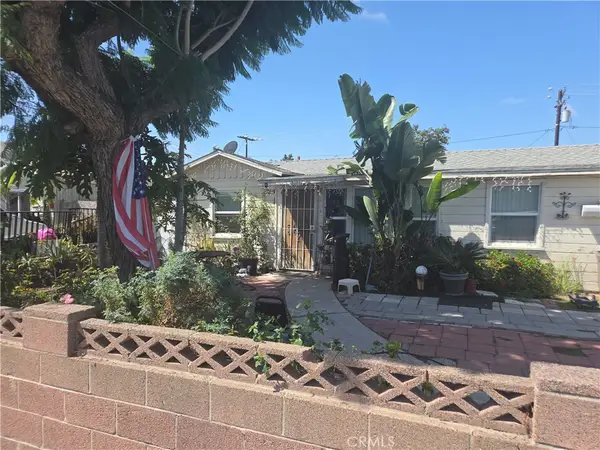 $650,000Coming Soon3 beds 2 baths1,088 sq. ft.
10681 Fern, Stanton, CA 90680
MLS# PW26207075Listed by: PARTNERS REAL ESTATE GROUP - Coming Soon
 $1,799,000Coming Soon-- beds -- baths3,752 sq. ft.
12920 Sycamore Street, Garden Grove, CA 92841
MLS# OC26195226Listed by: AT MORTGAGE - New
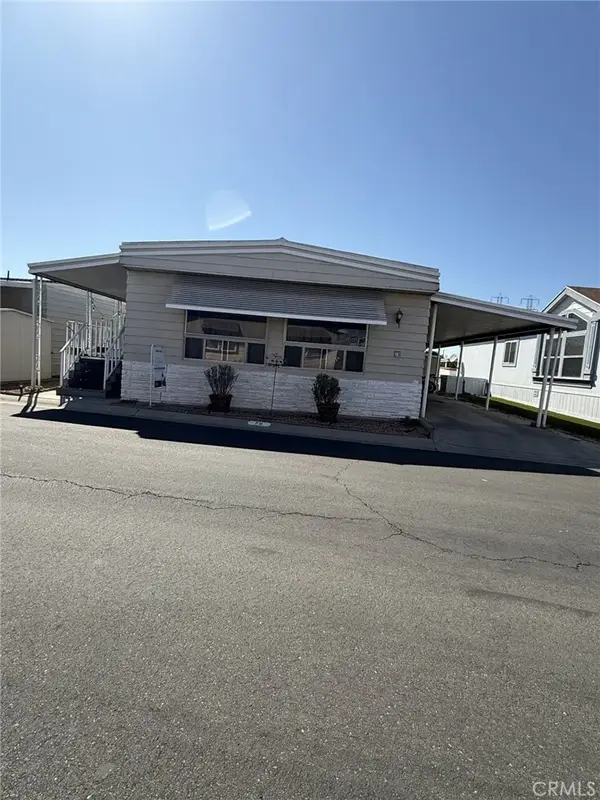 $160,000Active2 beds 2 baths
11250 Beach, Stanton, CA 90680
MLS# PW26207538Listed by: JOHN LEWIS YBARRA, REALTORS - New
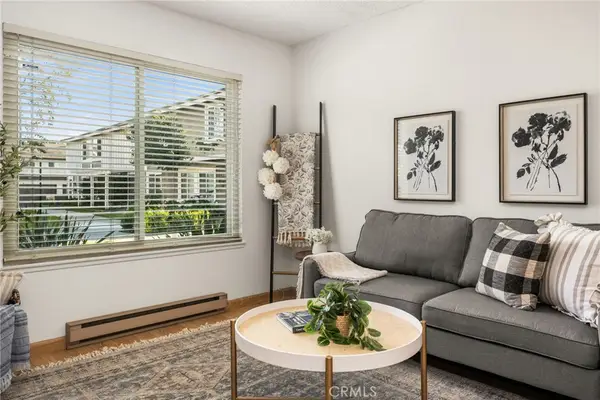 $585,000Active3 beds 2 baths1,159 sq. ft.
7128 Marshall, Stanton, CA 90680
MLS# PW26206162Listed by: COLDWELL BANKER REALTY - New
 $329,000Active3 beds 2 baths1,456 sq. ft.
7271 Katella #101, Stanton, CA 90680
MLS# PW26204328Listed by: REAL BROKER - New
 $639,999Active3 beds 2 baths1,159 sq. ft.
11231 Windemere, Stanton, CA 90680
MLS# IV26206295Listed by: ELEVATE REAL ESTATE AGENCY 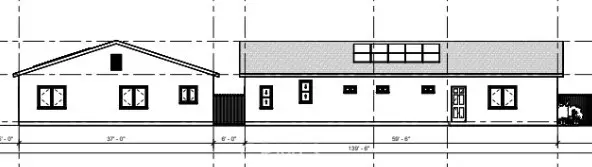 $825,000Active0.26 Acres
10751 Rose Street, Stanton, CA 90680
MLS# OC26199464Listed by: ADVANCE ESTATE REALTY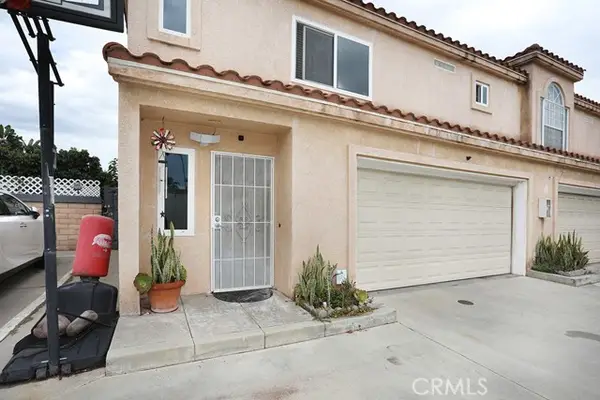 $720,000Active3 beds 3 baths1,352 sq. ft.
7912 2nd #6, Stanton, CA 90680
MLS# OC26198963Listed by: STOP REALTY


Protect your home and budget from life's surprises with an Assurant Home Warranty, backed by a partner that supports you through every step of homeownership. Explore Plans.
© 2026 Better Homes and Gardens Real Estate LLC. An Anywhere Real Estate company. All rights reserved. Better Homes and Gardens® Real Estate is a registered trademark owned by Meredith Operations Corporation, licensed to Better Homes and Gardens Real Estate LLC and used with permission. Better Homes and Gardens Real Estate LLC fully supports the principles of the Fair Housing Act and the Equal Opportunity Act. Listing information is deemed reliable but is not guaranteed accurate.
Each office is independently owned and operated.
Any services or products provided by third parties are not provided by, affiliated with or related to Better Homes and Gardens Real Estate LLC, or its affiliated companies.