
25184 Captain Way, Stevenson Ranch, CA 91381
Local realty services provided by:Better Homes and Gardens Real Estate Everything Real Estate
Listed by: cesi pagano
Office: keller williams realty949-482-3999
MLS#:OC26220408
Source:CRMLS
Price summary
- Price:$1,554,990
- Price per sq. ft.:$372.81
- Monthly HOA dues:$325
About this home
This new two-story home delivers casual luxury with a first-floor bedroom suite offering privacy and convenience for guests, aging parents or anyone seeking main-level convenience. The first floor showcases inviting living and dining spaces flowing into a gourmet kitchen, while a nearby California Room blurs the boundaries between indoor and outdoor living. Upstairs, an open-to-below design creates striking visual connections, while the serene owner's suite provides a spa-like retreat with luxurious bath and walk-in closet. Three additional bedrooms are steps from a versatile bonus room for seamless shared living on the second floor.
Contact an agent
Home facts
- Year built:2026
- Subdivision & Development:Hillcrest at Stevenson Ranch
- Listing ID #:OC26220408
- Added:1 day(s) ago
- Updated:October 10, 2026 at 04:47 AM
Rooms and interior
- Bedrooms:4
- Total bathrooms:5
- Full bathrooms:4
- Half bathrooms:1
- Kitchen Description:Built In Range, Convection Oven, Dishwasher, Gas Cooktop, Microwave, Pantry, Range Hood, Refrigerator, Walk In Pantry
- Living area:4,171 sq. ft.
Heating and cooling
- Cooling:Central Air
- Heating:Central Furnace, Electric
- Central air:Yes
Structure and exterior
- Roof:Concrete, Tile
- Year built:2026
- Building area:4,171 sq. ft.
- Lot area:0.15 Acres
- Lot Features:Back Yard
- Exterior Features:Concrete Patio, Covered Patio
- Foundation Description:Slab
- Levels:2 Story
Schools
- High school:West
- Middle school:Rancho Pico
- Elementary school:Other
Utilities
- Water:Public
- Sewer:Public Sewer
Finances and disclosures
- Price:$1,554,990
- Price per sq. ft.:$372.81
Features and amenities
- Appliances:Built In Range, Convection Oven, Dishwasher, Disposal, Gas Cooktop, Microwave, Range Hood, Refrigerator, Tankless Water Heater
- Laundry features:Gas Dryer Hookup, Inside, Laundry Room, On Upper Level, Washer Hookup
- Amenities:Carbon Monoxide Detectors, Clubhouse, Double Pane Windows, Fire Sprinkler System, Fitness Center, High Ceilings, Low Emittance Windows, Maintenance Grounds, Meeting Room, Meeting/Banquet/Party Room, Open Floorplan, Pantry, Recessed Lighting, Smoke Detectors, Storage Space, Unfurnished, Walk In Closets
Parking
- Total parking spaces:2
- Parking description:Direct Access, Garage, Garage Door Opener, Garage Faces Front
- Garage:Yes
- Garage spaces:2
New listings near 25184 Captain Way
- Coming Soon
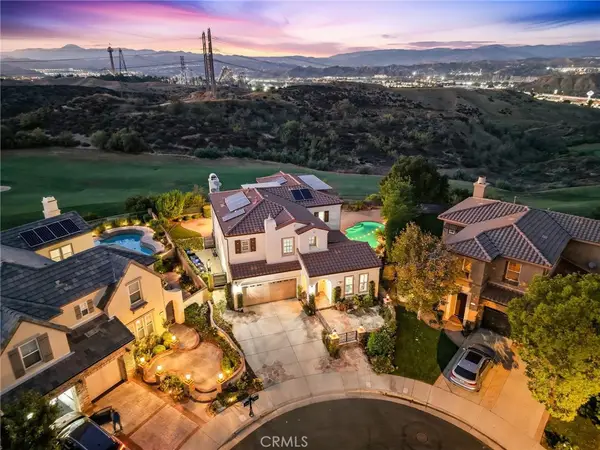 $1,699,900Coming Soon5 beds 4 baths3,522 sq. ft.
27121 Rosewood Court, Valencia, CA 91381
MLS# SR26220015Listed by: RE/MAX OF SANTA CLARITA - Coming Soon
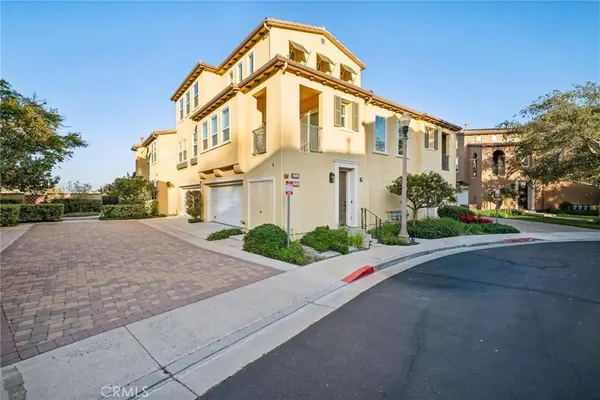 $599,999Coming Soon2 beds 2 baths1,575 sq. ft.
27006 Pebble Beach Drive, Valencia, CA 91381
MLS# SR26214339Listed by: RE/MAX OF SANTA CLARITA - Coming Soon
 $685,000Coming Soon2 beds 2 baths1,573 sq. ft.
27017 Fairway Ln, Valencia, CA 91381
MLS# SR25233725Listed by: RE/MAX OF SANTA CLARITA - Open Sat, 1 to 4pmNew
 $1,200,000Active4 beds 3 baths2,884 sq. ft.
25605 Chase Street, Stevenson Ranch, CA 91381
MLS# SR26165289Listed by: EQUITY UNION
- Open Sun, 1 to 4pmNew
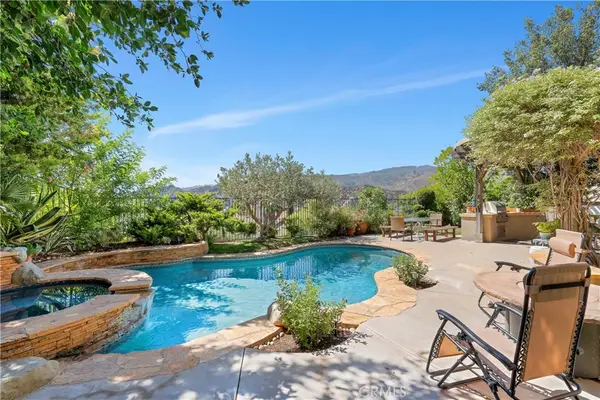 $1,149,000Active4 beds 3 baths2,792 sq. ft.
25730 Hawthorne Place, Stevenson Ranch, CA 91381
MLS# SR26218347Listed by: COLDWELL BANKER REALTY - New
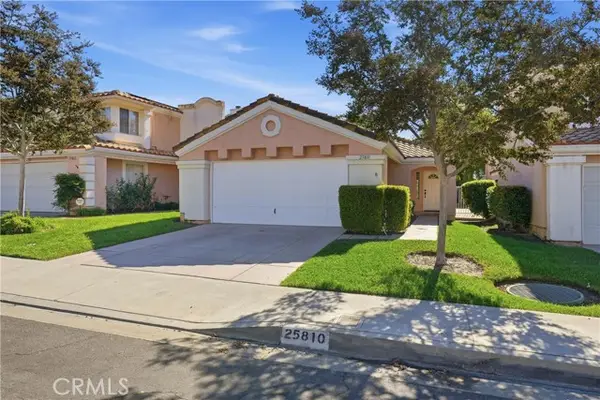 $719,000Active2 beds 2 baths1,201 sq. ft.
25810 Browning Place, Stevenson Ranch, CA 91381
MLS# OC26218500Listed by: FTRE CA INC. - Open Sat, 1 to 4pmNew
 $1,100,000Active4 beds 3 baths2,199 sq. ft.
24813 Sagecrest, Stevenson Ranch, CA 91381
MLS# IV26217282Listed by: ASPIRE HOMES - Open Sat, 2 to 4pmNew
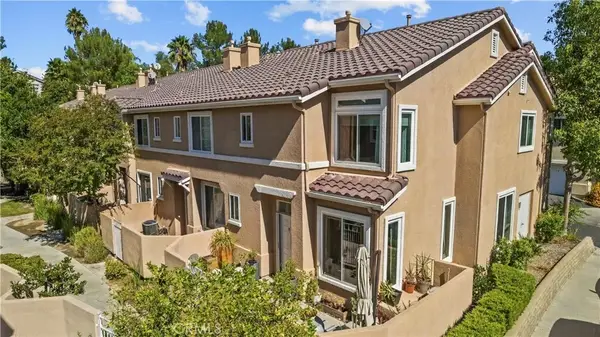 $615,000Active3 beds 3 baths1,348 sq. ft.
25735 Perlman Place #H, Stevenson Ranch, CA 91381
MLS# SR26214932Listed by: RE/MAX OF SANTA CLARITA - Open Sun, 1 to 4pmNew
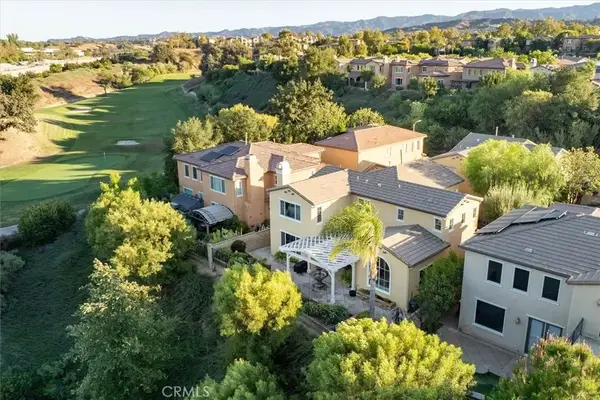 $900,000Active3 beds 3 baths2,215 sq. ft.
25337 Los Arqueros Drive, Valencia, CA 91381
MLS# SR26212952Listed by: RE/MAX OF SANTA CLARITA


Protect your home and budget from life's surprises with an Assurant Home Warranty, backed by a partner that supports you through every step of homeownership. Explore Plans.
© 2026 Better Homes and Gardens Real Estate LLC. An Anywhere Real Estate company. All rights reserved. Better Homes and Gardens® Real Estate is a registered trademark owned by Meredith Operations Corporation, licensed to Better Homes and Gardens Real Estate LLC and used with permission. Better Homes and Gardens Real Estate LLC fully supports the principles of the Fair Housing Act and the Equal Opportunity Act. Listing information is deemed reliable but is not guaranteed accurate.
Each office is independently owned and operated.
Any services or products provided by third parties are not provided by, affiliated with or related to Better Homes and Gardens Real Estate LLC, or its affiliated companies.