
25451 Doyle Court, Stevenson Ranch, CA 91381
Local realty services provided by:Better Homes and Gardens Real Estate Napolitano & Associates
25451 Doyle Court,Stevenson Ranch, CA 91381
$1,295,000
- 4 Beds
- 3 Baths
- 2,984 sq. ft.
- Single family
- Active
Upcoming open houses
- Sun, Nov 0812:00 pm - 03:00 pm
Listed by: tim formica
Office: 4mac associates inc.
MLS#:OC26198147
Source:San Diego MLS via CRMLS
Price summary
- Price:$1,295,000
- Price per sq. ft.:$433.98
- Monthly HOA dues:$40
About this home
NEW PRICE $1,295,000! BUYER INCENTIVE! Seller is willing to contribute toward a mortgage interest rate buydown, potentially helping reduce the buyers monthly payment. Refined Stevenson Ranch living meets resort-style outdoor entertaining at 25451 Doyle Court, where distinctive architectural details, beautifully appointed interiors, and a lush backyard retreat create an exceptional setting for everyday living and entertaining. Distinctive Hubbard iron double entry doors with glass inserts make an immediate first impression. Beyond the elegant entrance, inviting living spaces, architectural columns, and a fireplace shared by the living and family rooms bring warmth and character to the home. Formal dining and a versatile upstairs loft provide additional space to gather, work, relax, or unwind. At the heart of the home, the kitchen features granite counters, a center island, and an impressive Viking appliance collection, including a four-burner gas cooktop with griddle, electric oven, microwave/convection combination, range hood, and dishwasher. The primary bath offers quartz counters, double sinks, a separate soaking tub, and a walk-in shower with upgraded glass and Brizo fixtures....
Contact an agent
Home facts
- Year built:1995
- Subdivision & Development:Peacock Ridge (PCOK)
- Listing ID #:OC26198147
- Added:47 day(s) ago
- Updated:November 06, 2026 at 03:34 PM
Rooms and interior
- Bedrooms:4
- Total bathrooms:3
- Full bathrooms:3
- Flooring:Carpet, Linoleum/Vinyl, Tile, Wood
- Kitchen Description:Convection Oven, Dishwasher, Electric Oven, Gas Stove, Microwave
- Living area:2,984 sq. ft.
Heating and cooling
- Cooling:Central Forced Air, Dual, Zoned Area(s)
- Heating:Forced Air Unit
Structure and exterior
- Roof:Tile/Clay
- Year built:1995
- Building area:2,984 sq. ft.
- Exterior Features:Patio, Patio Open
- Levels:2 Story
Utilities
- Water:Public, Water Connected
- Sewer:Public Sewer
Finances and disclosures
- Price:$1,295,000
- Price per sq. ft.:$433.98
Features and amenities
- Appliances:Convection Oven, Dishwasher, Electric Oven, Gas Stove, Microwave
- Laundry features:Washer Hookup
- Pool features:Below Ground, Heated, Private, Waterfall
Parking
- Total parking spaces:3
- Parking description:Direct Garage Access, Garage, Garage - Single Door, Garage - Two Door
- Garage spaces:3
 This information is deemed reliable but not guaranteed. You should rely on this information only to decide whether or not to further investigate a particular property. BEFORE MAKING ANY OTHER DECISION, YOU SHOULD PERSONALLY INVESTIGATE THE FACTS (e.g. square footage and lot size) with the assistance of an appropriate professional. You may use this information only to identify properties you may be interested in investigating further. All uses except for personal, non-commercial use in accordance with the foregoing purpose are prohibited. Redistribution or copying of this information, any photographs or video tours is strictly prohibited. This information is derived from the Internet Data Exchange (IDX) service provided by San Diego MLS®. Displayed property listings may be held by a brokerage firm other than the broker and/or agent responsible for this display. The information and any photographs and video tours and the compilation from which they are derived is protected by copyright. Compilation © 2020 San Diego MLS®, Inc.
New listings near 25451 Doyle Court
- Coming Soon
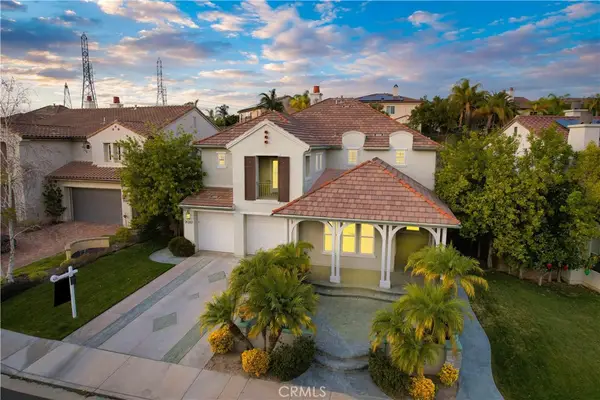 $1,626,000Coming Soon5 beds 5 baths3,960 sq. ft.
26163 Shadow Rock Lane, Valencia, CA 91381
MLS# SR26230445Listed by: RODEO REALTY - Coming Soon
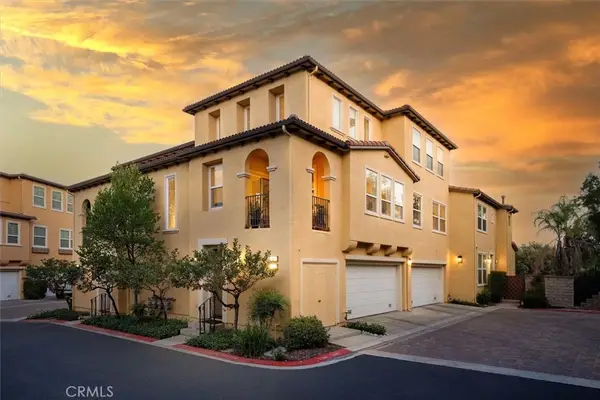 $685,000Coming Soon2 beds 2 baths1,573 sq. ft.
27017 Fairway Ln, Valencia, CA 91381
MLS# SR25233725Listed by: RE/MAX OF SANTA CLARITA - New
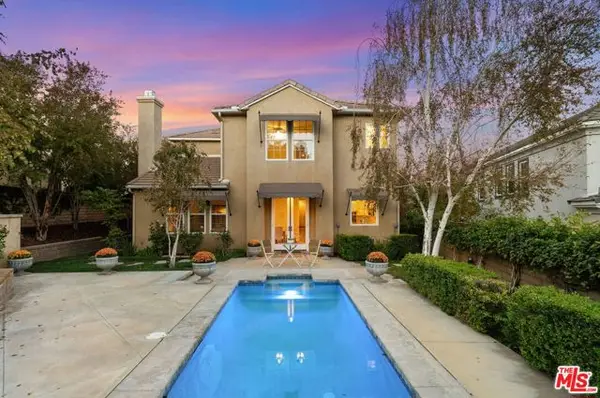 $1,249,000Active5 beds 3 baths2,680 sq. ft.
26841 Greenleaf Court, Valencia (santa Clarita), CA 91381
MLS# CL26106378Listed by: EQUITY UNION - New
 $879,000Active3 beds 3 baths1,706 sq. ft.
25554 Fitzgerald Avenue, Stevenson Ranch, CA 91381
MLS# TR26237138Listed by: MERIDOX REAL ESTATE - New
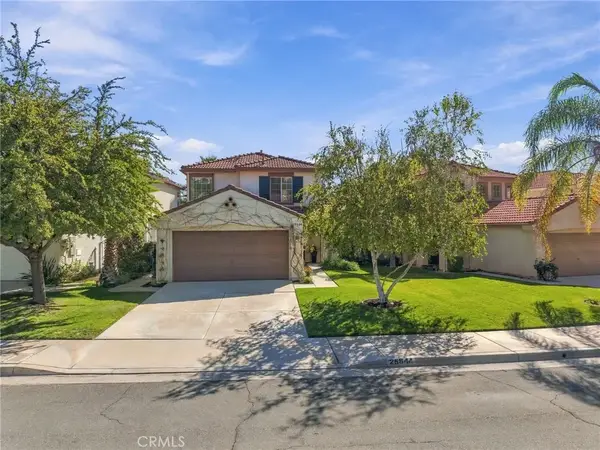 $924,500Active3 beds 3 baths1,943 sq. ft.
25844 Hammet Circle, Stevenson Ranch, CA 91381
MLS# SR26219204Listed by: RE/MAX OF SANTA CLARITA - Open Sun, 12 to 3pmNew
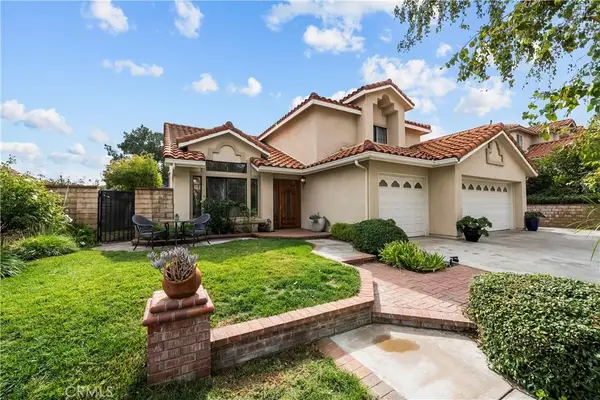 $1,125,000Active4 beds 3 baths2,149 sq. ft.
24610 Sagecrest, Stevenson Ranch, CA 91381
MLS# SR26235027Listed by: PINNACLE ESTATE PROPERTIES, INC. - New
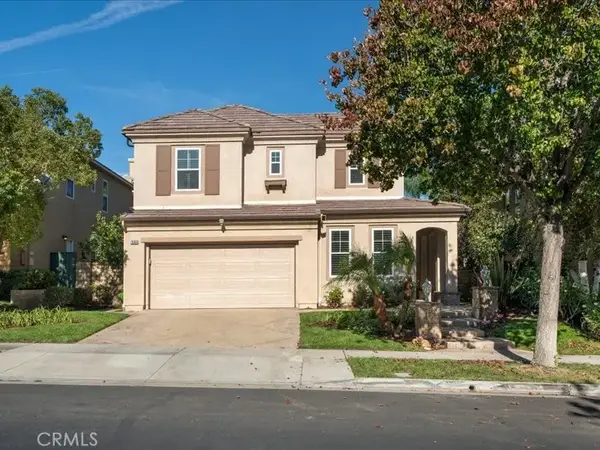 $1,138,000Active5 beds 3 baths2,752 sq. ft.
26866 Peppertree Drive, Valencia, CA 91381
MLS# SR26233360Listed by: EQUITY UNION - New
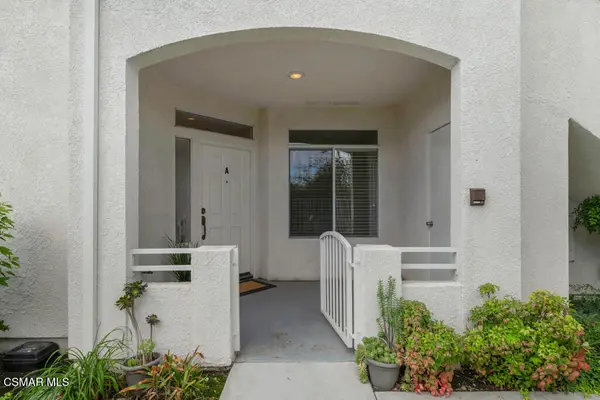 $500,000Active2 beds 2 baths1,025 sq. ft.
25576 Hemingway Avenue #A, Stevenson Ranch, CA 91381
MLS# 226005071Listed by: PINNACLE ESTATE PROPERTIES, INC. - New
 $1,050,000Active3 beds 2 baths1,979 sq. ft.
25830 Barnett Lane, Stevenson Ranch, CA 91381
MLS# PW26221785Listed by: FIRST TEAM REAL ESTATE  $599,999Active2 beds 3 baths1,530 sq. ft.
27062 Painted Sky, Stevenson Ranch, CA 91381
MLS# SR26230290Listed by: KELLER WILLIAMS VIP PROPERTIES


Protect your home and budget from life's surprises with an Assurant Home Warranty, backed by a partner that supports you through every step of homeownership. Explore Plans.
© 2026 Better Homes and Gardens Real Estate LLC. An Anywhere Real Estate company. All rights reserved. Better Homes and Gardens® Real Estate is a registered trademark owned by Meredith Operations Corporation, licensed to Better Homes and Gardens Real Estate LLC and used with permission. Better Homes and Gardens Real Estate LLC fully supports the principles of the Fair Housing Act and the Equal Opportunity Act. Listing information is deemed reliable but is not guaranteed accurate.
Each office is independently owned and operated.
Any services or products provided by third parties are not provided by, affiliated with or related to Better Homes and Gardens Real Estate LLC, or its affiliated companies.