
25554 Huxley Drive, Stevenson Ranch, CA 91381
Local realty services provided by:Better Homes and Gardens Real Estate Royal & Associates
25554 Huxley Drive,Stevenson Ranch, CA 91381
$619,000
- 2 Beds
- 3 Baths
- 1,450 sq. ft.
- Condominium
- Active
Listed by: matthew chang
Office: real brokerage technologies
MLS#:CL26897231
Source:Bay East, CCAR, bridgeMLS
Price summary
- Price:$619,000
- Price per sq. ft.:$426.9
- Monthly HOA dues:$440
About this home
Welcome to 25554 Huxley Drive, a beautifully maintained two-story townhome in the desirable Treana community of Stevenson Ranch. Offering approximately 1,450 square feet of thoughtfully designed living space, this 2-bedroom, 2.5-bath home combines comfortable everyday living with the convenience of a prime Santa Clarita Valley location. Step inside to a bright and inviting main level featuring an open-concept living and dining area with beautiful wood flooring and plenty of natural light. The spacious living room flows seamlessly into the kitchen, creating an ideal setting for both everyday living and entertaining. The kitchen features granite countertops, ample cabinetry, and a functional layout with plenty of workspace. Upstairs, you'll find two generously sized bedrooms, each offering its own private retreat. The primary suite features an en-suite bathroom and ample closet space, while the second bedroom is equally versatile and well suited for guests, a home office, or additional living space. A second full bathroom serves the additional bedroom, with a convenient powder room located downstairs for guests. Additional highlights include an attached two-car garage, central air conditioning, in-unit laundry, and a comfortable floor plan with no wasted space. The home's two-story design provides a natural separation between living and sleeping areas, while the attached garage offers secure parking and additional storage. Enjoy the amenities and beautifully maintained surroundings of the Treana community, including association-maintained grounds and a community pool. Located in highly desirable Stevenson Ranch, the home is conveniently situated near shopping, dining, parks, schools, and major transportation routes, making commuting throughout the Santa Clarita Valley and greater Los Angeles area a breeze. With its functional floor plan, generous bedrooms, attached two-car garage, community amenities, and convenient Stevenson Ranch location, 25554 Huxley Drive is an exceptional opportunity to enjoy comfortable, low-maintenance living in one of the area's most desirable communities. Come see why you'll want to call this one home!...
Contact an agent
Home facts
- Year built:2005
- Listing ID #:CL26897231
- Added:24 day(s) ago
- Updated:September 22, 2026 at 02:36 PM
Rooms and interior
- Bedrooms:2
- Total bathrooms:3
- Full bathrooms:3
- Flooring:Carpet, Laminate, Tile
- Kitchen Description:Dishwasher, Microwave
- Living area:1,450 sq. ft.
Heating and cooling
- Cooling:Central Air
- Heating:Central
- Central air:Yes
Structure and exterior
- Year built:2005
- Building area:1,450 sq. ft.
- Lot area:4.28 Acres
- Architectural Style:Condominium, Contemporary
- Levels:2 Story
Finances and disclosures
- Price:$619,000
- Price per sq. ft.:$426.9
Features and amenities
- Appliances:Dishwasher, Microwave
- Laundry features:In Garage
Parking
- Parking description:Attached
- Garage:Yes
- Garage spaces:2
 Bay East 2026. CCAR 2026 bridgeMLS 2026. Information Deemed Reliable But Not Guaranteed. This information is being provided by the Bay East MLS, or CCAR MLS, or bridgeMLS. The listings presented here may or may not be listed by the Broker/Agent operating this website. This information is intended for the personal use of consumers and may not be used for any purpose other than to identify prospective properties consumers may be interested in purchasing. Data last updated at September 22, 2026
New listings near 25554 Huxley Drive
- Coming SoonOpen Thu, 11am to 1:30pm
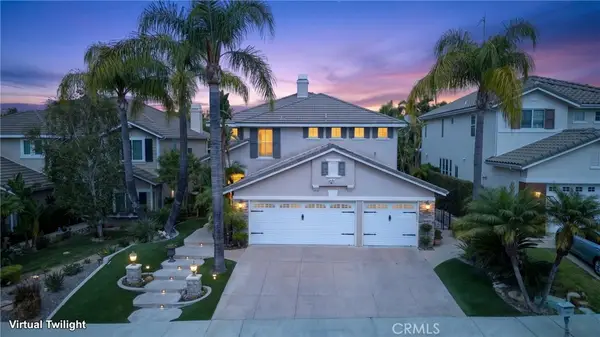 $1,325,000Coming Soon4 beds 3 baths2,984 sq. ft.
25451 Doyle Court, Stevenson Ranch, CA 91381
MLS# OC26198147Listed by: 4MAC ASSOCIATES INC. - Coming Soon
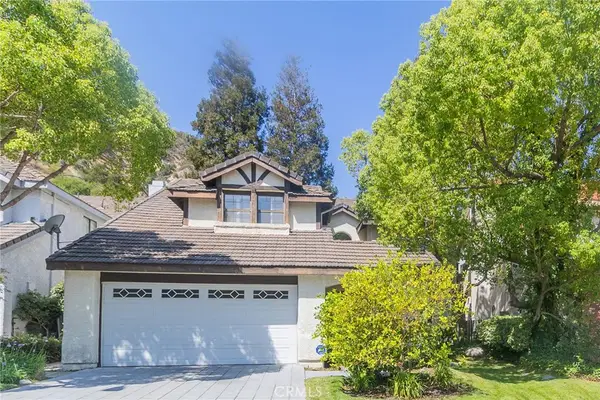 $1,049,000Coming Soon4 beds 3 baths2,579 sq. ft.
25355 Clarke, Stevenson Ranch, CA 91381
MLS# SR26198082Listed by: WEICHERT, REALTORS-ALL STARS - Coming Soon
 $685,000Coming Soon2 beds 2 baths1,573 sq. ft.
27017 Fairway Ln, Valencia, CA 91381
MLS# SR25233725Listed by: RE/MAX OF SANTA CLARITA - New
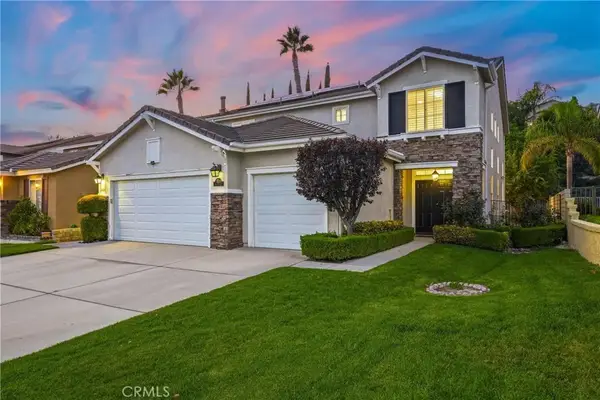 $1,199,000Active5 beds 3 baths2,477 sq. ft.
26129 Salinger Lane, Stevenson Ranch, CA 91381
MLS# SR26206549Listed by: EQUITY UNION - New
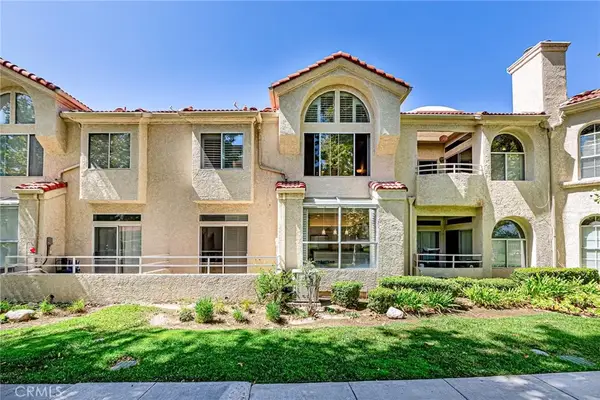 $649,900Active3 beds 3 baths1,667 sq. ft.
25951 Stafford Canyon Road #B, Stevenson Ranch, CA 91381
MLS# SR26205878Listed by: NEW STAR REALTY & INVESTMENT - New
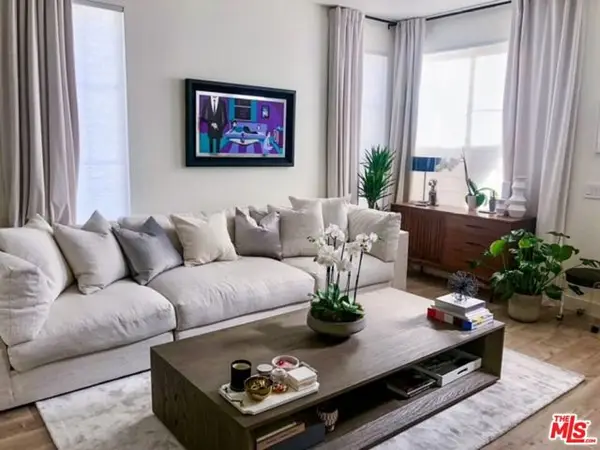 $649,900Active3 beds 3 baths1,348 sq. ft.
25735 Perlman Place #H, Stevenson Ranch, CA 91381
MLS# CL26988977Listed by: CITYWIDE BROKERS - New
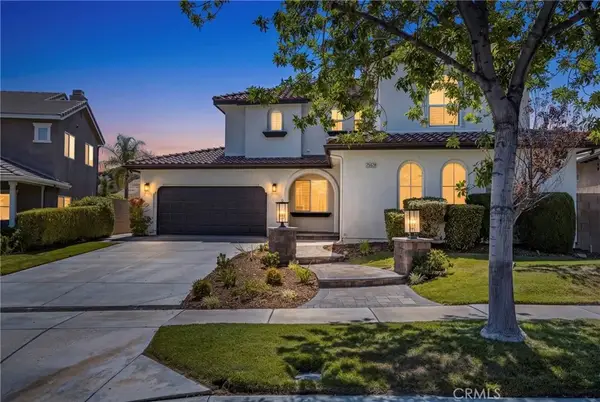 $1,175,000Active5 beds 4 baths3,339 sq. ft.
25628 Chase Avenue, Stevenson Ranch, CA 91381
MLS# GD26202518Listed by: FORTRESS CALIFORNIA REALTY - New
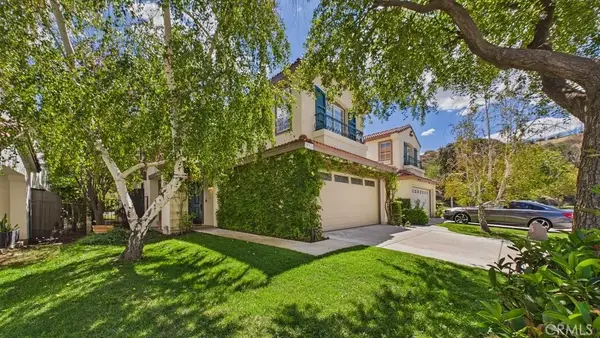 $1,099,000Active4 beds 3 baths2,433 sq. ft.
25910 Wordsworth, Stevenson Ranch, CA 91381
MLS# SR26201095Listed by: THEHOMEPROZ - New
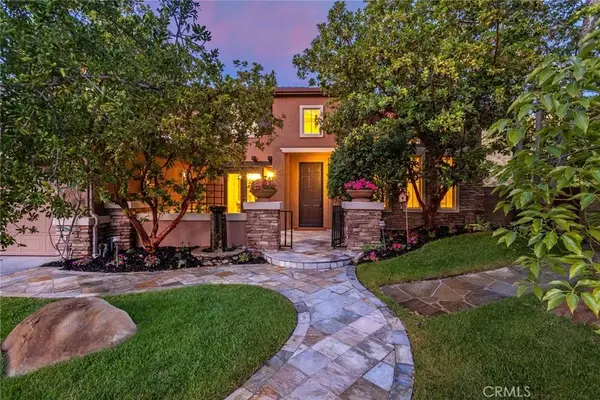 $1,699,000Active6 beds 5 baths4,158 sq. ft.
24802 Greensbrier Drive, Stevenson Ranch, CA 91381
MLS# SR26199257Listed by: EQUITY UNION 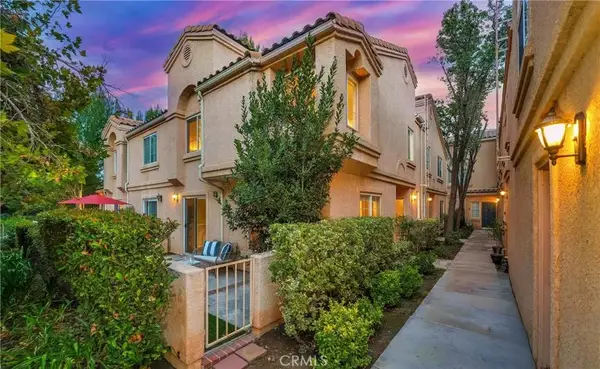 $549,000Active2 beds 3 baths1,164 sq. ft.
25112 Steinbeck Avenue #D, Stevenson Ranch, CA 91381
MLS# SR26199113Listed by: EQUITY UNION


Protect your home and budget from life's surprises with an Assurant Home Warranty, backed by a partner that supports you through every step of homeownership. Explore Plans.
© 2026 Better Homes and Gardens Real Estate LLC. An Anywhere Real Estate company. All rights reserved. Better Homes and Gardens® Real Estate is a registered trademark owned by Meredith Operations Corporation, licensed to Better Homes and Gardens Real Estate LLC and used with permission. Better Homes and Gardens Real Estate LLC fully supports the principles of the Fair Housing Act and the Equal Opportunity Act. Listing information is deemed reliable but is not guaranteed accurate.
Each office is independently owned and operated.
Any services or products provided by third parties are not provided by, affiliated with or related to Better Homes and Gardens Real Estate LLC, or its affiliated companies.