
26003 Tennyson Lane, Stevenson Ranch, CA 91381
Local realty services provided by:Better Homes and Gardens Real Estate Napolitano & Associates
26003 Tennyson Lane,Stevenson Ranch, CA 91381
$1,595,000
- 5 Beds
- 3 Baths
- 3,427 sq. ft.
- Single family
- Active
Listed by: kathleen berry, kimberly fowlkes
Office: pinnacle estate properties, inc.
MLS#:SR26142338
Source:San Diego MLS via CRMLS
Price summary
- Price:$1,595,000
- Price per sq. ft.:$465.42
- Monthly HOA dues:$39
About this home
VIEWS, VIEWS, VIEWS! Imagine starting your mornings with coffee overlooking the canyon, spending afternoons by the pool with open sky all around you, and ending the day with golden sunsets over the mountains. Only a select few homes in Stevenson Ranch offer this kind of rare, unobstructed vantage point a setting that feels private, expansive, and truly special. Perched at the top of the hill on one of the most sought after lots in the Twilight Vista tract, this Executive POOL home sits on an oversized 14,000+ sq ft lot with no rear neighbors and truly breathtaking panoramas. With over 3,400 sq ft, this 5 bedroom home features a full downstairs bed and bath plus a loft addition. The open floor plan includes a dual staircase, formal living and dining rooms, and a separate family room. The updated kitchen offers quartz countertops, new cabinets, walk in pantry, breakfast area, and island with bar seating, along with direct access to the backyard. The spacious primary suite features a private balcony, perfectly positioned to take in the sweeping mountain and sunset views. The large ensuite includes dual vanities, tub, separate shower, and walk-in closets. Upstairs also includes a remodeled secondary bathroom and laundry room with sink. The entertainers yard showcases a sparkling pool, spa, slide, built-in BBQ, multiple seating areas, and a safety fence all framed by the stunning canyon backdrop. Additional highlights include fresh interior paint, new carpet, two fireplaces, solar lease, recessed lighting, dual A/C and a 3-car tandem garage. Prime location near shopping, restau...
Contact an agent
Home facts
- Year built:2001
- Listing ID #:SR26142338
- Added:8 day(s) ago
- Updated:July 10, 2026 at 02:33 PM
Rooms and interior
- Bedrooms:5
- Total bathrooms:3
- Full bathrooms:3
- Flooring:Carpet, Tile
- Kitchen Description:Dishwasher, Disposal, Double Oven, Gas Oven, Gas Stove, Microwave, Pantry, Refrigerator, Self Cleaning Oven, Vented Exhaust Fan
- Living area:3,427 sq. ft.
Heating and cooling
- Cooling:Dual
- Heating:Forced Air Unit, Passive Solar
Structure and exterior
- Roof:Tile/Clay
- Year built:2001
- Building area:3,427 sq. ft.
- Architectural Style:Traditional
- Exterior Features:Concrete
- Levels:2 Story
Utilities
- Water:Public, Water Connected
- Sewer:Public Sewer, Sewer Connected
Finances and disclosures
- Price:$1,595,000
- Price per sq. ft.:$465.42
Features and amenities
- Appliances:Dishwasher, Disposal, Double Oven, Gas Oven, Gas Stove, Microwave, Refrigerator, Self Cleaning Oven, Vented Exhaust Fan
- Pool features:Private
Parking
- Total parking spaces:3
- Parking description:Direct Garage Access, Garage, Garage - Single Door
- Garage spaces:3
 This information is deemed reliable but not guaranteed. You should rely on this information only to decide whether or not to further investigate a particular property. BEFORE MAKING ANY OTHER DECISION, YOU SHOULD PERSONALLY INVESTIGATE THE FACTS (e.g. square footage and lot size) with the assistance of an appropriate professional. You may use this information only to identify properties you may be interested in investigating further. All uses except for personal, non-commercial use in accordance with the foregoing purpose are prohibited. Redistribution or copying of this information, any photographs or video tours is strictly prohibited. This information is derived from the Internet Data Exchange (IDX) service provided by San Diego MLS®. Displayed property listings may be held by a brokerage firm other than the broker and/or agent responsible for this display. The information and any photographs and video tours and the compilation from which they are derived is protected by copyright. Compilation © 2020 San Diego MLS®, Inc.
New listings near 26003 Tennyson Lane
- Open Sat, 12 to 3pmNew
 $1,300,000Active5 beds 3 baths2,430 sq. ft.
26211 Shakespeare, Stevenson Ranch, CA 91381
MLS# SR26149890Listed by: PINNACLE ESTATE PROPERTIES, INC. - Open Fri, 5 to 6:30pmNew
 $1,225,000Active4 beds 3 baths2,517 sq. ft.
25415 Thoreau Way, Stevenson Ranch, CA 91381
MLS# SR26147526Listed by: COMPASS - Open Sat, 1 to 4pmNew
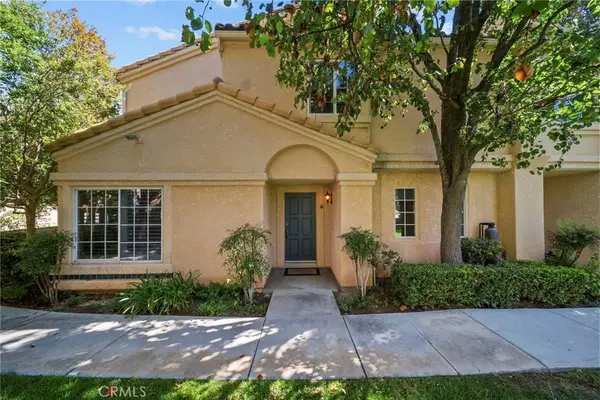 $630,000Active3 beds 3 baths1,459 sq. ft.
25234 Steinbeck #A, Stevenson Ranch, CA 91381
MLS# SR26149297Listed by: LPT REALTY, LLC - Open Sun, 8 to 10pmNew
 $829,999Active3 beds 3 baths1,960 sq. ft.
26608 Via Bellazza, Valencia, CA 91381
MLS# 226003225Listed by: NEXT BROKERAGE - Coming Soon
 $1,825,000Coming Soon5 beds 5 baths
25632 Magnolia Lane, Stevenson Ranch, CA 91381
MLS# SR26145538Listed by: COMPASS - New
 $1,225,000Active5 beds 3 baths2,443 sq. ft.
25613 Shaw, Stevenson Ranch, CA 91381
MLS# SR26137554Listed by: PINNACLE ESTATE PROPERTIES, INC. - New
 $659,900Active3 beds 3 baths1,658 sq. ft.
25441 Eagle Lane #140, Valencia, CA 91381
MLS# SR26141025Listed by: RE/MAX OF SANTA CLARITA 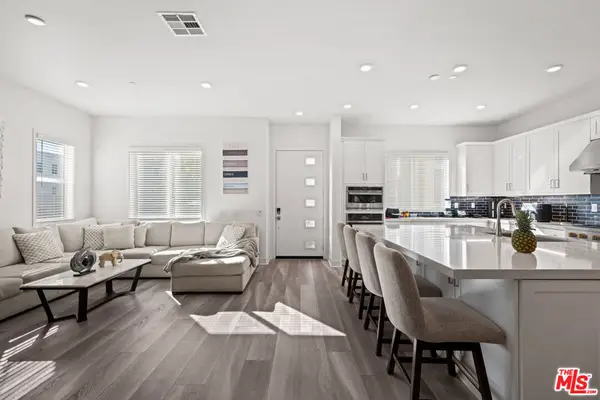 $699,000Pending5 beds 4 baths3,269 sq. ft.
26710 Beartown Lane, Valencia, CA 91381
MLS# 26853551Listed by: TRULINE REALTY- New
 $1,235,000Active4 beds 3 baths2,081 sq. ft.
24727 Bracken Lane, Stevenson Ranch, CA 91381
MLS# SR26140986Listed by: RE/MAX GATEWAY


Protect your home and budget from life's surprises with an Assurant Home Warranty, backed by a partner that supports you through every step of homeownership. Explore Plans.
© 2026 Better Homes and Gardens Real Estate LLC. An Anywhere Real Estate company. All rights reserved. Better Homes and Gardens® Real Estate is a registered trademark owned by Meredith Operations Corporation, licensed to Better Homes and Gardens Real Estate LLC and used with permission. Better Homes and Gardens Real Estate LLC fully supports the principles of the Fair Housing Act and the Equal Opportunity Act. Listing information is deemed reliable but is not guaranteed accurate.
Each office is independently owned and operated.
Any services or products provided by third parties are not provided by, affiliated with or related to Better Homes and Gardens Real Estate LLC, or its affiliated companies.