
26958 Timberline Terrace, Stevenson Ranch, CA 91381
Local realty services provided by:Better Homes and Gardens Real Estate Oak Valley
Listed by: david samuels
Office: keller williams westlake village805-777-7777
MLS#:226005009
Source:CRMLS
Price summary
- Price:$1,340,000
- Price per sq. ft.:$388.74
- Monthly HOA dues:$201
About this home
At the end of a quiet cul-de-sac behind the gates of Valencia's Westridge community, 26958 Timberline Terrace offers five bedrooms, a dedicated office, and gathering spaces with room to spread out. Fresh interior paint and newly installed quartz countertops in the kitchen and throughout the home bring a crisp, updated feel. Hardwood floors, crown molding, and distinctive ceiling details add character, from the wood-finished foyer to the coffered ceilings in the formal living and dining rooms. A discreet door reveals a custom wine storage nook--a fun discovery when giving friends the tour.The kitchen brings everyone together around a substantial center island, with new quartz counters, built-in stainless steel appliances, and generous cabinetry. Nearby, the family room pairs a fireplace with built-in storage and display space. A downstairs bedroom with its own bathroom provides a comfortable option for guests, while the separate office keeps work or study close at hand.Upstairs, an airy loft creates another place to relax, with four bedrooms and a conveniently located laundry room nearby. The primary suite includes two walk-in closets and a spacious bathroom with dual vanities, a soaking tub, and a separate shower. Another upstairs bedroom has an en suite bathroom, and built-in closet organizers help keep the bedrooms tidy.The backyard is ready for an afternoon barbecue or a quiet evening beneath the pergola. A built-in grill with bar seating anchors the entertaining area, while the spa's waterfall adds a soothing backdrop. A broad patio and lawn leave room to gather, garden, or simply enjoy the outdoor space. An oversized driveway and two-car garage round out the home's practical features.Westridge residents enjoy a clubhouse, community pools, tennis and pickleball courts, basketball courts, playgrounds, and scenic paseos. With golf, top-rated schools, shopping, dining, and trails nearby, this home puts the best of Valencia within easy reach.Schedule your private showing today!...
Contact an agent
Home facts
- Year built:2003
- Subdivision & Development:Westridge Estates - VWES
- Listing ID #:226005009
- Added:1 day(s) ago
- Updated:October 24, 2026 at 03:29 PM
Rooms and interior
- Bedrooms:5
- Total bathrooms:5
- Full bathrooms:4
- Half bathrooms:1
- Flooring:Wood
- Kitchen Description:Dishwasher, Double Oven, Freezer, Gas Cooking, Refrigerator, Wine Cellar
- Bedroom Description:Dressing Area
- Living area:3,447 sq. ft.
Heating and cooling
- Cooling:Central Air
- Heating:Central Furnace
- Central air:Yes
Structure and exterior
- Year built:2003
- Building area:3,447 sq. ft.
- Lot area:0.15 Acres
- Lot Features:Back Yard, Corners Marked, Cul De Sac, Landscaped, Lawn, Level with Street, Near Park, Paved, Secluded, Sprinkler System, Sprinklers In Front, Sprinklers In Rear, Sprinklers Timer, Walkstreet, Yard
- Exterior Features:Covered Patio, Open, Patio, Rear Porch
- Foundation Description:Slab
- Levels:2 Story
Finances and disclosures
- Price:$1,340,000
- Price per sq. ft.:$388.74
Features and amenities
- Appliances:Dishwasher, Disposal, Double Oven, Freezer, Refrigerator
- Laundry features:Gas Dryer Hookup, Inside, Laundry Room, On Upper Level
- Amenities:Barbecue, Carbon Monoxide Detectors, Cathedral Ceilings, Clubhouse, Coffered Ceilings, Controlled Access, Crown Molding, Double Pane Windows, Drapes, Gated Community, High Ceilings, Key Card Entry, Loft, Open Floorplan, Other Courts, Picnic Area, Playground, Rain Gutters, Recessed Lighting, Sauna, Security, Security Gate, Smoke Detectors, Sport Court, Storage Space, Tennis Courts, Two Story Ceilings, Walk In Closets
- Pool features:Association Pool, In Ground
Parking
- Total parking spaces:4
- Parking description:Direct Access, Door Single, Driveway, Garage, On Street, Private
- Garage:Yes
- Garage spaces:2
New listings near 26958 Timberline Terrace
- Coming Soon
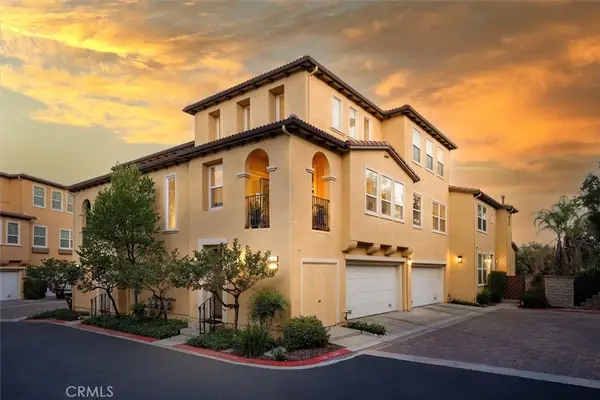 $685,000Coming Soon2 beds 2 baths1,573 sq. ft.
27017 Fairway Ln, Valencia, CA 91381
MLS# SR25233725Listed by: RE/MAX OF SANTA CLARITA - New
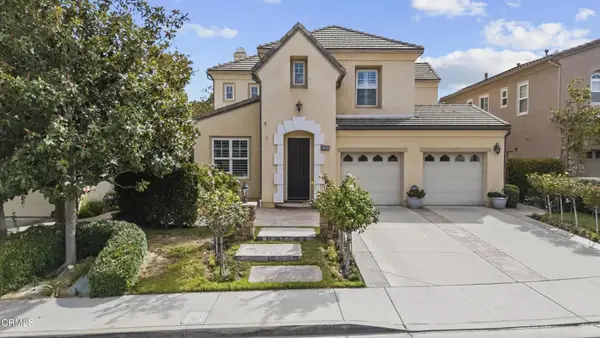 $1,165,000Active4 beds 4 baths2,725 sq. ft.
25650 Elmwood Lane, Valencia, CA 91381
MLS# V1-39412Listed by: NEXTHOME COASTAL ESTATES - Open Sat, 2 to 5pmNew
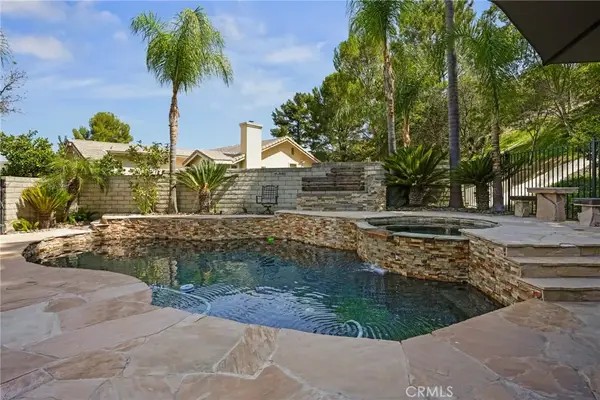 $949,999Active3 beds 3 baths1,667 sq. ft.
25803 Anderson Lane, Stevenson Ranch, CA 91381
MLS# BB26228826Listed by: REDFIN CORPORATION - New
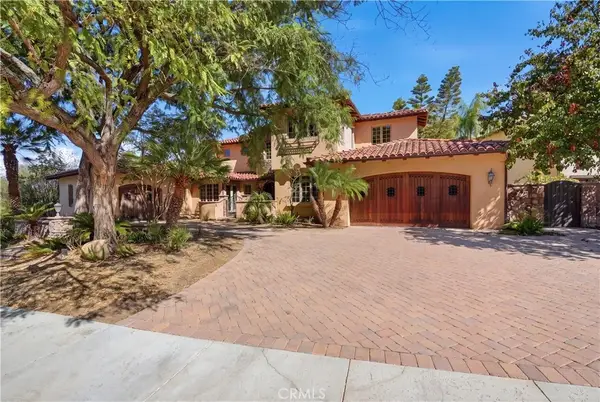 $2,600,000Active5 beds 5 baths5,101 sq. ft.
25759 Oak Meadow, Valencia, CA 91381
MLS# SR26227016Listed by: RE/MAX OF SANTA CLARITA - New
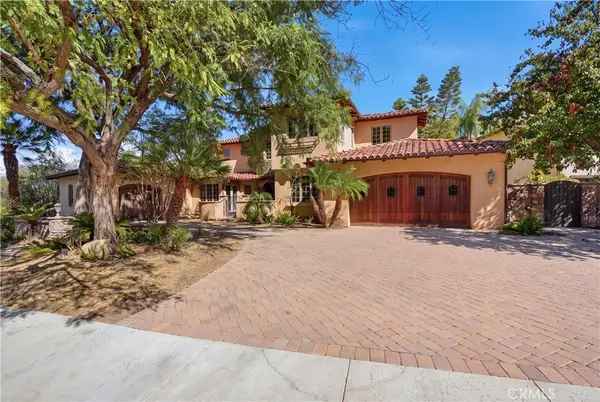 $2,600,000Active5 beds 5 baths5,101 sq. ft.
25759 Oak Meadow, Valencia, CA 91381
MLS# SR26227016Listed by: RE/MAX OF SANTA CLARITA - Open Sat, 12 to 3pmNew
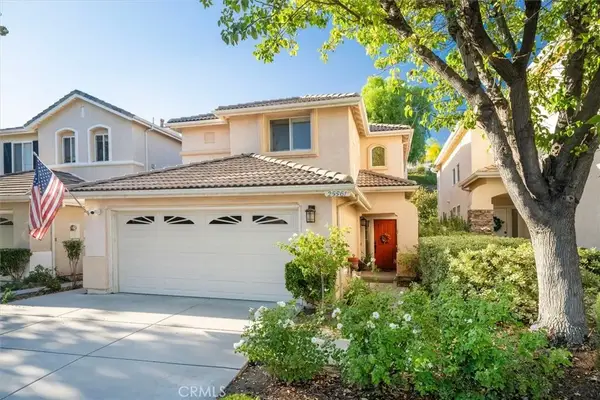 $900,000Active4 beds 3 baths1,994 sq. ft.
25561 Burns Pl, Stevenson Ranch, CA 91381
MLS# SR26226706Listed by: RE/MAX OF SANTA CLARITA - Open Sun, 1 to 3pmNew
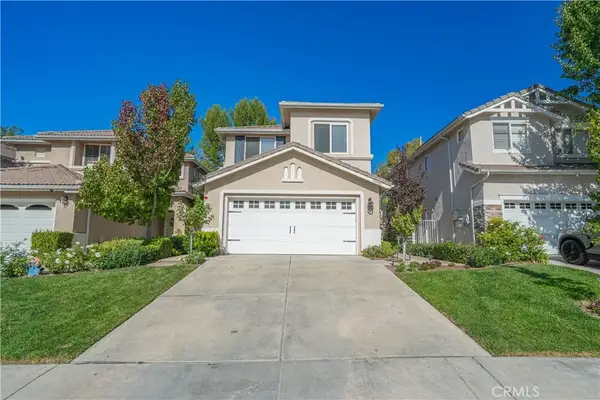 $999,500Active4 beds 3 baths1,903 sq. ft.
25525 Fitzgerald Avenue, Stevenson Ranch, CA 91381
MLS# SR26226958Listed by: RE/MAX GATEWAY - New
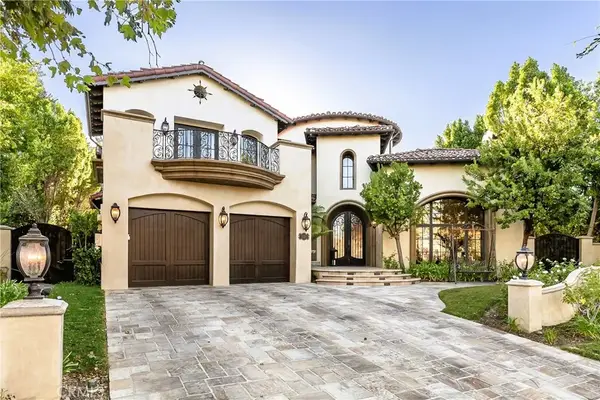 $4,800,000Active6 beds 7 baths7,745 sq. ft.
25878 Shady Oak, Valencia, CA 91381
MLS# SR26226156Listed by: PINNACLE ESTATE PROPERTIES, INC. - Open Sat, 12 to 4pmNew
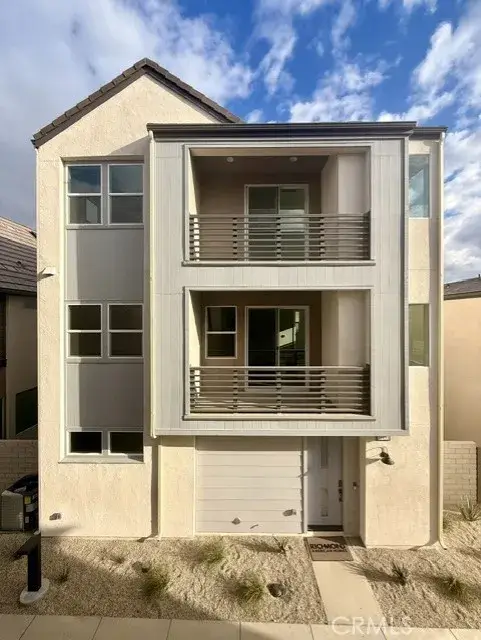 $725,490Active3 beds 3 baths1,810 sq. ft.
27491 Aberdeen Way, Valencia, CA 91381
MLS# IG26224780Listed by: RICHMOND AMERICAN HOMES


Protect your home and budget from life's surprises with an Assurant Home Warranty, backed by a partner that supports you through every step of homeownership. Explore Plans.
© 2026 Better Homes and Gardens Real Estate LLC. An Anywhere Real Estate company. All rights reserved. Better Homes and Gardens® Real Estate is a registered trademark owned by Meredith Operations Corporation, licensed to Better Homes and Gardens Real Estate LLC and used with permission. Better Homes and Gardens Real Estate LLC fully supports the principles of the Fair Housing Act and the Equal Opportunity Act. Listing information is deemed reliable but is not guaranteed accurate.
Each office is independently owned and operated.
Any services or products provided by third parties are not provided by, affiliated with or related to Better Homes and Gardens Real Estate LLC, or its affiliated companies.