
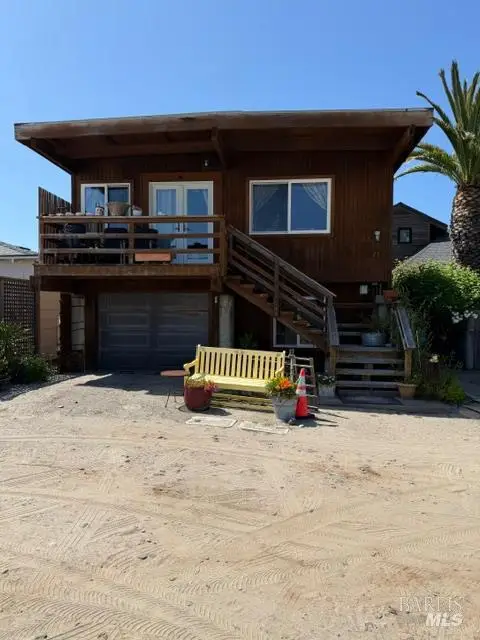
22 Calle Del Onda None, Stinson Beach, CA 94970
Local realty services provided by:Better Homes and Gardens Real Estate Royal & Associates
22 Calle Del Onda None,Stinson Beach, CA 94970
$4,500,000
- 4 Beds
- 3 Baths
- 2,396 sq. ft.
- Single family
- Active
Listed by: sergei kucher
Office: capitol city real estate
MLS#:326091100
Source:MetroList
Price summary
- Price:$4,500,000
- Price per sq. ft.:$1,878.13
About this home
Rare Oceanfront Paradise in Stinson Beach! Experience the ultimate California coastal lifestyle in this spectacular, fully renovated beachfront retreat, perfectly positioned on a rare double lot with breathtaking panoramic views of the Pacific Ocean. This exceptional 4-bedroom, 3-bathroom home offers 2,396 square feet of beautifully designed living space, including two luxurious primary suites. The stunning open-concept floor plan features abundant natural light, designer finishes, and seamless indoor-outdoor living. The beautifully remodeled chef's kitchen showcases premium appliances, custom cabinetry, and elegant finishes, while the spa-inspired bathrooms offer a sophisticated coastal retreat. Major improvements include a brand-new engineered septic system and new energy-efficient mini-split heating and cooling systems throughout the home. The rear portion of the residence offers exceptional flexibility, perfectly suited for private in-law quarters, extended family, guests, or potential ADU conversion (subject to county approval). Step outside and enjoy direct access to the sandy shores of Stinson Beach, spectacular sunsets, and the soothing sounds of the ocean. Just a short stroll to charming local restaurants and shops, this extraordinary property combines luxury, versatility, and an unbeatable beachfront location. A truly rare opportunity to own your own piece of California's spectacular coastline!...
Contact an agent
Home facts
- Year built:1930
- Listing ID #:326091100
- Added:4 day(s) ago
- Updated:November 09, 2026 at 04:39 PM
Rooms and interior
- Bedrooms:4
- Total bathrooms:3
- Full bathrooms:3
- Flooring:Laminate, Tile Floor
- Kitchen Description:Disposal, Free Standing Electric Oven, Free Standing Electric Range, Hood Over Range, Wine Refrigerator
- Living area:2,396 sq. ft.
Heating and cooling
- Cooling:Ceiling Fan(s), Multi Zone, Multi-Units
- Heating:Fireplace(s), Multi-Zone
Structure and exterior
- Roof:Composition Shingle
- Year built:1930
- Building area:2,396 sq. ft.
- Lot area:0.17 Acres
- Lot Features:Cul-De-Sac
- Construction Materials:Cement Siding, Frame
- Exterior Features:Back Porch, Front Porch, Uncovered Deck, Uncovered Patio
- Foundation Description:Raised Foundation
- Levels:1 Story
Utilities
- Sewer:Septic Connected, Septic System
Finances and disclosures
- Price:$4,500,000
- Price per sq. ft.:$1,878.13
Features and amenities
- Appliances:Disposal, Free Standing Electric Oven, Free Standing Electric Range
- Laundry features:Inside Laundry Area
- Amenities:Cathedral Ceiling
Parking
- Total parking spaces:3
 MetroList MLS 2026. This information is being provided by MetroList MLS. All measurements and calculations of area are approximate. Information provided by Seller/Other sources, not verified by Broker. All interested persons should independently verify accuracy of information. Provided properties may or may not be listed by the office/agent presenting the information. Data Updated: November 9, 2026. Information being provided is for consumers' personal, non-commercial use and may not be used for any purpose other than to identify prospective properties consumers may be interested in purchasing. Information deemed reliable but not guaranteed. Any offer of compensation is made only to Participants of MLS where the subject listing is filed and in accordance with such MLS's regulations or rules.
New listings near 22 Calle Del Onda None


Protect your home and budget from life's surprises with an Assurant Home Warranty, backed by a partner that supports you through every step of homeownership. Explore Plans.
© 2026 Better Homes and Gardens Real Estate LLC. An Anywhere Real Estate company. All rights reserved. Better Homes and Gardens® Real Estate is a registered trademark owned by Meredith Operations Corporation, licensed to Better Homes and Gardens Real Estate LLC and used with permission. Better Homes and Gardens Real Estate LLC fully supports the principles of the Fair Housing Act and the Equal Opportunity Act. Listing information is deemed reliable but is not guaranteed accurate.
Each office is independently owned and operated.
Any services or products provided by third parties are not provided by, affiliated with or related to Better Homes and Gardens Real Estate LLC, or its affiliated companies.