
1023 Cypress Run Drive, Stockton, CA 95209
Local realty services provided by:Better Homes and Gardens Real Estate Integrity Real Estate
1023 Cypress Run Drive,Stockton, CA 95209
$535,000
- 3 Beds
- 3 Baths
- 2,191 sq. ft.
- Single family
- Active
Listed by: juan romo ramirez
Office: lpt realty, inc.
MLS#:226126333
Source:MetroList
Price summary
- Price:$535,000
- Price per sq. ft.:$244.18
About this home
Welcome to 1023 Cypress Run Dr, Stockton, CA, USA, a residential property in great condition that offers an attractive and inviting living experience. This ranch-style home presents a seamless blend of comfort and convenience, designed for modern living. The heart of this home is undoubtedly the kitchen, featuring sleek stainless steel appliances and a functional G-shaped layout. A prominent peninsula defines the space, which flows openly into the living room, fostering an ideal environment for entertaining and daily life. The living room itself provides a comforting ambiance, centered around a welcoming fireplace. A well-appointed bathroom offers the luxury of a double vanity and a spacious walk-in shower. For added privacy and convenience, one of the bedrooms includes an ensuite bathroom. Beyond the interior, the property extends its appeal with a private yard, an attached garage, and a versatile patio. The covered patio offers a sheltered outdoor space, while a charming porch provides a welcoming entry point. Discover the exceptional lifestyle awaiting you at this remarkable property; schedule your viewing today....
Contact an agent
Home facts
- Year built:2003
- Listing ID #:226126333
- Added:1 day(s) ago
- Updated:October 10, 2026 at 02:44 AM
Rooms and interior
- Bedrooms:3
- Total bathrooms:3
- Full bathrooms:3
- Flooring:Carpet, Tile Floor
- Kitchen Description:Dishwasher, Microwave
- Living area:2,191 sq. ft.
Heating and cooling
- Cooling:Ceiling Fan(s), Central
- Heating:Central, Fireplace(s)
Structure and exterior
- Roof:Shingle
- Year built:2003
- Building area:2,191 sq. ft.
- Lot area:0.16 Acres
- Construction Materials:Frame
- Exterior Features:Front Porch
- Foundation Description:Slab
- Levels:1 Story
Finances and disclosures
- Price:$535,000
- Price per sq. ft.:$244.18
Features and amenities
- Appliances:Dishwasher, Microwave
- Laundry features:Inside Laundry Area
Parking
- Garage spaces:2
 MetroList MLS 2026. This information is being provided by MetroList MLS. All measurements and calculations of area are approximate. Information provided by Seller/Other sources, not verified by Broker. All interested persons should independently verify accuracy of information. Provided properties may or may not be listed by the office/agent presenting the information. Data Updated: October 10, 2026. Information being provided is for consumers' personal, non-commercial use and may not be used for any purpose other than to identify prospective properties consumers may be interested in purchasing. Information deemed reliable but not guaranteed. Any offer of compensation is made only to Participants of MLS where the subject listing is filed and in accordance with such MLS's regulations or rules.
New listings near 1023 Cypress Run Drive
- Coming Soon
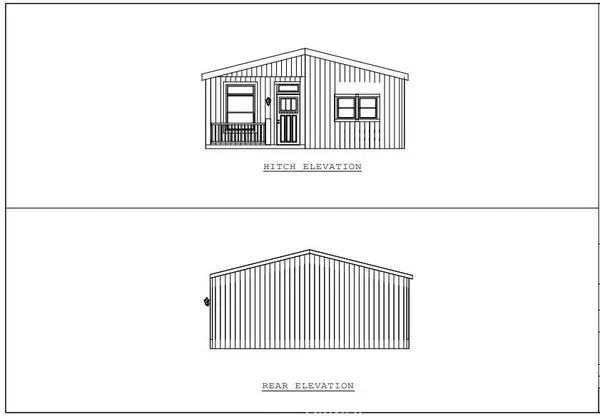 $234,900Coming Soon4 beds 2 baths1,560 sq. ft.
4900 N Highway 99 #41, Stockton, CA 95212
MLS# PW26220170Listed by: ELIZABETH E. RIVERA, BROKER - Coming Soon
 $460,000Coming Soon3 beds 2 baths1,486 sq. ft.
7516 Dorchester Way, Stockton, CA 95207
MLS# 41149783Listed by: INTERO REAL ESTATE SERVICES - New
 $519,000Active3 beds 2 baths2,213 sq. ft.
2710 Sebastan Lane, Stockton, CA 95212
MLS# ML82064191Listed by: BLOCK CHANGE REAL ESTATE - New
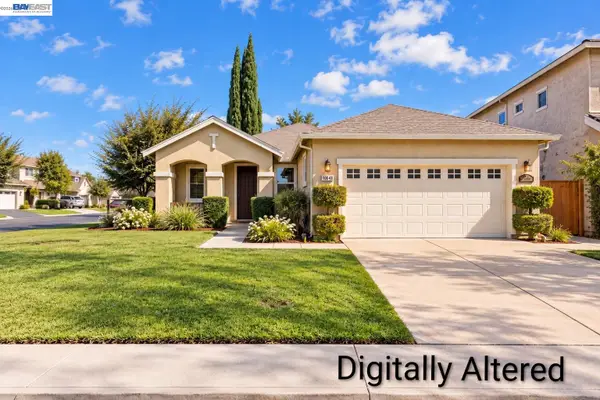 $517,000Active3 beds 2 baths1,614 sq. ft.
10648 Tank House Dr, Stockton, CA 95209
MLS# 41150848Listed by: CENTURY 21 MASTERS - New
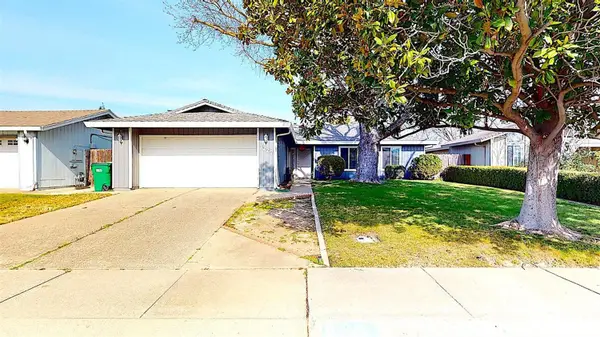 $440,000Active3 beds 2 baths1,551 sq. ft.
1227 Havenhill Way, Stockton, CA 95209
MLS# 226126378Listed by: CHEETAH - New
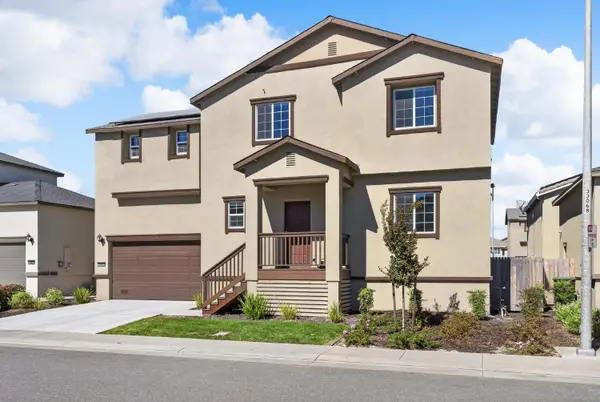 $499,000Active4 beds 3 baths2,215 sq. ft.
1415 Willowedge Way, Stockton, CA 95206
MLS# 226126404Listed by: UTOPIA REAL ESTATE - New
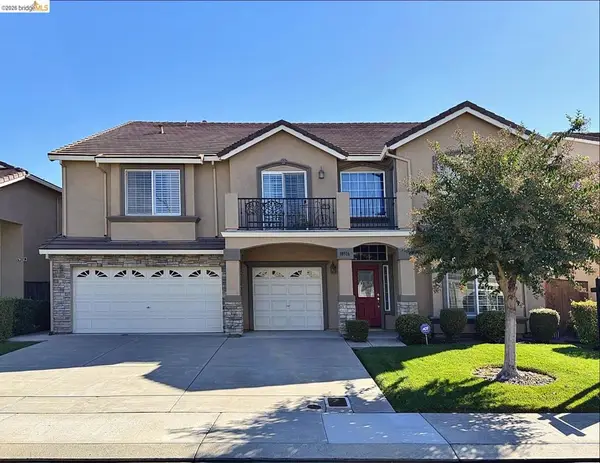 $698,000Active5 beds 4 baths4,014 sq. ft.
10316 Copco Lane, Stockton, CA 95219
MLS# 41150828Listed by: REAL ESTATE EBROKER, INC. - New
 $534,888Active4 beds 3 baths2,053 sq. ft.
4136 Marchesotti Way, Stockton, CA 95205
MLS# ML82064075Listed by: RE PLACES - New
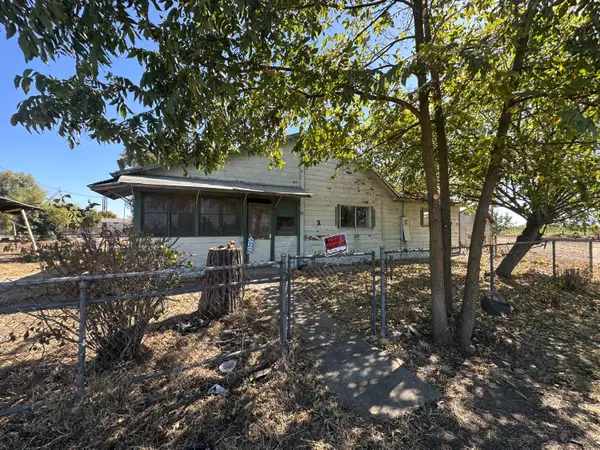 $250,000Active-- beds -- baths1,300 sq. ft.
10856 E Copperopolis Road, Stockton, CA 95215
MLS# 226126363Listed by: EXP REALTY OF CALIFORNIA INC.


Protect your home and budget from life's surprises with an Assurant Home Warranty, backed by a partner that supports you through every step of homeownership. Explore Plans.
© 2026 Better Homes and Gardens Real Estate LLC. An Anywhere Real Estate company. All rights reserved. Better Homes and Gardens® Real Estate is a registered trademark owned by Meredith Operations Corporation, licensed to Better Homes and Gardens Real Estate LLC and used with permission. Better Homes and Gardens Real Estate LLC fully supports the principles of the Fair Housing Act and the Equal Opportunity Act. Listing information is deemed reliable but is not guaranteed accurate.
Each office is independently owned and operated.
Any services or products provided by third parties are not provided by, affiliated with or related to Better Homes and Gardens Real Estate LLC, or its affiliated companies.