
10242 Creek Trail Circle, Stockton, CA 95209
Local realty services provided by:Better Homes and Gardens Real Estate Reliance Partners
10242 Creek Trail Circle,Stockton, CA 95209
$550,000
- 4 Beds
- 3 Baths
- - sq. ft.
- Single family
- Sold
Listed by: lynette sullivan
Office: pmz real estate
MLS#:226053445
Source:MFMLS
Sorry, we are unable to map this address
Price summary
- Price:$550,000
- Monthly HOA dues:$12.5
About this home
Back on the market with no fault of seller! Welcome to this open and inviting home. There are many features that will add both a sense of serenity and fun. Enjoy a lovely pool and spa, stamped concrete, a front courtyard, 3 car garage with 3 car parking in front. There are 4 bedrooms, 3 full baths, and two of the bedrooms are primary suites. The kitchen has a massive counter, lots of cabinets, 2 walk-in pantries, and there are plantation shutters throughout. The house is tucked into a circle in Spanos Park West, near schools, a large park and shopping. There is a tile roof, large floor tile, a soft water system, and the refrigerator is included. The backyard opens to a well used walking path and a view of the sky without back neighbors. Use the front room as a bedroom or den. All together a peaceful retreat to create a home!
Contact an agent
Home facts
- Year built:1998
- Subdivision & Development:Spanos Park
- Listing ID #:226053445
- Added:124 day(s) ago
- Updated:September 17, 2026 at 02:44 AM
Rooms and interior
- Bedrooms:4
- Total bathrooms:3
- Full bathrooms:3
- Flooring:Laminate, Tile Floor
- Kitchen Description:Dishwasher, Disposal, Free Standing Gas Range, Free Standing Refrigerator, Microwave, Plumbed For Ice Maker
Heating and cooling
- Cooling:Ceiling Fan(s), Central
- Heating:Central, Fireplace(s), Gas
Structure and exterior
- Roof:Tile
- Year built:1998
- Lot Features:Auto Sprinkler F&R
- Construction Materials:Frame, Stucco
- Exterior Features:Enclosed Patio
- Foundation Description:Concrete
- Levels:2 Story
Utilities
- Sewer:Public Sewer
Finances and disclosures
- Price:$550,000
Features and amenities
- Appliances:Dishwasher, Disposal, Microwave, Plumbed For Ice Maker
- Laundry features:Cabinets, Electric, Ground Floor, Inside Laundry Room
Parking
- Garage spaces:3
 MetroList MLS 2026. This information is being provided by MetroList MLS. All measurements and calculations of area are approximate. Information provided by Seller/Other sources, not verified by Broker. All interested persons should independently verify accuracy of information. Provided properties may or may not be listed by the office/agent presenting the information. Data Updated: September 17, 2026. Information being provided is for consumers' personal, non-commercial use and may not be used for any purpose other than to identify prospective properties consumers may be interested in purchasing. Information deemed reliable but not guaranteed. Any offer of compensation is made only to Participants of MLS where the subject listing is filed and in accordance with such MLS's regulations or rules.
New listings near 10242 Creek Trail Circle
- Coming Soon
 $400,000Coming Soon3 beds 2 baths1,512 sq. ft.
701 Dundee Way, Stockton, CA 95210
MLS# 41145520Listed by: REALTY ONE GROUP FUTURE - New
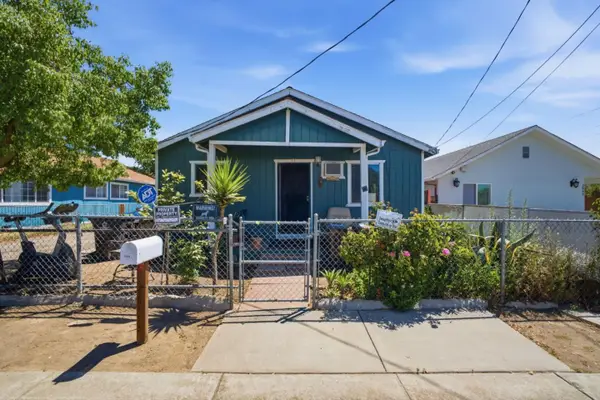 $485,000Active2 beds 1 baths728 sq. ft.
3656 Odell Avenue, STOCKTON, CA 95206
MLS# 82052485Listed by: INTERO REAL ESTATE SERVICES - New
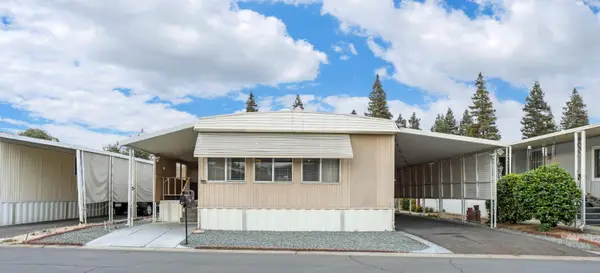 $75,000Active2 beds 2 baths600 sq. ft.
8600 West Lane #30, Stockton, CA 95210
MLS# 226116733Listed by: FATHOM REALTY GROUP, INC. - New
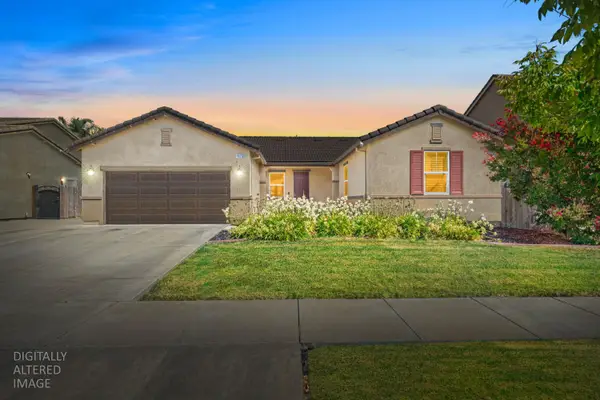 $508,888Active3 beds 2 baths1,996 sq. ft.
10418 Petty Lane, Stockton, CA 95212
MLS# 226116092Listed by: DREAM REAL ESTATE GROUP - New
 $395,000Active-- beds -- baths1,496 sq. ft.
18 N Wagner Avenue, Stockton, CA 95215
MLS# 226115883Listed by: SANDRA PROPERTIES INC. - New
 $555,000Active4 beds 2 baths1,764 sq. ft.
3448 Odell Avenue, Stockton, CA 95206
MLS# 226116288Listed by: INTERO REAL ESTATE SERVICES - New
 $352,000Active2 beds 1 baths981 sq. ft.
1830 West Lane, Stockton, CA 95205
MLS# 226116368Listed by: MILLS REALTY - New
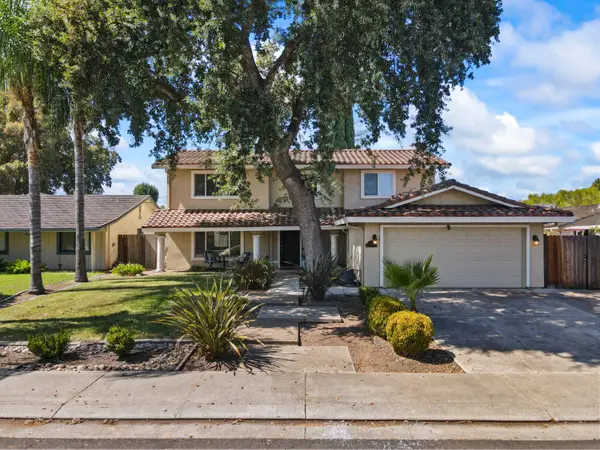 $489,000Active4 beds 3 baths2,134 sq. ft.
911 Graywood Circle, Stockton, CA 95209
MLS# 226116321Listed by: KW CENTRAL VALLEY - New
 $425,000Active3 beds 2 baths1,181 sq. ft.
1415 W Hammer Lane, Stockton, CA 95209
MLS# 226115256Listed by: INTERO REAL ESTATE SERVICES - New
 $525,000Active4 beds 2 baths1,886 sq. ft.
9904 River Oaks Drive, Stockton, CA 95209
MLS# 226116285Listed by: REAL BROKER TECHNOLOGIES


Protect your home and budget from life's surprises with an Assurant Home Warranty, backed by a partner that supports you through every step of homeownership. Explore Plans.
© 2026 Better Homes and Gardens Real Estate LLC. An Anywhere Real Estate company. All rights reserved. Better Homes and Gardens® Real Estate is a registered trademark owned by Meredith Operations Corporation, licensed to Better Homes and Gardens Real Estate LLC and used with permission. Better Homes and Gardens Real Estate LLC fully supports the principles of the Fair Housing Act and the Equal Opportunity Act. Listing information is deemed reliable but is not guaranteed accurate.
Each office is independently owned and operated.
Any services or products provided by third parties are not provided by, affiliated with or related to Better Homes and Gardens Real Estate LLC, or its affiliated companies.