
10418 Dnieper Lane, Stockton, CA 95219
Local realty services provided by:Better Homes and Gardens Real Estate Reliance Partners
10418 Dnieper Lane,Stockton, CA 95219
$475,000
- 4 Beds
- 3 Baths
- 2,668 sq. ft.
- Single family
- Active
Listed by: thao le
Office: dream real estate group
MLS#:226106812
Source:MFMLS
Price summary
- Price:$475,000
- Price per sq. ft.:$178.04
- Monthly HOA dues:$160
About this home
Bring your vision and make this one your own! 10418 Dnieper Lane offers an exciting opportunity for buyers, investors, or anyone ready to take on a rewarding renovation project in the desirable Spanos Park West community. With a spacious two-story layout, soaring ceilings, multiple living areas, a fireplace, and plenty of natural light, the home provides a great starting point for a beautiful transformation. Imagine fresh finishes, updated flooring, a refreshed kitchen, and personalized spaces designed exactly the way you want them. The generously sized backyard is another blank canvas, ready to become the perfect space for entertaining, gardening, play, or relaxing outdoors. A three-car garage provides plenty of parking and storage. Whether you're looking for your next project or a home you can renovate and truly make your own, this property is full of possibilities. Bring your creativity and turn this diamond in the rough into something special!
Contact an agent
Home facts
- Year built:2003
- Listing ID #:226106812
- Added:1 day(s) ago
- Updated:August 25, 2026 at 02:47 AM
Rooms and interior
- Bedrooms:4
- Total bathrooms:3
- Full bathrooms:3
- Flooring:Carpet
- Kitchen Description:Dishwasher, Free Standing Gas Oven, Free Standing Gas Range, Free Standing Refrigerator
- Living area:2,668 sq. ft.
Heating and cooling
- Cooling:Central
- Heating:Central
Structure and exterior
- Roof:Tile
- Year built:2003
- Building area:2,668 sq. ft.
- Lot area:0.17 Acres
- Lot Features:Shape Regular
- Construction Materials:Stucco
- Foundation Description:Concrete, Slab
- Levels:2 Story
Utilities
- Sewer:Public Sewer
Finances and disclosures
- Price:$475,000
- Price per sq. ft.:$178.04
Features and amenities
- Appliances:Dishwasher
- Laundry features:Hookups Only, Inside Laundry Area
- Amenities:Pool
Parking
- Garage spaces:3
 MetroList MLS 2026. This information is being provided by MetroList MLS. All measurements and calculations of area are approximate. Information provided by Seller/Other sources, not verified by Broker. All interested persons should independently verify accuracy of information. Provided properties may or may not be listed by the office/agent presenting the information. Data Updated: August 25, 2026. Information being provided is for consumers' personal, non-commercial use and may not be used for any purpose other than to identify prospective properties consumers may be interested in purchasing. Information deemed reliable but not guaranteed. Any offer of compensation is made only to Participants of MLS where the subject listing is filed and in accordance with such MLS's regulations or rules.
New listings near 10418 Dnieper Lane
- New
 $540,000Active3 beds 3 baths2,126 sq. ft.
10843 Albano Lane, Stockton, CA 95209
MLS# 226106968Listed by: QAISAR ULLAH, BROKER - New
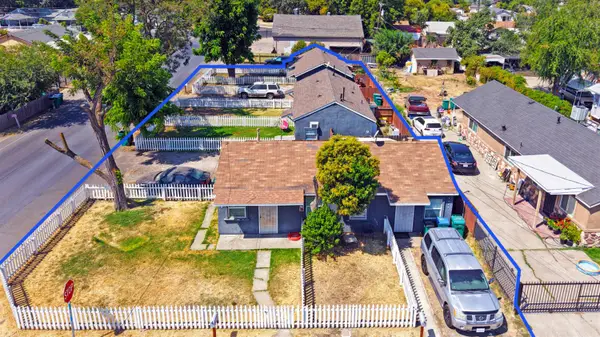 $800,000Active-- beds -- baths2,400 sq. ft.
2517 E Harding Way, Stockton, CA 95205
MLS# 226106896Listed by: COLLIERS PARRISH INTENATIONAL INC. - New
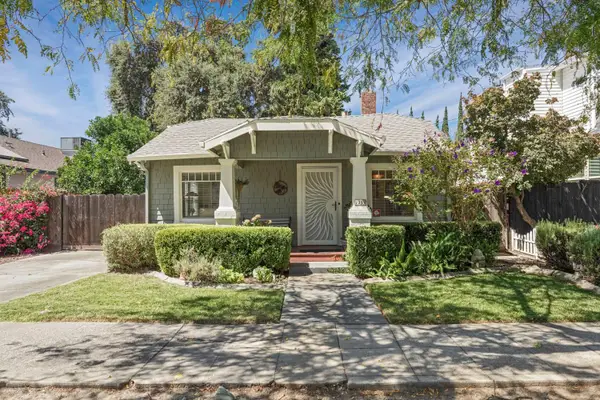 $399,000Active2 beds 2 baths1,226 sq. ft.
1233 N Baker Street, Stockton, CA 95203
MLS# 226106738Listed by: WERNER PROPERTIES - New
 $369,999Active2 beds 1 baths748 sq. ft.
32 S Anthony Avenue, Stockton, CA 95215
MLS# 226106762Listed by: EXP REALTY OF CALIFORNIA INC. - New
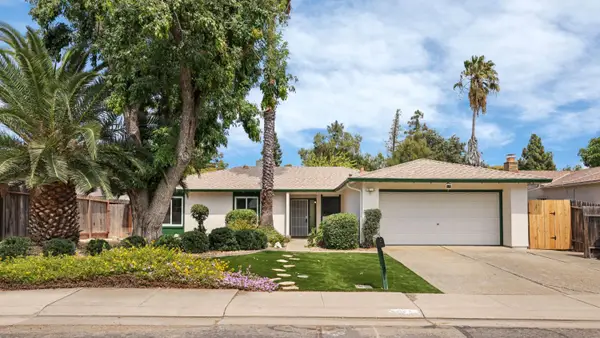 $379,900Active3 beds 2 baths1,559 sq. ft.
2555 Alexa Way, Stockton, CA 95209
MLS# 226106719Listed by: JOHN MEYER REALTY - New
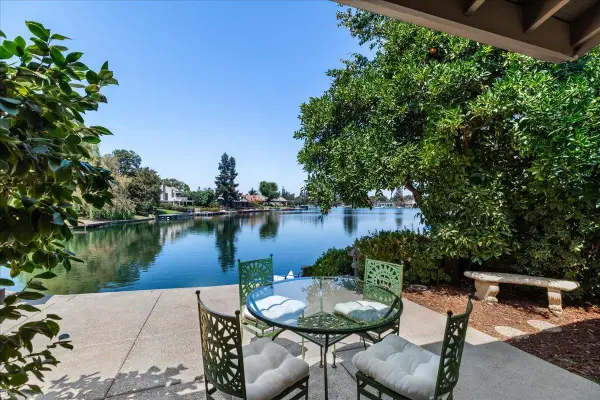 $850,000Active4 beds 2 baths2,529 sq. ft.
6310 Chesapeake Circle, Stockton, CA 95219
MLS# 226101488Listed by: PMZ REAL ESTATE - New
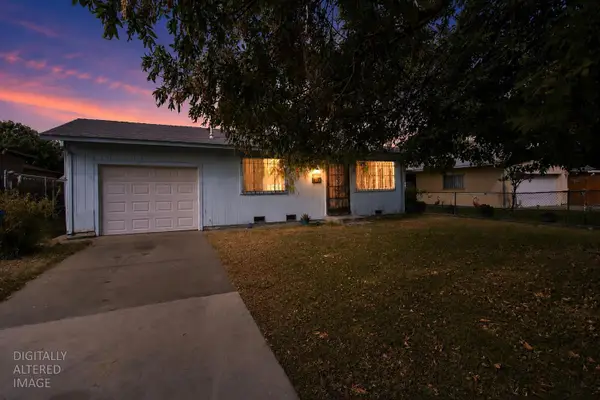 $250,000Active4 beds 2 baths1,196 sq. ft.
2153 S Union Street, Stockton, CA 95206
MLS# 226106373Listed by: CORNERSTONE REAL ESTATE GROUP - New
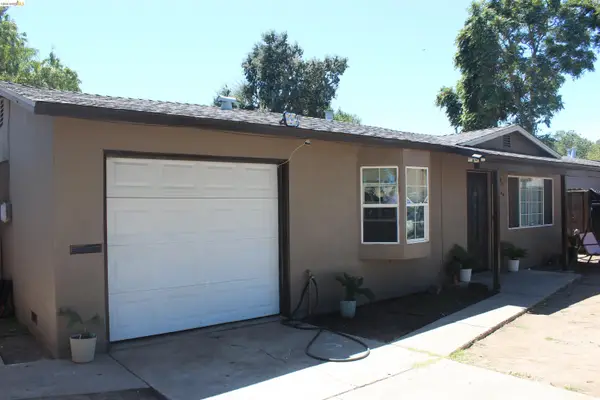 $365,000Active2 beds 1 baths672 sq. ft.
2268 E Marsh St, Stockton, CA 95205
MLS# 41145900Listed by: KELLER WILLIAMS - New
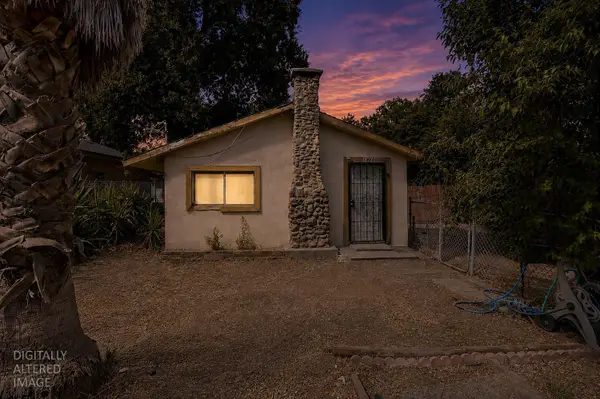 $150,000Active3 beds 1 baths840 sq. ft.
1827 N Sutro Avenue, Stockton, CA 95205
MLS# 226106362Listed by: CORNERSTONE REAL ESTATE GROUP


Protect your home and budget from life's surprises with an Assurant Home Warranty, backed by a partner that supports you through every step of homeownership. Explore Plans.
© 2026 Better Homes and Gardens Real Estate LLC. An Anywhere Real Estate company. All rights reserved. Better Homes and Gardens® Real Estate is a registered trademark owned by Meredith Operations Corporation, licensed to Better Homes and Gardens Real Estate LLC and used with permission. Better Homes and Gardens Real Estate LLC fully supports the principles of the Fair Housing Act and the Equal Opportunity Act. Listing information is deemed reliable but is not guaranteed accurate.
Each office is independently owned and operated.
Any services or products provided by third parties are not provided by, affiliated with or related to Better Homes and Gardens Real Estate LLC, or its affiliated companies.