
10638 Allman Drive, Stockton, CA 95212
Local realty services provided by:Better Homes and Gardens Real Estate Integrity Real Estate
Listed by: brandon joaquin
Office: re/max executive
MLS#:226118585
Source:MFMLS
Price summary
- Price:$560,000
- Price per sq. ft.:$290.76
About this home
Rare single-story opportunity at 10638 Allman Dr! This clean, well-maintained 4-bedroom, 2-bathroom home offers real wood plantation shutters, an amazing upgrade, front iron automatic gate, alarm system, an open-concept layout where the spacious kitchen complete with a large island flows seamlessly into the living and dining rooms, perfect for everyday living and entertaining. The primary suite includes a generous walk-in closet for added storage. Step outside to a backyard already planted with fruit trees, offering a head start for the buyer ready to design their own outdoor retreat. Located in Lodi Unified School district, and just minutes from highway 99!! Home includes a solar lease. Truly move-in ready come see the potential for yourself.
Contact an agent
Home facts
- Year built:2024
- Listing ID #:226118585
- Added:1 day(s) ago
- Updated:September 23, 2026 at 03:21 PM
Rooms and interior
- Bedrooms:4
- Total bathrooms:2
- Full bathrooms:2
- Flooring:Carpet, Tile Floor
- Kitchen Description:Dishwasher, Disposal, Free Standing Gas Oven, Free Standing Gas Range, Hood Over Range
- Living area:1,926 sq. ft.
Heating and cooling
- Cooling:Central
- Heating:Central
Structure and exterior
- Roof:Tile
- Year built:2024
- Building area:1,926 sq. ft.
- Lot area:0.12 Acres
- Lot Features:Low Maintenance
- Construction Materials:Stucco, Wood
- Foundation Description:Slab
- Levels:1 Story
Utilities
- Sewer:Public Sewer
Finances and disclosures
- Price:$560,000
- Price per sq. ft.:$290.76
Features and amenities
- Appliances:Dishwasher, Disposal
- Laundry features:Inside Laundry Room
Parking
- Garage spaces:2
 MetroList MLS 2026. This information is being provided by MetroList MLS. All measurements and calculations of area are approximate. Information provided by Seller/Other sources, not verified by Broker. All interested persons should independently verify accuracy of information. Provided properties may or may not be listed by the office/agent presenting the information. Data Updated: September 23, 2026. Information being provided is for consumers' personal, non-commercial use and may not be used for any purpose other than to identify prospective properties consumers may be interested in purchasing. Information deemed reliable but not guaranteed. Any offer of compensation is made only to Participants of MLS where the subject listing is filed and in accordance with such MLS's regulations or rules.
New listings near 10638 Allman Drive
- Coming Soon
 $400,000Coming Soon3 beds 2 baths1,512 sq. ft.
701 Dundee Way, Stockton, CA 95210
MLS# 41145520Listed by: REALTY ONE GROUP FUTURE - New
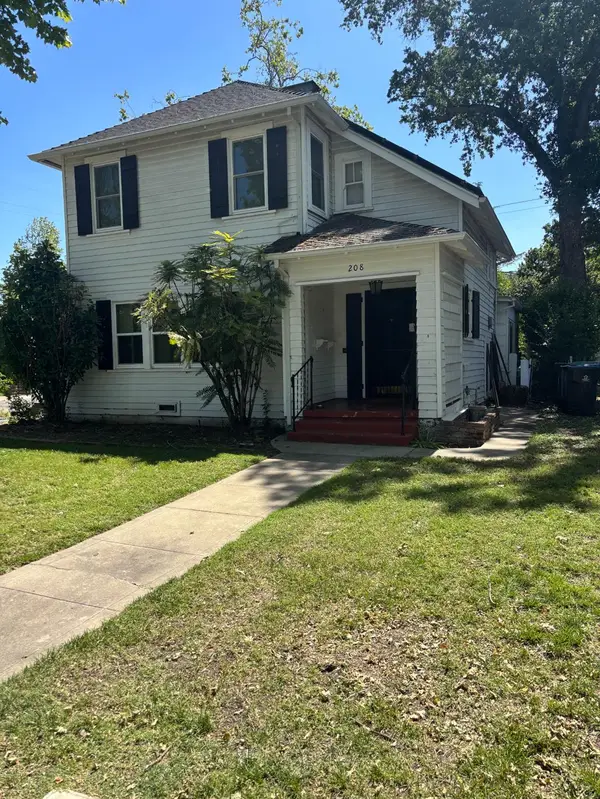 $420,000Active4 beds 3 baths2,307 sq. ft.
208 W Knoles Way, Stockton, CA 95204
MLS# 226118586Listed by: PMZ REAL ESTATE - New
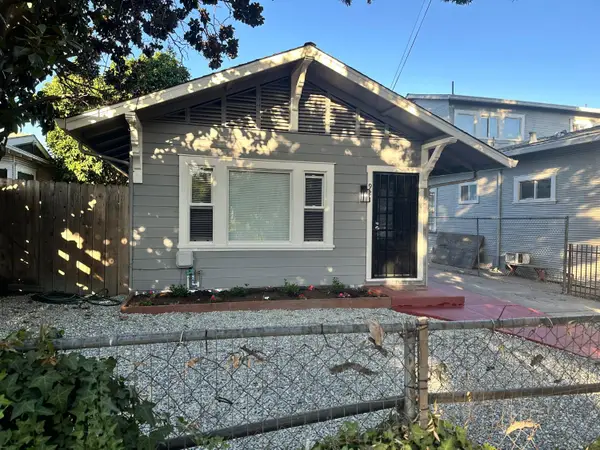 $269,900Active3 beds 1 baths892 sq. ft.
921 S Hunter Street, Stockton, CA 95206
MLS# 226119129Listed by: DIVERSIFIED ASSET AND PROPERTY MANAGEMENT - Open Sat, 12 to 2pmNew
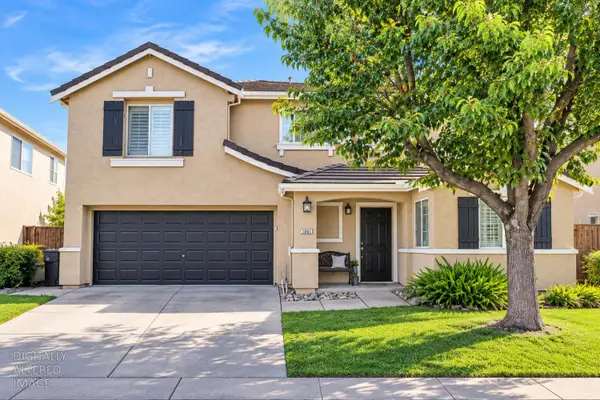 $475,000Active4 beds 3 baths1,838 sq. ft.
4342 Rockwood Court, Stockton, CA 95219
MLS# 226118308Listed by: EXP REALTY OF NORTHERN CALIFORNIA, INC. - New
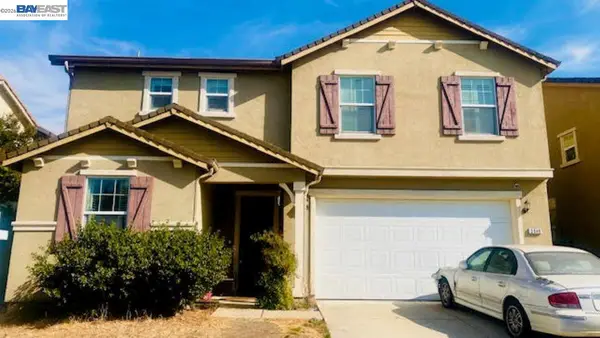 $440,000Active4 beds 3 baths2,209 sq. ft.
2648 Hayden Brook Dr, Stockton, CA 95212
MLS# 41149076Listed by: REALTY ONE GROUP FUTURE - New
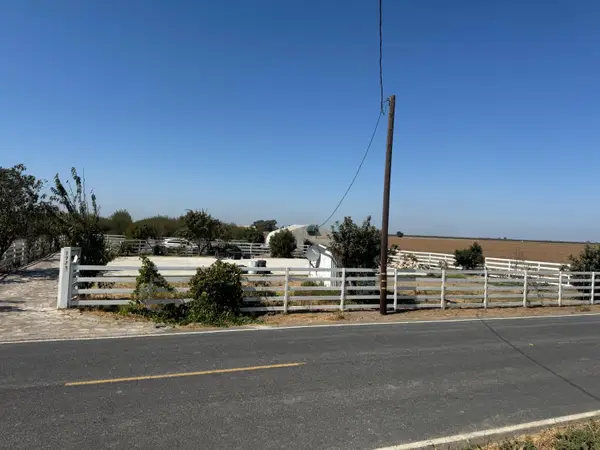 $435,000Active1 beds 1 baths600 sq. ft.
5977 Wilhoit Road, Stockton, CA 95206
MLS# 226119130Listed by: CEDIBRAN REAL ESTATE & LOANS - New
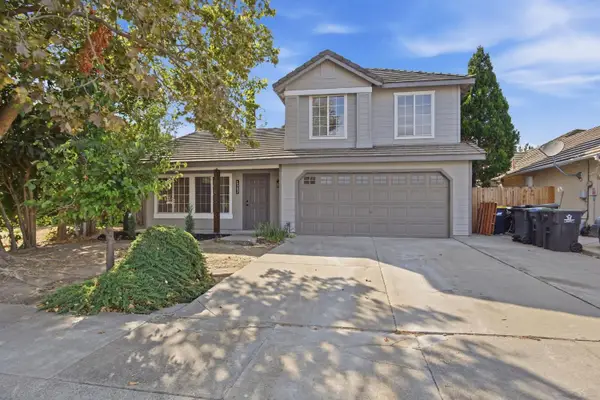 Listed by BHGRE$438,000Active3 beds 3 baths1,788 sq. ft.
1542 Laguna Center, Stockton, CA 95206
MLS# 226117334Listed by: BHGRE INTEGRITY REAL ESTATE - New
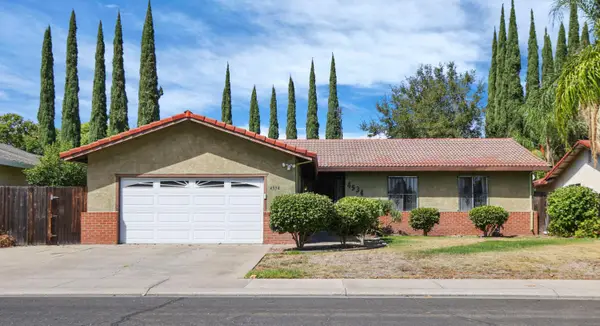 $299,000Active3 beds 2 baths1,662 sq. ft.
4534 Burnham Circle, Stockton, CA 95207
MLS# 226118671Listed by: PMZ REAL ESTATE - New
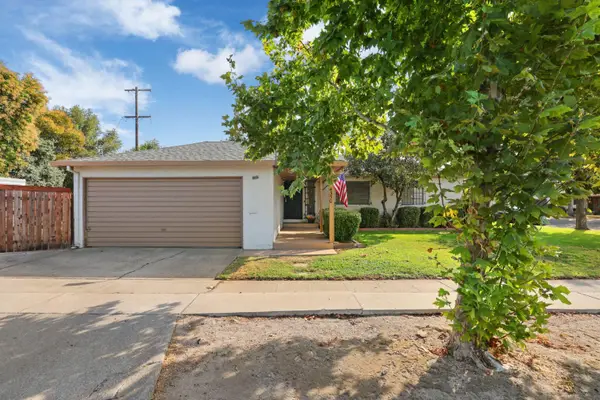 $364,990Active3 beds 1 baths1,114 sq. ft.
4350 N El Dorado Street, Stockton, CA 95204
MLS# 226118684Listed by: REAL BROKER TECHNOLOGIES


Protect your home and budget from life's surprises with an Assurant Home Warranty, backed by a partner that supports you through every step of homeownership. Explore Plans.
© 2026 Better Homes and Gardens Real Estate LLC. An Anywhere Real Estate company. All rights reserved. Better Homes and Gardens® Real Estate is a registered trademark owned by Meredith Operations Corporation, licensed to Better Homes and Gardens Real Estate LLC and used with permission. Better Homes and Gardens Real Estate LLC fully supports the principles of the Fair Housing Act and the Equal Opportunity Act. Listing information is deemed reliable but is not guaranteed accurate.
Each office is independently owned and operated.
Any services or products provided by third parties are not provided by, affiliated with or related to Better Homes and Gardens Real Estate LLC, or its affiliated companies.