
10807 Orta Lane, Stockton, CA 95209
Local realty services provided by:Better Homes and Gardens Real Estate Reliance Partners
10807 Orta Lane,Stockton, CA 95209
$565,000
- 4 Beds
- 3 Baths
- - sq. ft.
- Single family
- Sold
Listed by: peter min
Office: fathom realty group, inc.
MLS#:226066054
Source:MFMLS
Sorry, we are unable to map this address
Price summary
- Price:$565,000
- Monthly HOA dues:$170
About this home
Welcome to Destinations, a beautifully maintained gated community offering modern living, comfort, and convenience! This energy-efficient home features owned solar and a Tesla charger, making it the perfect blend of style and sustainability. located in the highly sought-after gated Destinations Community near the Lodi border! This beautifully maintained 4-bedroom, 3-bath home offers 2,263 sq ft of modern living with a highly functional and desirable layout.The main level features a full bedroom and bathroom perfect for guests, multi-generational living, or a private home office. The open-concept design is ideal for entertaining, highlighted by a spacious great room and a stunning kitchen featuring quartz countertops, a large island with sink, pantry closet, and upgraded soft-close cabinetry throughout. Upstairs, you'll find a versatile loft, convenient laundry room, additional bedrooms, and a generously sized primary suite complete with dual walk-in closets and a beautifully appointed en suite bathroom with double sinks and a walk-in shower. Enjoy super low-maintenance outdoor living with a private yard and pet-friendly space, giving you more time to spend weekends with family instead of doing yard work. Additional energy-efficient features add comfort and value throughout the home. The HOA provides exceptional amenities including front yard maintenance, security patrol, community pools, clubhouse access, and private parks offering a true resort-style lifestyle.Turn-key, stylish, and located in a secure amenity-rich community, includes the refrigerator, sofa, washer and dryer! This home is a must-see....
Contact an agent
Home facts
- Year built:2023
- Listing ID #:226066054
- Added:43 day(s) ago
- Updated:July 08, 2026 at 11:28 AM
Rooms and interior
- Bedrooms:4
- Total bathrooms:3
- Full bathrooms:3
- Flooring:Carpet, Tile Floor, Vinyl
- Kitchen Description:Dishwasher, Disposal, Free Standing Gas Oven, Free Standing Gas Range, Microwave
Heating and cooling
- Cooling:Ceiling Fan(s), Central
- Heating:Central, Smart Vent
Structure and exterior
- Roof:Tile
- Year built:2023
- Lot Features:Corner, Low Maintenance
- Construction Materials:Stucco, Wood
- Foundation Description:Slab
- Levels:2 Story
Utilities
- Sewer:Public Sewer
Finances and disclosures
- Price:$565,000
Features and amenities
- Appliances:Dishwasher, Disposal, ENERGY STAR Qualified Appliances, Microwave
- Laundry features:Inside Laundry Room, On Upper Floor
- Amenities:Park, Pool
Parking
- Garage spaces:2
 MetroList MLS 2026. This information is being provided by MetroList MLS. All measurements and calculations of area are approximate. Information provided by Seller/Other sources, not verified by Broker. All interested persons should independently verify accuracy of information. Provided properties may or may not be listed by the office/agent presenting the information. Data Updated: July 8, 2026. Information being provided is for consumers' personal, non-commercial use and may not be used for any purpose other than to identify prospective properties consumers may be interested in purchasing. Information deemed reliable but not guaranteed. Any offer of compensation is made only to Participants of MLS where the subject listing is filed and in accordance with such MLS's regulations or rules.
New listings near 10807 Orta Lane
- Open Sat, 1 to 4pmNew
 $539,000Active3 beds 2 baths2,002 sq. ft.
3383 Costantino Circle, Stockton, CA 95212
MLS# ML82053426Listed by: PACIFICWIDE REAL ESTATE & MORTGAGE - New
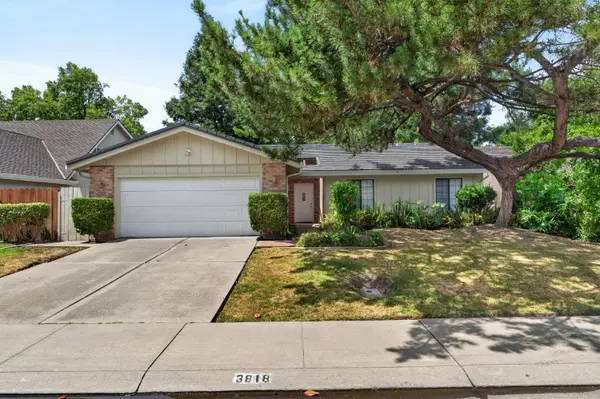 $449,999Active3 beds 2 baths1,533 sq. ft.
3818 Round Valley Circle, Stockton, CA 95207
MLS# 226080341Listed by: PRIME REAL ESTATE - New
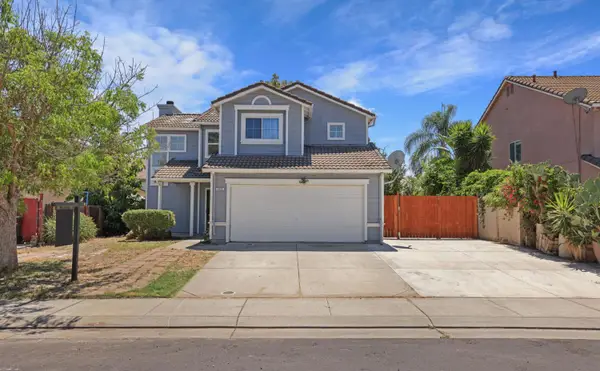 $459,000Active3 beds 3 baths1,492 sq. ft.
3522 Tom Lane, Stockton, CA 95206
MLS# 226085914Listed by: SPARKS REAL ESTATE, INC. - New
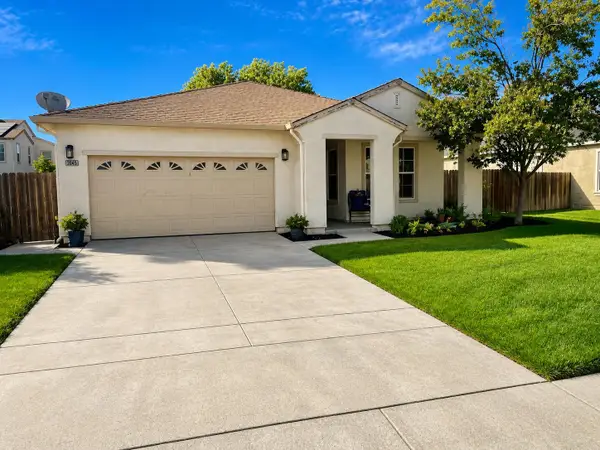 $455,555Active3 beds 2 baths1,756 sq. ft.
2045 Mighty Oak Drive, Stockton, CA 95205
MLS# 226085796Listed by: OTSAR REALTY ENTERPRISE - New
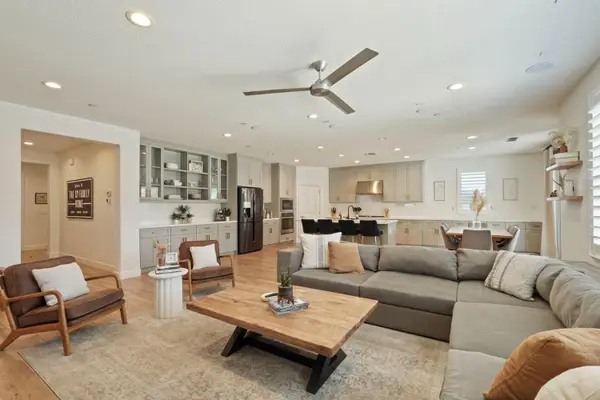 $585,000Active3 beds 2 baths2,096 sq. ft.
10611 Blackhawk Court, Stockton, CA 95209
MLS# 226082294Listed by: PMZ REAL ESTATE - New
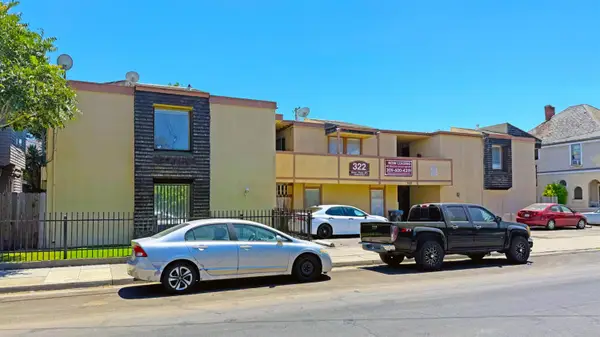 $2,495,000Active-- beds -- baths7,842 sq. ft.
322 W Park Street, Stockton, CA 95203
MLS# 226085784Listed by: COLLIERS PARRISH INTENATIONAL INC. - New
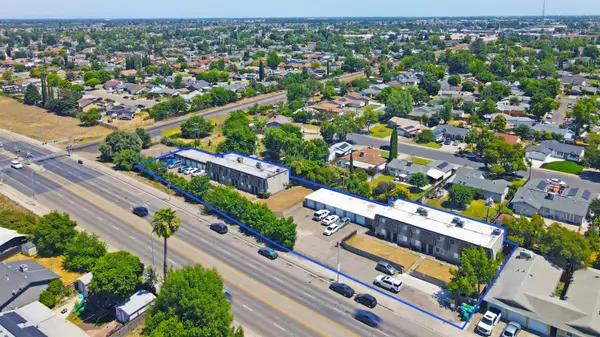 $1,750,000Active-- beds -- baths11,076 sq. ft.
764 E Swain Road, Stockton, CA 95207
MLS# 226085715Listed by: COLLIERS PARRISH INTENATIONAL INC. - New
 $359,000Active3 beds 2 baths1,448 sq. ft.
277 Prado Way, Stockton, CA 95207
MLS# 226084303Listed by: KATZAKIAN PROPERTY MANAGEMENT - New
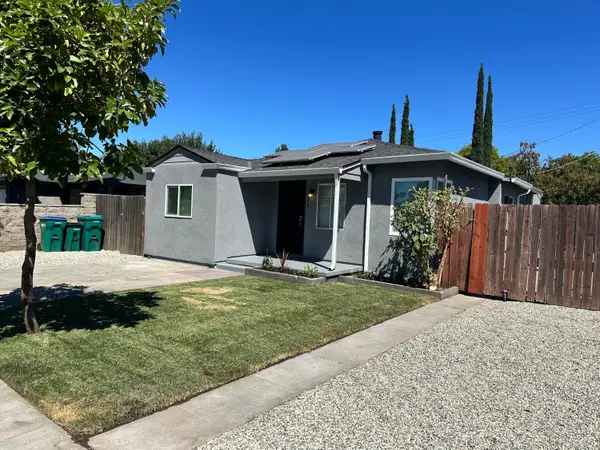 $369,900Active3 beds 2 baths1,149 sq. ft.
539 E Mendocino Avenue, Stockton, CA 95204
MLS# 226085468Listed by: DIVERSIFIED ASSET AND PROPERTY MANAGEMENT - New
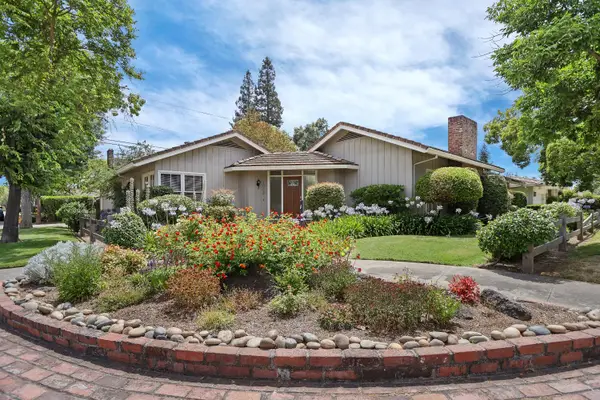 $685,000Active5 beds 3 baths2,370 sq. ft.
1000 W Monterey Avenue, Stockton, CA 95204
MLS# 226085609Listed by: PMZ REAL ESTATE


Protect your home and budget from life's surprises with an Assurant Home Warranty, backed by a partner that supports you through every step of homeownership. Explore Plans.
© 2026 Better Homes and Gardens Real Estate LLC. An Anywhere Real Estate company. All rights reserved. Better Homes and Gardens® Real Estate is a registered trademark owned by Meredith Operations Corporation, licensed to Better Homes and Gardens Real Estate LLC and used with permission. Better Homes and Gardens Real Estate LLC fully supports the principles of the Fair Housing Act and the Equal Opportunity Act. Listing information is deemed reliable but is not guaranteed accurate.
Each office is independently owned and operated.
Any services or products provided by third parties are not provided by, affiliated with or related to Better Homes and Gardens Real Estate LLC, or its affiliated companies.