
1132 Bristol Avenue, Stockton, CA 95204
Local realty services provided by:Better Homes and Gardens Real Estate Integrity Real Estate
1132 Bristol Avenue,Stockton, CA 95204
$799,000
- 4 Beds
- 3 Baths
- 2,872 sq. ft.
- Single family
- Active
Listed by: gregg henry
Office: ghc inc.
MLS#:226135287
Source:MetroList
Price summary
- Price:$799,000
- Price per sq. ft.:$278.2
About this home
WOW!!! This is your chance to live on one of the premier streets in Stockton in the prestigious Oxford Manor! Just a few blocks to University of Pacific and to the Miracle Mile shops! The house has been beautifully updated and the backyard with a brick patio and a beautiful swimming pool creates an oasis for your family! The master suite is on the main floor with the other 3 bedrooms upstairs. The living room, dining room, family room and kitchen are all very spaceous and it even has an extra play room downstairs from the kitchen. The living room, family room, dining room and master bedroom all have beautiful shutters for privacy! A brand NEW roof was just installed with new gutters. NEW luxury vinyl plank flooring, NEW windows, NEW stainless steel appliances, NEW quartz countertops, NEW cabinets in the kitchen and bathrooms, NEW tubs and showers, NEW tile surrounds for tubs and showers, NEW toilets, NEW lights, NEW plumbing fixtures, NEW carpet upstairs, NEW garage door and garage door opener! The pool was just repaired so no issues there. The house has a lot of storage throughout! True pride of ownership is evident in the neighboring houses. Act quickly on this beautiful home so you can call it yours!...
Contact an agent
Home facts
- Year built:1948
- Listing ID #:226135287
- Added:1 day(s) ago
- Updated:November 07, 2026 at 02:46 AM
Rooms and interior
- Bedrooms:4
- Total bathrooms:3
- Full bathrooms:3
- Flooring:Carpet
- Living area:2,872 sq. ft.
Heating and cooling
- Cooling:Ceiling Fan(s), Central
- Heating:Central, Fireplace Insert, Fireplace(s)
Structure and exterior
- Roof:Composition Shingle
- Year built:1948
- Building area:2,872 sq. ft.
- Lot area:0.29 Acres
- Lot Features:Curb(s)/Gutter(s), Shape Regular
- Construction Materials:Wood Siding
- Exterior Features:Back Porch
- Foundation Description:Raised Foundation, Slab
- Levels:2 Story
Utilities
- Sewer:Public Sewer
Finances and disclosures
- Price:$799,000
- Price per sq. ft.:$278.2
Features and amenities
- Laundry features:Cabinets, Electric, Inside Laundry Area, Laundry Closet
Parking
- Garage spaces:2
 MetroList MLS 2026. This information is being provided by MetroList MLS. All measurements and calculations of area are approximate. Information provided by Seller/Other sources, not verified by Broker. All interested persons should independently verify accuracy of information. Provided properties may or may not be listed by the office/agent presenting the information. Data Updated: November 7, 2026. Information being provided is for consumers' personal, non-commercial use and may not be used for any purpose other than to identify prospective properties consumers may be interested in purchasing. Information deemed reliable but not guaranteed. Any offer of compensation is made only to Participants of MLS where the subject listing is filed and in accordance with such MLS's regulations or rules.
New listings near 1132 Bristol Avenue
- New
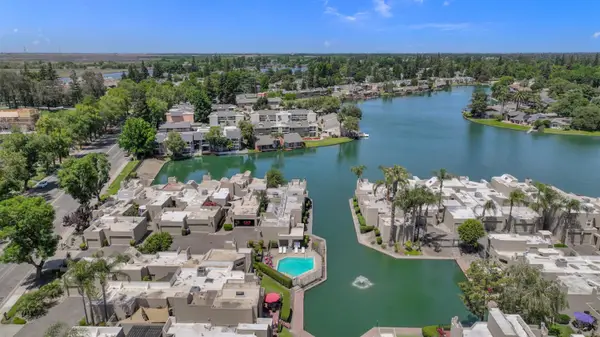 $774,900Active3 beds 2 baths2,005 sq. ft.
6428 Embarcadero Drive, Stockton, CA 95219
MLS# 226136136Listed by: PMZ REAL ESTATE - New
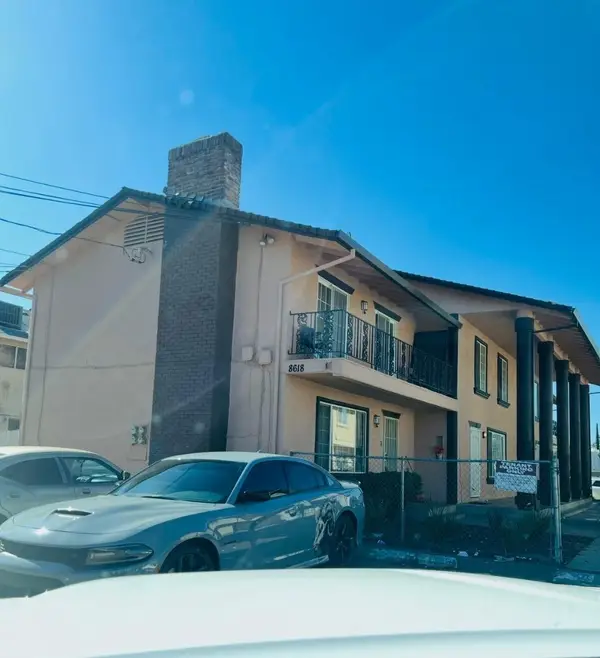 $699,000Active-- beds -- baths4,784 sq. ft.
8618 Acapulco Way, Stockton, CA 95210
MLS# ML82066786Listed by: INTERO REAL ESTATE SERVICES - New
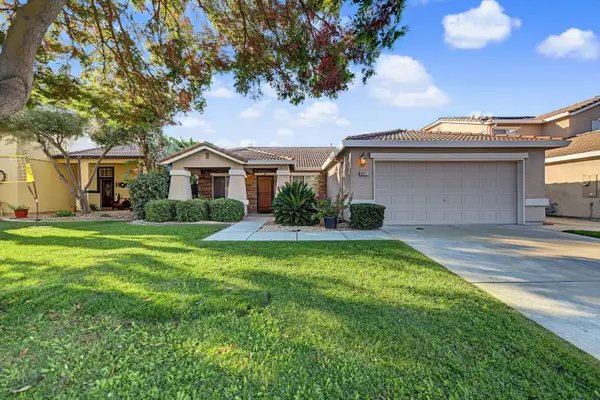 $479,000Active4 beds 2 baths1,878 sq. ft.
4417 Roma Lane, Stockton, CA 95206
MLS# ML82066790Listed by: PACIFICWIDE REAL ESTATE & MORTGAGE - New
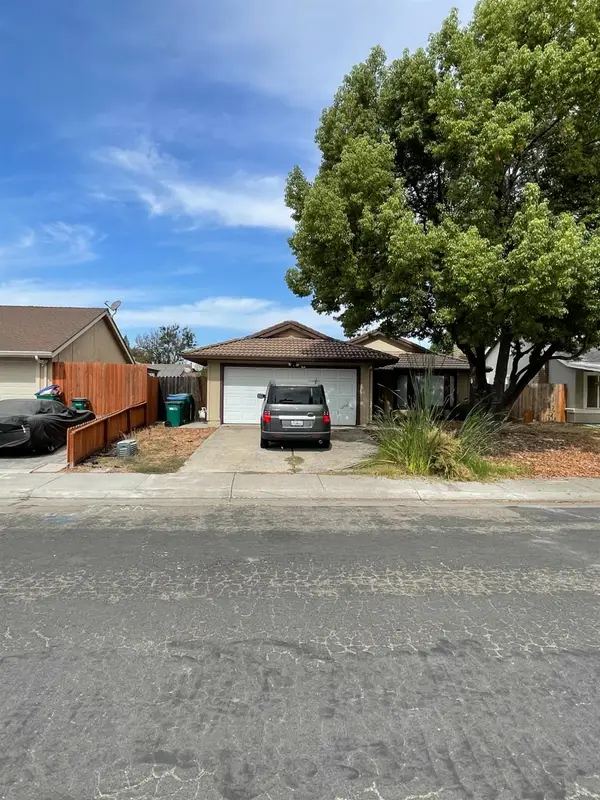 $390,000Active3 beds 2 baths1,134 sq. ft.
1855 Deauville Drive, Stockton, CA 95210
MLS# 226134131Listed by: MVP MARKETING COMPANY - New
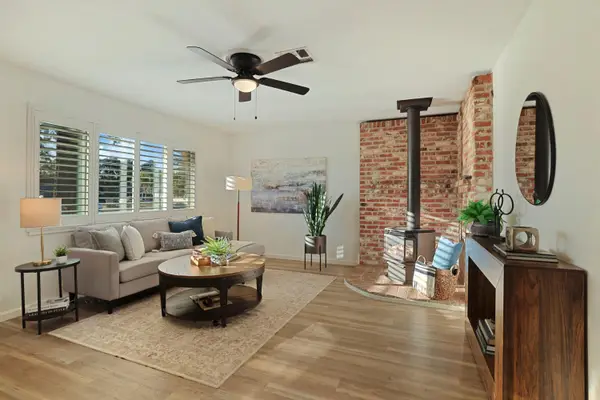 $359,950Active3 beds 1 baths1,000 sq. ft.
714 N E Street, Stockton, CA 95205
MLS# 226135967Listed by: PARTNERS REAL ESTATE - New
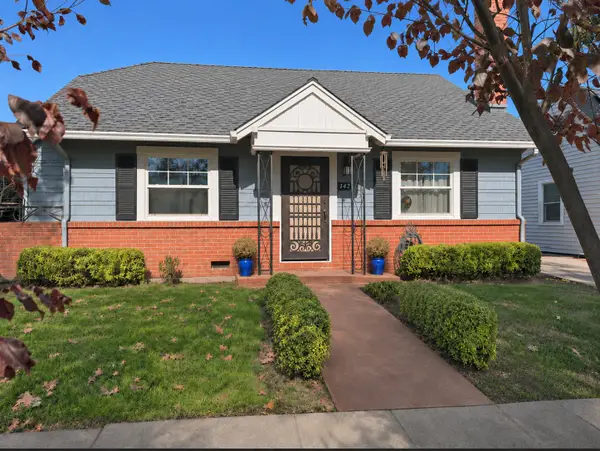 $425,000Active3 beds 2 baths1,757 sq. ft.
1421 W Elm Street, Stockton, CA 95203
MLS# 226136030Listed by: HOMESMART ICARE REALTY - New
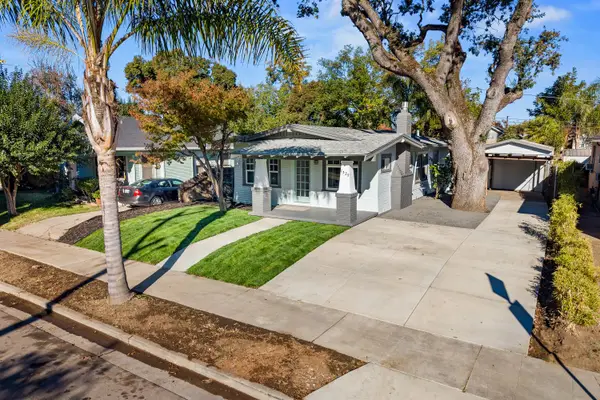 $329,950Active2 beds 1 baths878 sq. ft.
1525 W Flora Street, Stockton, CA 95203
MLS# 226135923Listed by: SEPULVEDA REAL ESTATE - New
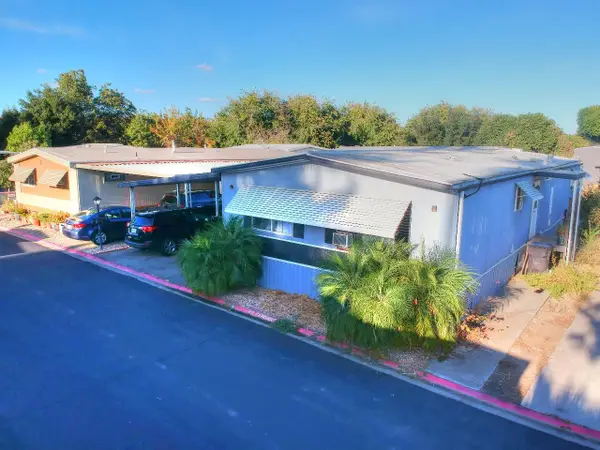 $135,000Active3 beds 2 baths1,512 sq. ft.
5100 Hwy 99 #215, Stockton, CA 95212
MLS# 226135976Listed by: FATHOM REALTY GROUP, INC. - New
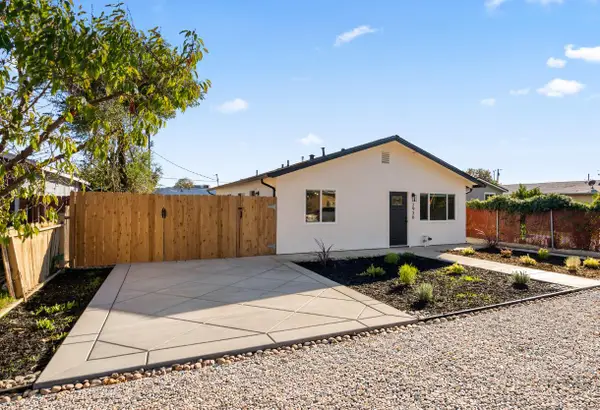 $379,900Active3 beds 1 baths1,080 sq. ft.
2936 Florida Avenue, Stockton, CA 95205
MLS# 226136012Listed by: RESIDENTIAL GROUP - New
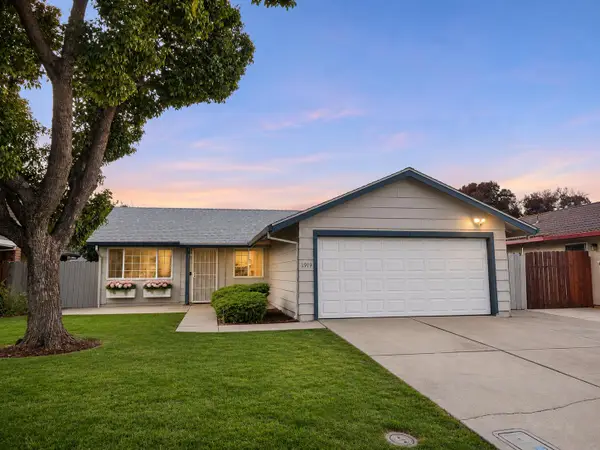 $379,000Active3 beds 2 baths1,040 sq. ft.
1919 Deauville Drive, Stockton, CA 95210
MLS# 226134810Listed by: BERKSHIRE HATHAWAY HOMESERVICES-DRYSDALE PROPERTIES


Protect your home and budget from life's surprises with an Assurant Home Warranty, backed by a partner that supports you through every step of homeownership. Explore Plans.
© 2026 Better Homes and Gardens Real Estate LLC. An Anywhere Real Estate company. All rights reserved. Better Homes and Gardens® Real Estate is a registered trademark owned by Meredith Operations Corporation, licensed to Better Homes and Gardens Real Estate LLC and used with permission. Better Homes and Gardens Real Estate LLC fully supports the principles of the Fair Housing Act and the Equal Opportunity Act. Listing information is deemed reliable but is not guaranteed accurate.
Each office is independently owned and operated.
Any services or products provided by third parties are not provided by, affiliated with or related to Better Homes and Gardens Real Estate LLC, or its affiliated companies.