
144 Molveno Drive, Stockton, CA 95209
Local realty services provided by:Better Homes and Gardens Real Estate Integrity Real Estate
144 Molveno Drive,Stockton, CA 95209
$585,000
- 4 Beds
- 3 Baths
- 2,126 sq. ft.
- Single family
- Active
Listed by: rocelie rodgers
Office: kw central valley
MLS#:226066102
Source:MFMLS
Price summary
- Price:$585,000
- Price per sq. ft.:$275.16
- Monthly HOA dues:$180
About this home
This lovely, two-story, Former model home, located just a block from the community park, clubhouse and pool, features a large, covered porch and 8-ft. front door with Kwikset® SmartKey hardware. Inside, discover an open floor plan with a spacious foyer, expansive great room and 9-ft. first-floor ceilings. The stylish kitchen boasts wood cabinets, natural stone countertops and backsplash, and stainless appliances, including a 36-in. gas cooktop, designer hood and wall oven. A home office makes telecommuting a breeze. Upstairs, 4 bedrooms and 2 full bath while an oversized laundry room offers convenience. The primary suite showcases a walk-in closet and connecting bath with a soaking tub, separate shower, dual-sink vanity and linen closet. A solar energy system provides energy efficiency. Easy Maintenance backyard with matured trees and shed. Must see!
Contact an agent
Home facts
- Year built:2021
- Listing ID #:226066102
- Added:97 day(s) ago
- Updated:August 31, 2026 at 03:05 PM
Rooms and interior
- Bedrooms:4
- Total bathrooms:3
- Full bathrooms:2
- Flooring:Carpet, Tile Floor, Vinyl, Wood Floors
- Kitchen Description:Dishwasher, Disposal, Double Oven, Free Standing Gas Range, Gas Cook Top, Hood Over Range, Ice Maker, Microwave
- Living area:2,126 sq. ft.
Heating and cooling
- Cooling:Ceiling Fan(s), Central
- Heating:Central
Structure and exterior
- Roof:Tile
- Year built:2021
- Building area:2,126 sq. ft.
- Lot area:0.08 Acres
- Lot Features:Gated Community, Landscape Front, Low Maintenance
- Construction Materials:Frame, Stucco, Wood
- Exterior Features:Front Porch
- Foundation Description:Slab
- Levels:2 Story
Utilities
- Sewer:Public Sewer
Finances and disclosures
- Price:$585,000
- Price per sq. ft.:$275.16
Features and amenities
- Appliances:Dishwasher, Disposal, Double Oven, ENERGY STAR Qualified Appliances, Microwave
- Laundry features:Inside Laundry Area, Inside Laundry Room, On Upper Floor
- Amenities:Park, Pool
Parking
- Garage spaces:2
 MetroList MLS 2026. This information is being provided by MetroList MLS. All measurements and calculations of area are approximate. Information provided by Seller/Other sources, not verified by Broker. All interested persons should independently verify accuracy of information. Provided properties may or may not be listed by the office/agent presenting the information. Data Updated: August 31, 2026. Information being provided is for consumers' personal, non-commercial use and may not be used for any purpose other than to identify prospective properties consumers may be interested in purchasing. Information deemed reliable but not guaranteed. Any offer of compensation is made only to Participants of MLS where the subject listing is filed and in accordance with such MLS's regulations or rules.
New listings near 144 Molveno Drive
- Coming Soon
 $400,000Coming Soon3 beds 2 baths1,512 sq. ft.
701 Dundee Way, Stockton, CA 95210
MLS# 41145520Listed by: REALTY ONE GROUP FUTURE - New
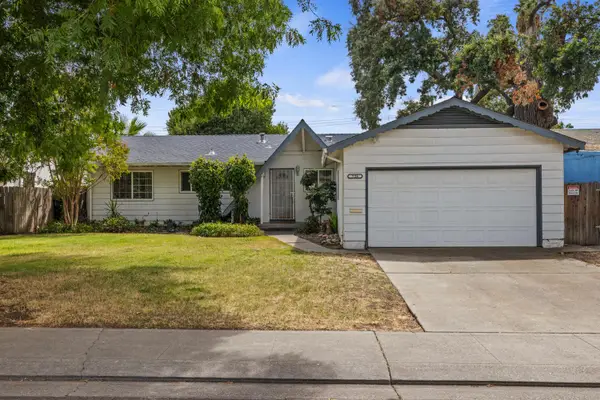 $315,000Active3 beds 2 baths1,152 sq. ft.
726 Erma Avenue, Stockton, CA 95207
MLS# 226109474Listed by: REAL BROKER TECHNOLOGIES - New
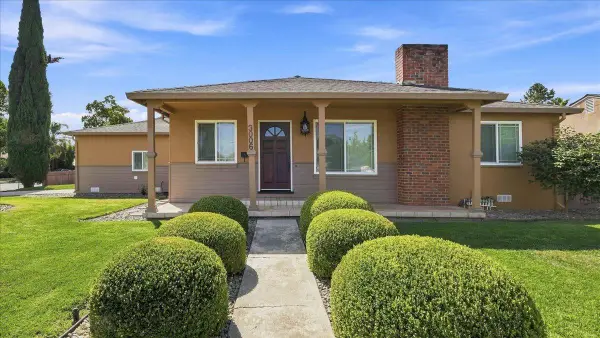 $418,888Active3 beds 1 baths962 sq. ft.
3006 Telegraph Avenue, Stockton, CA 95204
MLS# 226103053Listed by: CENTURY 21 SELECT REAL ESTATE - New
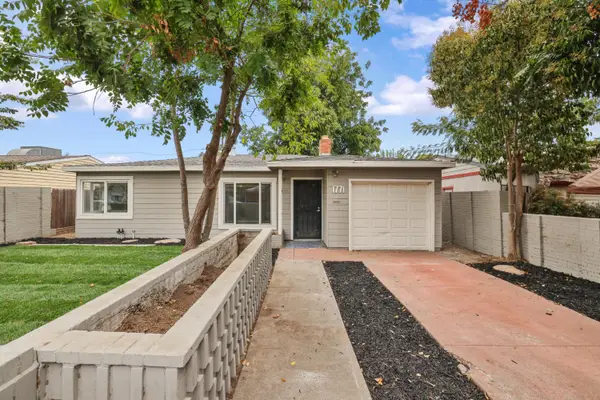 $367,500Active3 beds 1 baths1,013 sq. ft.
1771 Del Rio Drive, Stockton, CA 95204
MLS# 226103626Listed by: PMZ REAL ESTATE - New
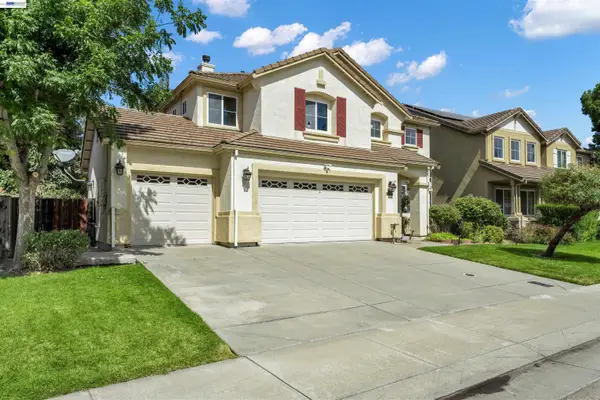 $638,000Active5 beds 4 baths3,172 sq. ft.
10324 Almanor Cir, Stockton, CA 95219
MLS# 41146614Listed by: HERITAGE REI - New
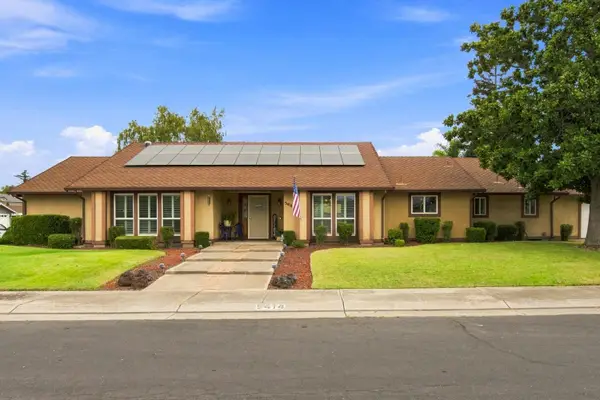 $584,950Active3 beds 3 baths2,470 sq. ft.
5414 Covey Creek Circle, Stockton, CA 95207
MLS# 226109230Listed by: PMZ REAL ESTATE - New
 $459,000Active3 beds 2 baths1,612 sq. ft.
3925 Jessica Court, Stockton, CA 95206
MLS# 226106105Listed by: ALTERA REAL ESTATE - New
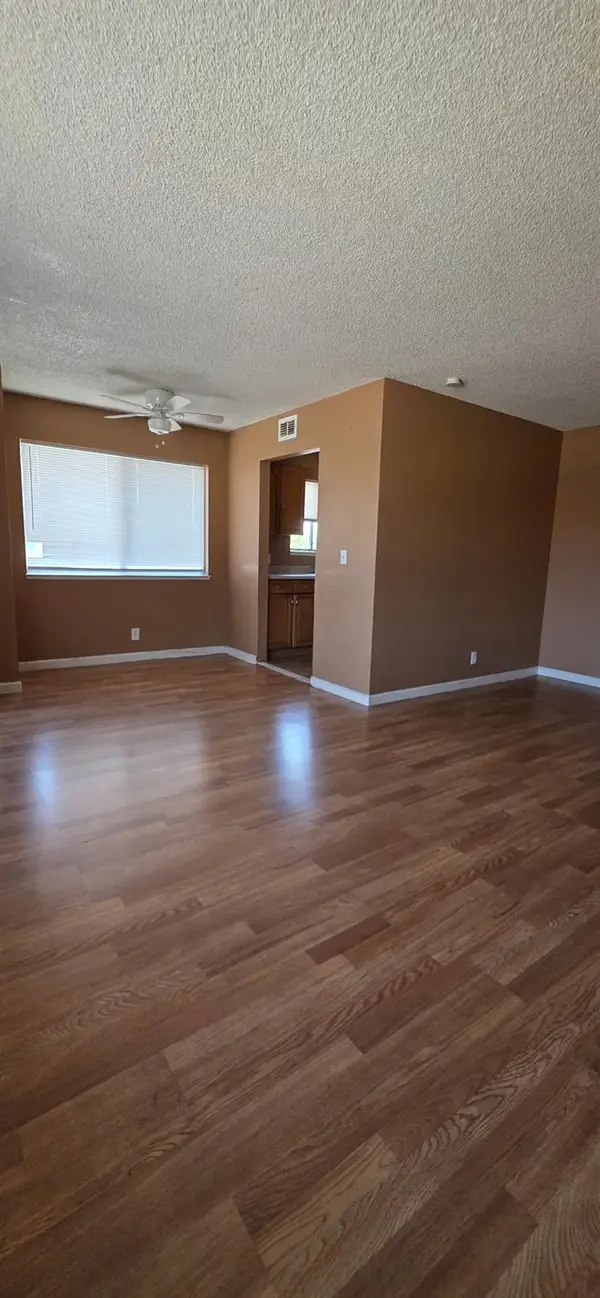 $149,000Active2 beds 1 baths924 sq. ft.
1402 Occidental Avenue, Stockton, CA 95203
MLS# 226109031Listed by: HOMELINK REAL ESTATE - New
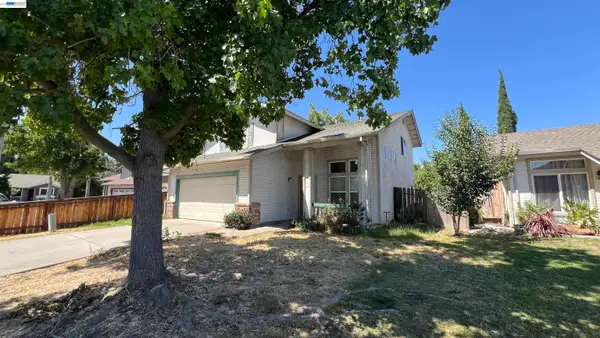 $430,000Active4 beds 3 baths1,496 sq. ft.
2149 Stormy Creek Ct, Stockton, CA 95206
MLS# 41146543Listed by: REAL COMMERCIAL PROPERTY - New
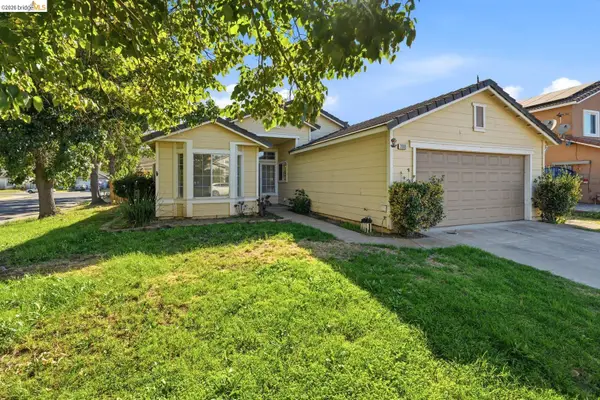 $429,900Active3 beds 2 baths1,388 sq. ft.
2008 Gordon Verner Cir, Stockton, CA 95206
MLS# 41146526Listed by: HOMECOIN.COM


Protect your home and budget from life's surprises with an Assurant Home Warranty, backed by a partner that supports you through every step of homeownership. Explore Plans.
© 2026 Better Homes and Gardens Real Estate LLC. An Anywhere Real Estate company. All rights reserved. Better Homes and Gardens® Real Estate is a registered trademark owned by Meredith Operations Corporation, licensed to Better Homes and Gardens Real Estate LLC and used with permission. Better Homes and Gardens Real Estate LLC fully supports the principles of the Fair Housing Act and the Equal Opportunity Act. Listing information is deemed reliable but is not guaranteed accurate.
Each office is independently owned and operated.
Any services or products provided by third parties are not provided by, affiliated with or related to Better Homes and Gardens Real Estate LLC, or its affiliated companies.