
1542 Venice Circle, Stockton, CA 95206
Local realty services provided by:Better Homes and Gardens Real Estate Royal & Associates
Listed by: elsa s cheng
Office: intero real estate services
MLS#:ML82058137
Source:Bay East, CCAR, bridgeMLS
Price summary
- Price:$474,900
- Price per sq. ft.:$287.99
About this home
Bright, extensively refreshed, and ready for its next owner! Enjoy comfortable single-story living in Weston Ranch with neighborhood schools, parks, the Weston Ranch Library, shopping, dining, and I-5 access nearby. 1542 Venice Circle offers a bright, open floor plan with 3 bedrooms, 2 baths, plus a versatile den/optional 4th bedroomideal for a home office, guest room, playroom, or additional living space. Inside, vaulted ceilings, abundant natural light, and a cozy fireplace create an open and welcoming atmosphere. Recent improvements include Pacific Oak luxury vinyl plank flooring, fresh interior paint, new baseboards, updated LED lighting, and new ceiling fans in key living areas. The kitchen features a pantry, new Whirlpool refrigerator and GE dishwasher, while the spacious primary suite offers a walk-in closet, soaking tub, and separate shower. Additional improvements include a decorative reinforced-metal security screen door, Smart Kwikset locks, EUFY dual-camera video doorbell, and a newly replaced section of backyard fencing. Single-story living. Flexible space. Abundant natural light. Extensive recent improvements. Welcome to 1542 Venice Circle....
Contact an agent
Home facts
- Year built:2002
- Listing ID #:ML82058137
- Added:6 day(s) ago
- Updated:August 25, 2026 at 02:34 PM
Rooms and interior
- Bedrooms:3
- Total bathrooms:2
- Full bathrooms:2
- Flooring:Laminate, Tile
- Kitchen Description:Dishwasher, Pantry, Plumbed For Ice Maker
- Living area:1,649 sq. ft.
Heating and cooling
- Cooling:Ceiling Fan(s), Central Air
- Heating:Forced Air
- Central air:Yes
Structure and exterior
- Year built:2002
- Building area:1,649 sq. ft.
- Lot area:0.12 Acres
- Architectural Style:Contemporary, Single Family Residence
- Foundation Description:Slab
- Levels:1 Story, 1 Story
Utilities
- Water:Public
- Sewer:Public Sewer
Finances and disclosures
- Price:$474,900
- Price per sq. ft.:$287.99
Features and amenities
- Appliances:Dishwasher, Plumbed For Ice Maker
Parking
- Parking description:Attached, Covered
- Garage:Yes
- Garage spaces:2
 Bay East 2026. CCAR 2026 bridgeMLS 2026. Information Deemed Reliable But Not Guaranteed. This information is being provided by the Bay East MLS, or CCAR MLS, or bridgeMLS. The listings presented here may or may not be listed by the Broker/Agent operating this website. This information is intended for the personal use of consumers and may not be used for any purpose other than to identify prospective properties consumers may be interested in purchasing. Data last updated at August 25, 2026
New listings near 1542 Venice Circle
- Coming Soon
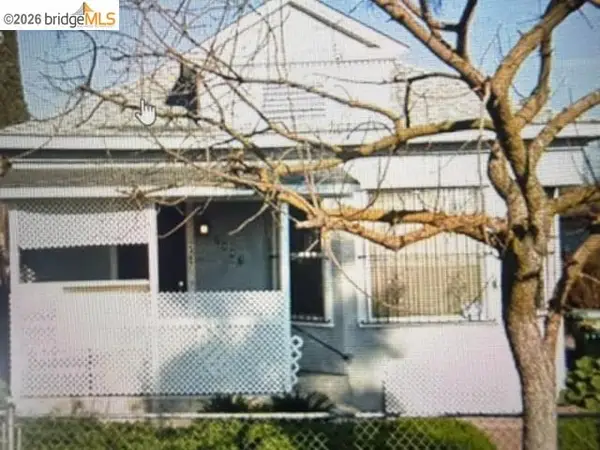 $320,000Coming Soon2 beds 2 baths929 sq. ft.
2487 E Sonora St, Stockton, CA 95205
MLS# 41141042Listed by: ALPHA GROUP REALTY - Coming Soon
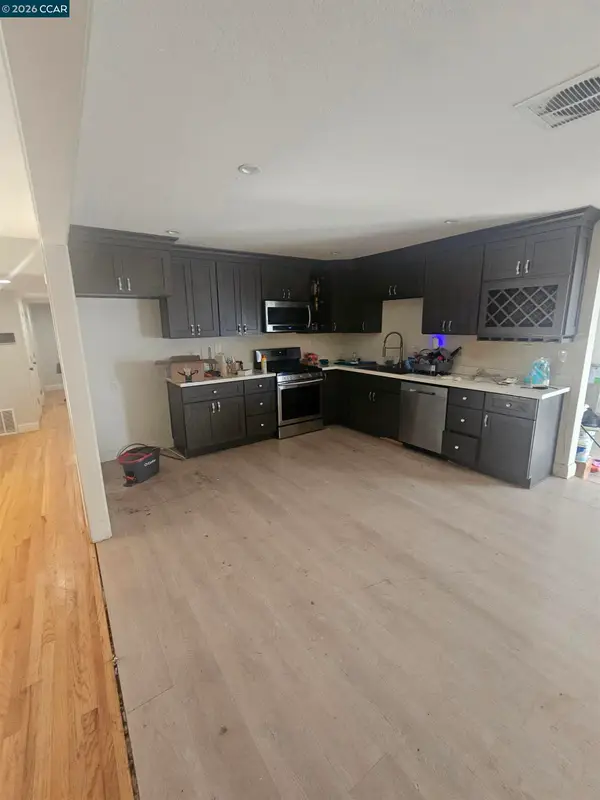 $400,000Coming Soon3 beds 2 baths1,512 sq. ft.
701 Dundee Way, Stockton, CA 95210
MLS# 41145520Listed by: REALTY ONE GROUP FUTURE - New
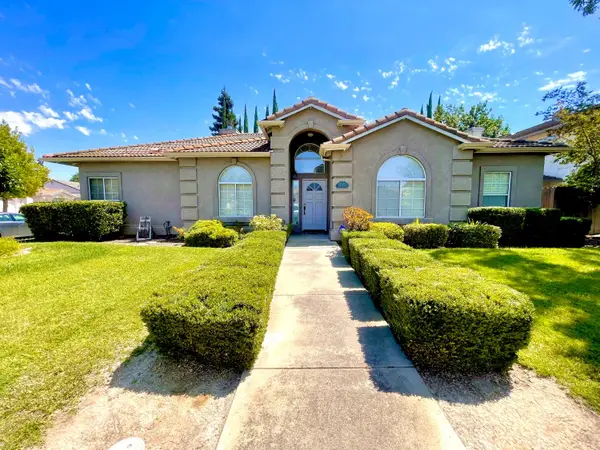 $453,888Active2 beds 2 baths1,882 sq. ft.
9762 Deep Water Lane, Stockton, CA 95219
MLS# 226106656Listed by: PMZ REAL ESTATE - New
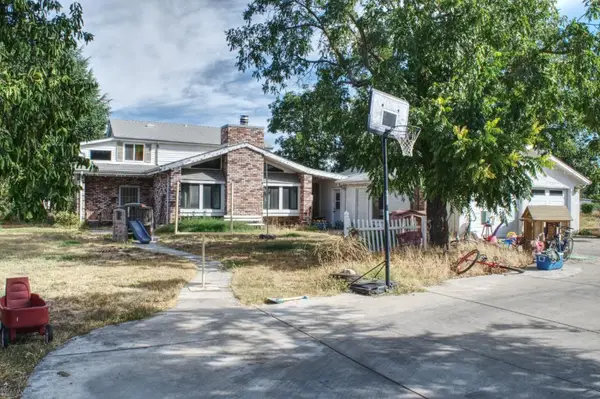 $777,777Active4 beds 2 baths2,778 sq. ft.
9437 Copperopolis Road, Stockton, CA 95215
MLS# 226106880Listed by: STARPOINT REAL ESTATE - New
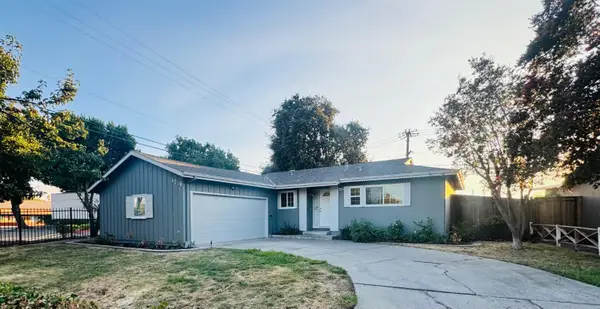 $395,000Active3 beds 1 baths1,031 sq. ft.
6019 Fillmore Avenue, Stockton, CA 95207
MLS# 226107003Listed by: PMZ REAL ESTATE - New
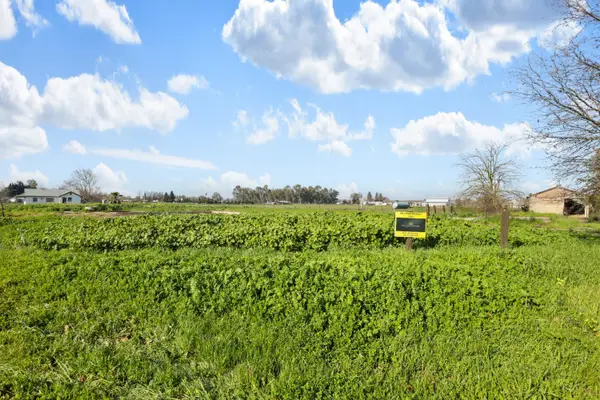 $299,950Active2.19 Acres
9999 N Sibley Road, Stockton, CA 95215
MLS# 226106987Listed by: KIETZKE&KRAMER PROPERTIES INC. - New
 $540,000Active3 beds 3 baths2,126 sq. ft.
10843 Albano Lane, Stockton, CA 95209
MLS# 226106968Listed by: QAISAR ULLAH, BROKER - New
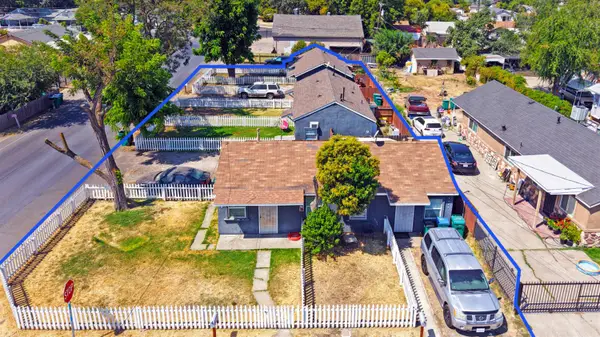 $800,000Active-- beds -- baths2,400 sq. ft.
2517 E Harding Way, Stockton, CA 95205
MLS# 226106896Listed by: COLLIERS PARRISH INTENATIONAL INC. - New
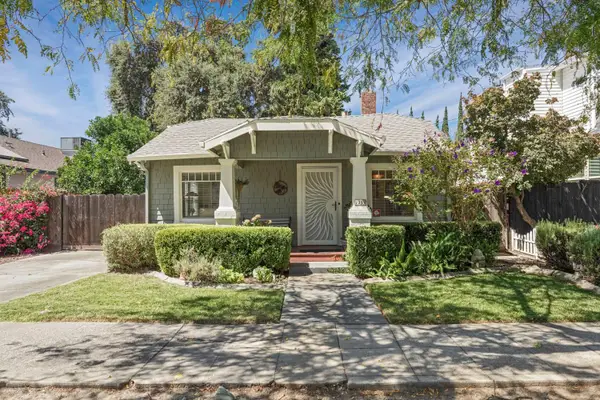 $399,000Active2 beds 2 baths1,226 sq. ft.
1233 N Baker Street, Stockton, CA 95203
MLS# 226106738Listed by: WERNER PROPERTIES - New
 $369,999Active2 beds 1 baths748 sq. ft.
32 S Anthony Avenue, Stockton, CA 95215
MLS# 226106762Listed by: EXP REALTY OF CALIFORNIA INC.


Protect your home and budget from life's surprises with an Assurant Home Warranty, backed by a partner that supports you through every step of homeownership. Explore Plans.
© 2026 Better Homes and Gardens Real Estate LLC. An Anywhere Real Estate company. All rights reserved. Better Homes and Gardens® Real Estate is a registered trademark owned by Meredith Operations Corporation, licensed to Better Homes and Gardens Real Estate LLC and used with permission. Better Homes and Gardens Real Estate LLC fully supports the principles of the Fair Housing Act and the Equal Opportunity Act. Listing information is deemed reliable but is not guaranteed accurate.
Each office is independently owned and operated.
Any services or products provided by third parties are not provided by, affiliated with or related to Better Homes and Gardens Real Estate LLC, or its affiliated companies.