
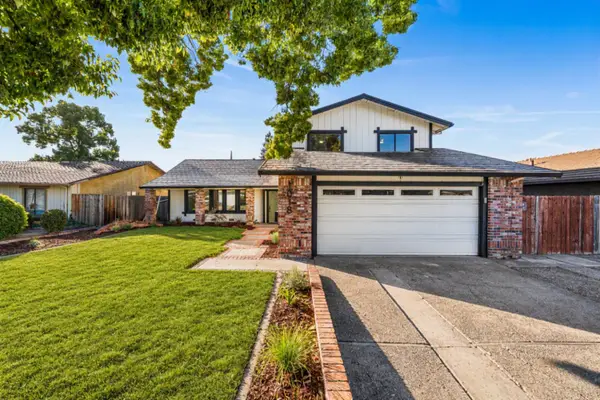
1651 Venice Circle, Stockton, CA 95206
Local realty services provided by:Better Homes and Gardens Real Estate Everything Real Estate
1651 Venice Circle,Stockton, CA 95206
$479,000
- 4 Beds
- 3 Baths
- 1,905 sq. ft.
- Single family
- Active
Listed by: sheri engel-aguilar, jenny r grimes
Office: kw central valley
MLS#:226129617
Source:MetroList
Price summary
- Price:$479,000
- Price per sq. ft.:$251.44
About this home
Space, Versatility, and No Rear Neighbors! This Weston Ranch home has so much to offer! Featuring 1,905 square feet, 4 bedrooms, and 3 full bathrooms, this residence offers a thoughtfully designed floor plan with an inviting open-concept kitchen and living area. The kitchen features a center island and high ceilings, while the living room showcases a vaulted ceiling and cozy fireplace, creating a bright and welcoming atmosphere. A downstairs bedroom and full bathroom provide added flexibility for a variety of uses. Fresh interior paint and recently installed downstairs carpeting add to the home's appeal. Upstairs, two additional bedrooms share a convenient Jack-and-Jill bathroom, while the spacious primary suite features two closets and a private bathroom with dual vanities and a walk-in shower. Step outside to enjoy the backyard and covered patio, with the added benefit of backing to the levee and no homes directly behind the property. Complete with a two-car garage and convenient access to Interstate 5, Highway 4, and Highway 99, this home offers a great combination of space, functionality, and accessibility. Schedule your private showing today!...
Contact an agent
Home facts
- Year built:2003
- Listing ID #:226129617
- Added:1 day(s) ago
- Updated:October 23, 2026 at 12:51 AM
Rooms and interior
- Bedrooms:4
- Total bathrooms:3
- Full bathrooms:3
- Flooring:Carpet, Laminate, Tile Floor
- Kitchen Description:Dishwasher, Disposal, Free Standing Gas Range, Hood Over Range
- Living area:1,905 sq. ft.
Heating and cooling
- Cooling:Ceiling Fan(s), Central
- Heating:Central
Structure and exterior
- Roof:Tile
- Year built:2003
- Building area:1,905 sq. ft.
- Lot area:0.12 Acres
- Lot Features:Curb(s)/Gutter(s)
- Construction Materials:Stucco, Wood
- Exterior Features:Covered Patio, Front Porch, Uncovered Patio
- Foundation Description:Slab
- Levels:2 Story
Utilities
- Sewer:Public Sewer
Finances and disclosures
- Price:$479,000
- Price per sq. ft.:$251.44
Features and amenities
- Appliances:Dishwasher, Disposal
- Laundry features:Ground Floor, Inside Laundry Room
Parking
- Garage spaces:2
 MetroList MLS 2026. This information is being provided by MetroList MLS. All measurements and calculations of area are approximate. Information provided by Seller/Other sources, not verified by Broker. All interested persons should independently verify accuracy of information. Provided properties may or may not be listed by the office/agent presenting the information. Data Updated: October 23, 2026. Information being provided is for consumers' personal, non-commercial use and may not be used for any purpose other than to identify prospective properties consumers may be interested in purchasing. Information deemed reliable but not guaranteed. Any offer of compensation is made only to Participants of MLS where the subject listing is filed and in accordance with such MLS's regulations or rules.
New listings near 1651 Venice Circle
- New
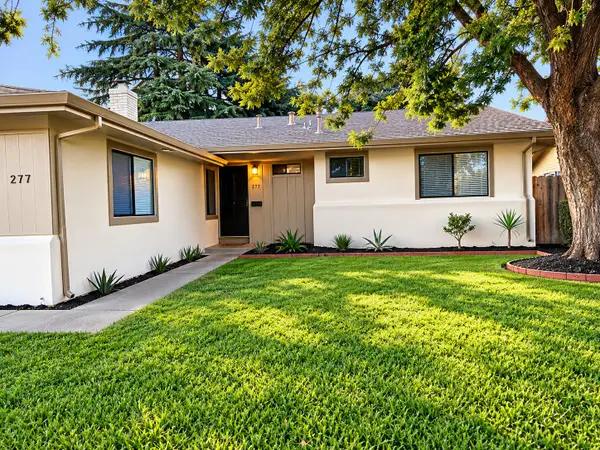 $429,800Active3 beds 2 baths1,448 sq. ft.
277 Prado Way, Stockton, CA 95207
MLS# 226131142Listed by: EXP REALTY OF NORTHERN CALIFORNIA, INC. - New
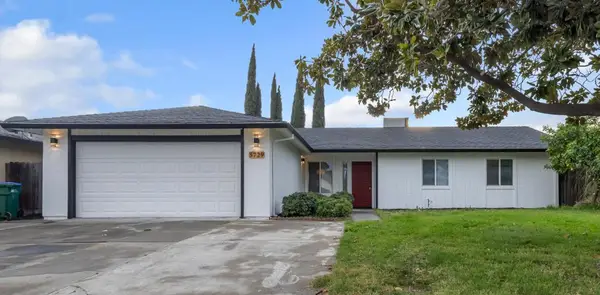 $444,444Active4 beds 2 baths1,515 sq. ft.
5729 Tam O Shanter, Stockton, CA 95210
MLS# 226130407Listed by: HOMELINK REAL ESTATE - New
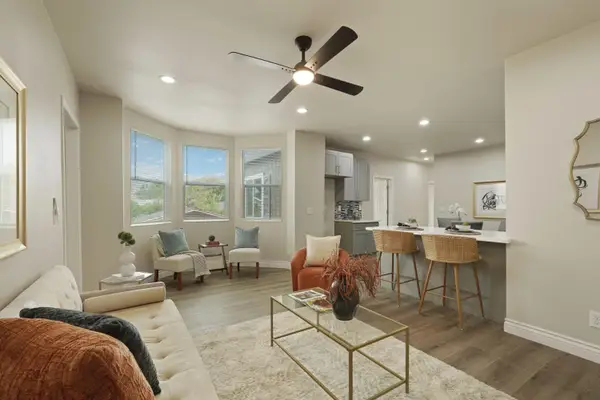 $475,000Active-- beds -- baths1,715 sq. ft.
1120 S Commerce Street, Stockton, CA 95206
MLS# 226130677Listed by: PMZ REAL ESTATE - New
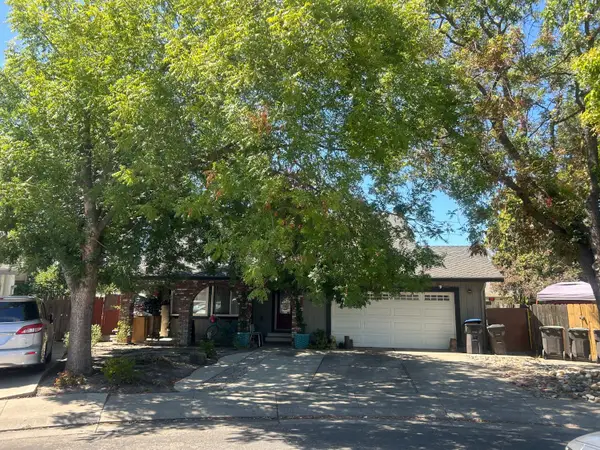 $499,000Active4 beds 3 baths2,209 sq. ft.
3626 Chatsworth Court, Stockton, CA 95209
MLS# 226130825Listed by: REAL ESTATE EBROKER - New
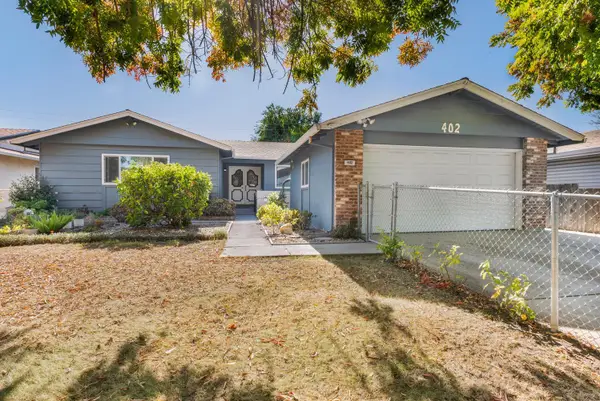 $434,900Active3 beds 2 baths1,430 sq. ft.
402 Erma Avenue, Stockton, CA 95207
MLS# 226130265Listed by: HOMELINK REAL ESTATE - New
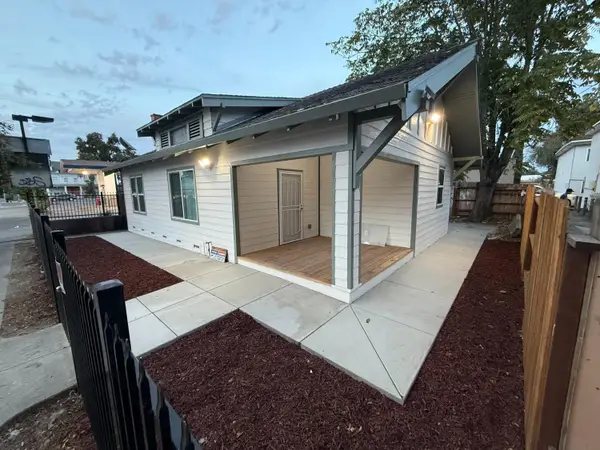 $325,000Active2 beds 2 baths1,010 sq. ft.
1418 N Center Street, Stockton, CA 95202
MLS# 226127842Listed by: PMZ REAL ESTATE - New
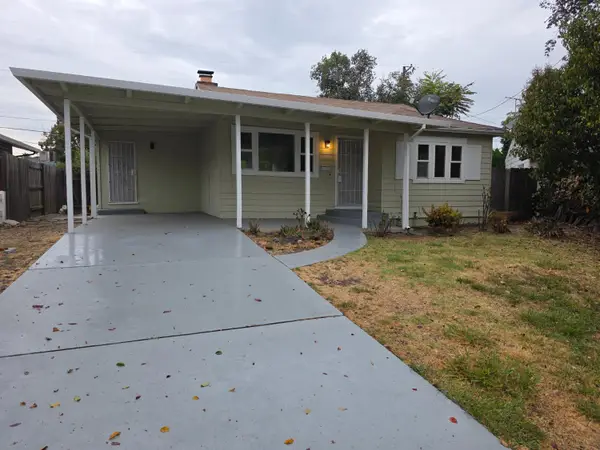 $335,000Active2 beds 1 baths996 sq. ft.
1433 Queen Avenue, Stockton, CA 95203
MLS# 226130284Listed by: HOMESMART PV AND ASSOCIATES - Open Sat, 12 to 2pmNew
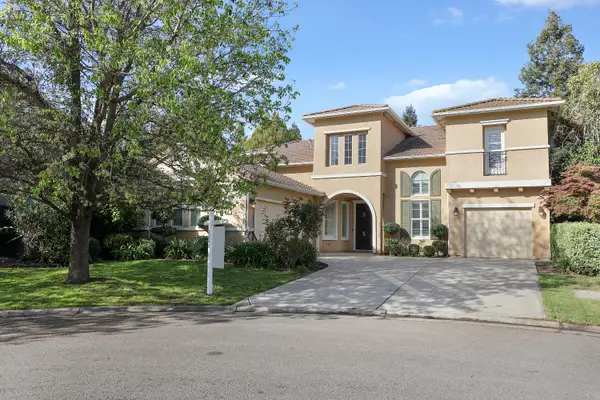 $870,000Active5 beds 4 baths3,027 sq. ft.
4322 Riverbank Court, Stockton, CA 95219
MLS# 226127267Listed by: BERKSHIRE HATHAWAY HOMESERVICES-DRYSDALE PROPERTIES - Open Sat, 12 to 2pmNew
 $539,000Active4 beds 3 baths2,163 sq. ft.
1018 Goldenoak Way, Stockton, CA 95209
MLS# 226130372Listed by: WEDGEWOOD HOMES REALTY


Protect your home and budget from life's surprises with an Assurant Home Warranty, backed by a partner that supports you through every step of homeownership. Explore Plans.
© 2026 Better Homes and Gardens Real Estate LLC. An Anywhere Real Estate company. All rights reserved. Better Homes and Gardens® Real Estate is a registered trademark owned by Meredith Operations Corporation, licensed to Better Homes and Gardens Real Estate LLC and used with permission. Better Homes and Gardens Real Estate LLC fully supports the principles of the Fair Housing Act and the Equal Opportunity Act. Listing information is deemed reliable but is not guaranteed accurate.
Each office is independently owned and operated.
Any services or products provided by third parties are not provided by, affiliated with or related to Better Homes and Gardens Real Estate LLC, or its affiliated companies.