
2285 E Driggs Drive, Stockton, CA 95205
Local realty services provided by:Better Homes and Gardens Real Estate Reliance Partners
2285 E Driggs Drive,Stockton, CA 95205
$464,990
- 3 Beds
- 2 Baths
- 1,481 sq. ft.
- Single family
- Pending
Listed by: lisa celestino
Office: kb home sales-northern california inc
MLS#:226101000
Source:MFMLS
Price summary
- Price:$464,990
- Price per sq. ft.:$313.97
About this home
Under Construction - This charming Craftsman-style single-story home is located in the brand-new Parkside at Kennedy Ranch community. Designed for comfortable modern living, the open-concept floor plan features 9-ft. ceilings and a spacious great room that flows seamlessly into the thoughtfully designed kitchen. The kitchen features a central island with sink overlooking the living area, a pantry, and a Whirlpool® stainless steel appliance package. A dedicated laundry room adds everyday convenience. The private primary suite features a well-appointed bath with a linen closet and access to the walk-in closet for additional storage. Energy-efficient features include Low-E windows, WaterSense® labeled fixtures, a smart thermostat, and an electric water heater. While construction is underway, buyers have the opportunity to personalize their home with the guidance of professional interior designers, selecting cabinetry, countertops, flooring, bath options, and more. Create a home that reflects your personal style while enjoying all that Parkside at Kennedy Ranch has to offer....
Contact an agent
Home facts
- Listing ID #:226101000
- Added:48 day(s) ago
- Updated:September 28, 2026 at 07:49 AM
Rooms and interior
- Bedrooms:3
- Total bathrooms:2
- Full bathrooms:2
- Living area:1,481 sq. ft.
Heating and cooling
- Cooling:Central
- Heating:Central
Structure and exterior
- Roof:Tile
- Building area:1,481 sq. ft.
- Lot area:0.12 Acres
- Construction Materials:Stucco, Wood
- Foundation Description:Concrete, Slab
- Levels:1 Story
Utilities
- Sewer:Public Sewer
Finances and disclosures
- Price:$464,990
- Price per sq. ft.:$313.97
Features and amenities
- Laundry features:Inside Laundry Room
Parking
- Garage spaces:2
 MetroList MLS 2026. This information is being provided by MetroList MLS. All measurements and calculations of area are approximate. Information provided by Seller/Other sources, not verified by Broker. All interested persons should independently verify accuracy of information. Provided properties may or may not be listed by the office/agent presenting the information. Data Updated: September 28, 2026. Information being provided is for consumers' personal, non-commercial use and may not be used for any purpose other than to identify prospective properties consumers may be interested in purchasing. Information deemed reliable but not guaranteed. Any offer of compensation is made only to Participants of MLS where the subject listing is filed and in accordance with such MLS's regulations or rules.
New listings near 2285 E Driggs Drive
- Coming Soon
 $400,000Coming Soon3 beds 2 baths1,512 sq. ft.
701 Dundee Way, Stockton, CA 95210
MLS# 41145520Listed by: REALTY ONE GROUP FUTURE - New
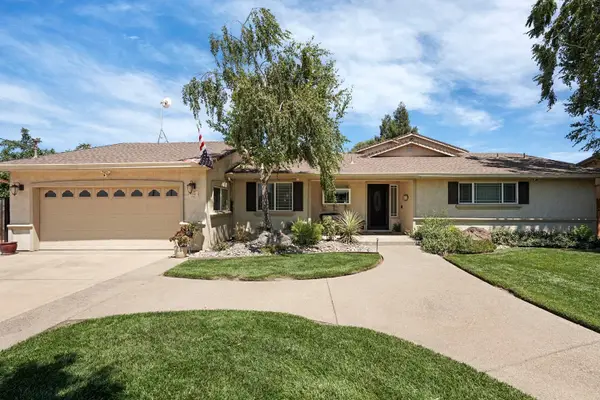 $1,099,000Active3 beds 4 baths3,153 sq. ft.
9790 N Alpine Road, Stockton, CA 95212
MLS# 226121000Listed by: VALLEY CAPITAL REALTY - New
 $425,000Active4 beds 2 baths1,311 sq. ft.
2637 W Acacia, Stockton, CA 95203
MLS# 226120429Listed by: INTERO REAL ESTATE SERVICES - New
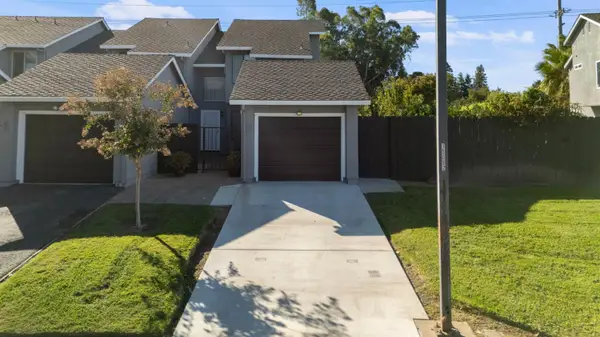 $309,000Active3 beds 2 baths1,451 sq. ft.
2196 N Piccardo Circle, Stockton, CA 95207
MLS# 226121159Listed by: RE/MAX GOLD LODI - New
 $439,900Active3 beds 2 baths1,448 sq. ft.
277 Prado Way, Stockton, CA 95207
MLS# 226121163Listed by: EXP REALTY OF NORTHERN CALIFORNIA, INC. - New
 $579,900Active3 beds 2 baths1,810 sq. ft.
2409 Beverly Place, Stockton, CA 95204
MLS# 226120777Listed by: COMPASS - New
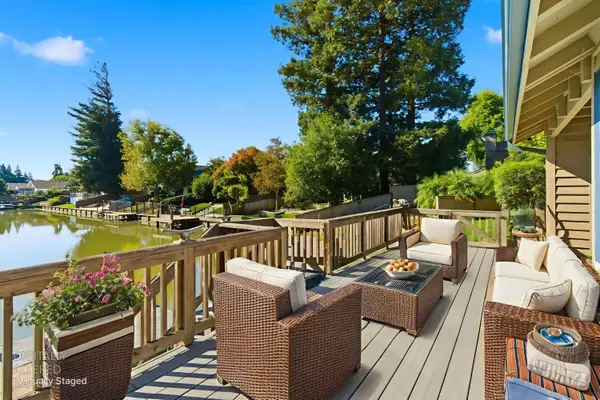 $385,000Active2 beds 2 baths1,321 sq. ft.
7348 Lighthouse Drive, Stockton, CA 95219
MLS# 226121102Listed by: BERKSHIRE HATHAWAY HOMESERVICES-DRYSDALE PROPERTIES - New
 $329,000Active2 beds 1 baths964 sq. ft.
1711 Roselawn Avenue, Stockton, CA 95204
MLS# 226121067Listed by: EXP REALTY OF CALIFORNIA INC. - Open Sat, 12 to 2pmNew
 $460,000Active3 beds 2 baths1,525 sq. ft.
2537 Etcheverry Drive, Stockton, CA 95212
MLS# 226118884Listed by: COLDWELL BANKER REALTY - New
 $505,000Active4 beds 3 baths2,177 sq. ft.
4735 White Forge Drive, Stockton, CA 95212
MLS# 226121061Listed by: HOMESMART PV AND ASSOCIATES


Protect your home and budget from life's surprises with an Assurant Home Warranty, backed by a partner that supports you through every step of homeownership. Explore Plans.
© 2026 Better Homes and Gardens Real Estate LLC. An Anywhere Real Estate company. All rights reserved. Better Homes and Gardens® Real Estate is a registered trademark owned by Meredith Operations Corporation, licensed to Better Homes and Gardens Real Estate LLC and used with permission. Better Homes and Gardens Real Estate LLC fully supports the principles of the Fair Housing Act and the Equal Opportunity Act. Listing information is deemed reliable but is not guaranteed accurate.
Each office is independently owned and operated.
Any services or products provided by third parties are not provided by, affiliated with or related to Better Homes and Gardens Real Estate LLC, or its affiliated companies.