
2345 Hackberry Street, Stockton, CA 95205
Local realty services provided by:Better Homes and Gardens Real Estate Reliance Partners
2345 Hackberry Street,Stockton, CA 95205
$469,000
- 4 Beds
- 1 Baths
- 1,250 sq. ft.
- Single family
- Active
Listed by: kenneth dugdale
Office: exp realty of california inc.
MLS#:226119826
Source:MFMLS
Price summary
- Price:$469,000
- Price per sq. ft.:$375.2
About this home
One address. Two beautifully renovated homes. At 2345 Hackberry Street, a four-bedroom, one-bath main home and a detached, one-bedroom, one-bath ADU offer a rare combination of fresh finishes and flexible living space on an approximately 8,040-square-foot lot. The main home's kitchen features a farmhouse sink, while both homes have been renovated with new plumbing, electrical, HVAC, and beautiful finishes throughout. Durable, attractive acrylic exteriors give both residences a polished look. Use the separate ADU for extended family, guests, or potential rental income. Located on Stockton's established east side, the property offers convenient freeway access for commuting up and down the Valley or toward the Bay Area. This one is a must-see to appreciate. Schedule your private showing todayyou'll be glad you did.
Contact an agent
Home facts
- Listing ID #:226119826
- Added:1 day(s) ago
- Updated:September 29, 2026 at 01:49 AM
Rooms and interior
- Bedrooms:4
- Total bathrooms:1
- Full bathrooms:1
- Kitchen Description:Dishwasher, Disposal, Free Standing Gas Range
- Living area:1,250 sq. ft.
Heating and cooling
- Cooling:Ceiling Fan(s), Central
- Heating:Central
Structure and exterior
- Roof:Composition Shingle
- Building area:1,250 sq. ft.
- Lot area:0.18 Acres
- Lot Features:Curb(s)/Gutter(s), Shape Regular
- Construction Materials:Frame, Stucco, Wood
- Exterior Features:Front Porch
- Foundation Description:Raised Foundation
- Levels:1 Story
Utilities
- Sewer:Public Sewer
Finances and disclosures
- Price:$469,000
- Price per sq. ft.:$375.2
Features and amenities
- Appliances:Dishwasher, Disposal
- Laundry features:Electric, Laundry In Garage
Parking
- Garage spaces:1
 MetroList MLS 2026. This information is being provided by MetroList MLS. All measurements and calculations of area are approximate. Information provided by Seller/Other sources, not verified by Broker. All interested persons should independently verify accuracy of information. Provided properties may or may not be listed by the office/agent presenting the information. Data Updated: September 29, 2026. Information being provided is for consumers' personal, non-commercial use and may not be used for any purpose other than to identify prospective properties consumers may be interested in purchasing. Information deemed reliable but not guaranteed. Any offer of compensation is made only to Participants of MLS where the subject listing is filed and in accordance with such MLS's regulations or rules.
New listings near 2345 Hackberry Street
- Coming Soon
 $400,000Coming Soon3 beds 2 baths1,512 sq. ft.
701 Dundee Way, Stockton, CA 95210
MLS# 41145520Listed by: REALTY ONE GROUP FUTURE - New
 $554,950Active3 beds 3 baths2,096 sq. ft.
322 Jubilee Way, Stockton, CA 95209
MLS# 226121409Listed by: CORNERSTONE REAL ESTATE GROUP - New
 $675,000Active4 beds 4 baths3,156 sq. ft.
10933 Monomoy Way, Stockton, CA 95219
MLS# 226121425Listed by: HOMESMART PV & ASSOCIATES - Open Sat, 12 to 3pmNew
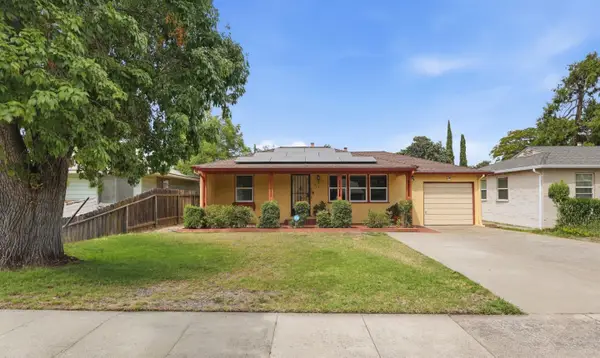 $324,999Active2 beds 1 baths804 sq. ft.
415 Atlee Street, STOCKTON, CA 95204
MLS# 82062864Listed by: BRG REALTY - New
 $365,000Active3 beds 1 baths1,032 sq. ft.
2124 Pock Lane, Stockton, CA 95205
MLS# 226105277Listed by: EXP REALTY OF CALIFORNIA INC. - New
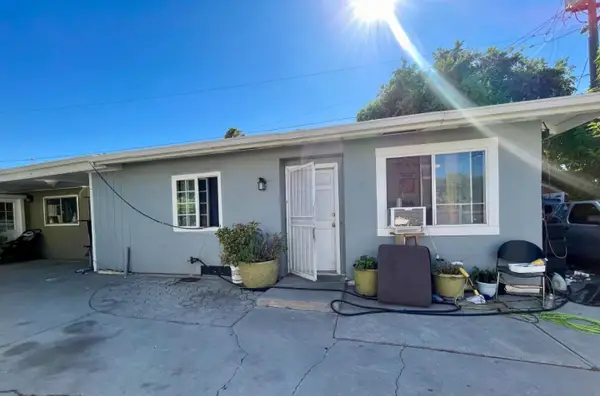 $435,000Active-- beds -- baths1,854 sq. ft.
420 Jackson Street, STOCKTON, CA 95206
MLS# 82062571Listed by: GENESIS REAL ESTATE - New
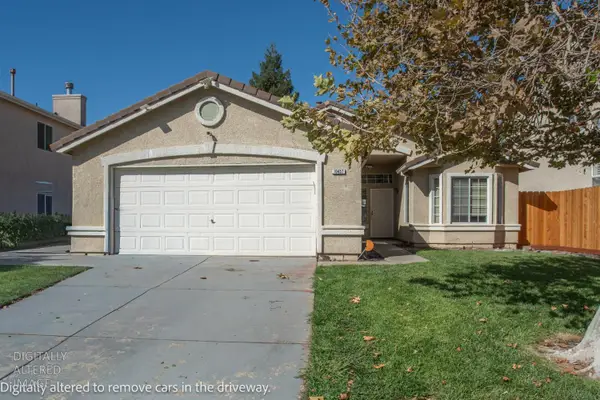 $425,000Active3 beds 2 baths1,422 sq. ft.
10457 River Oaks Drive, Stockton, CA 95209
MLS# 226117299Listed by: LPT REALTY, INC - New
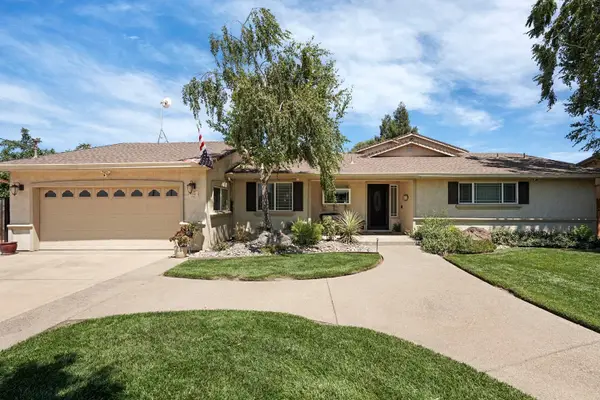 $1,099,000Active3 beds 4 baths3,153 sq. ft.
9790 N Alpine Road, Stockton, CA 95212
MLS# 226121000Listed by: VALLEY CAPITAL REALTY - New
 $425,000Active4 beds 2 baths1,311 sq. ft.
2637 W Acacia, Stockton, CA 95203
MLS# 226120429Listed by: INTERO REAL ESTATE SERVICES


Protect your home and budget from life's surprises with an Assurant Home Warranty, backed by a partner that supports you through every step of homeownership. Explore Plans.
© 2026 Better Homes and Gardens Real Estate LLC. An Anywhere Real Estate company. All rights reserved. Better Homes and Gardens® Real Estate is a registered trademark owned by Meredith Operations Corporation, licensed to Better Homes and Gardens Real Estate LLC and used with permission. Better Homes and Gardens Real Estate LLC fully supports the principles of the Fair Housing Act and the Equal Opportunity Act. Listing information is deemed reliable but is not guaranteed accurate.
Each office is independently owned and operated.
Any services or products provided by third parties are not provided by, affiliated with or related to Better Homes and Gardens Real Estate LLC, or its affiliated companies.