
2945 Princeton Avenue, Stockton, CA 95204
Local realty services provided by:Better Homes and Gardens Real Estate Reliance Partners
2945 Princeton Avenue,Stockton, CA 95204
$379,900
- 3 Beds
- 2 Baths
- 1,566 sq. ft.
- Single family
- Active
Listed by: dewana hale
Office: lpt realty, inc
MLS#:226133345
Source:MetroList
Price summary
- Price:$379,900
- Price per sq. ft.:$242.59
About this home
Come see the possibilities! This home with 3 bedrooms, 2 bathrooms, and plenty of room to spread out, is ready for its next chapter. Enjoy the cozy fireplace, a spacious backyard equipped with a small workshop, fruit trees, room for gardening, entertaining, or simply enjoying a quiet evening outdoors. Whether you're looking for a place to put down roots or a home you can make your own, this one is full of potential.
Contact an agent
Home facts
- Year built:1952
- Subdivision & Development:Plymouth Village
- Listing ID #:226133345
- Added:1 day(s) ago
- Updated:October 30, 2026 at 04:42 PM
Rooms and interior
- Bedrooms:3
- Total bathrooms:2
- Full bathrooms:2
- Flooring:Tile Floor
- Kitchen Description:Disposal, Free Standing Gas Range
- Living area:1,566 sq. ft.
Heating and cooling
- Cooling:Ceiling Fan(s), Central
- Heating:Central, Fireplace Insert
Structure and exterior
- Roof:Shingle
- Year built:1952
- Building area:1,566 sq. ft.
- Lot area:0.18 Acres
- Lot Features:Shape Regular
- Construction Materials:Stucco, Wood
- Foundation Description:Raised Foundation
- Levels:1 Story
Utilities
- Sewer:Public Sewer
Finances and disclosures
- Price:$379,900
- Price per sq. ft.:$242.59
Features and amenities
- Appliances:Disposal
- Laundry features:Hookups Only, Laundry In Garage
Parking
- Garage spaces:1
 MetroList MLS 2026. This information is being provided by MetroList MLS. All measurements and calculations of area are approximate. Information provided by Seller/Other sources, not verified by Broker. All interested persons should independently verify accuracy of information. Provided properties may or may not be listed by the office/agent presenting the information. Data Updated: October 30, 2026. Information being provided is for consumers' personal, non-commercial use and may not be used for any purpose other than to identify prospective properties consumers may be interested in purchasing. Information deemed reliable but not guaranteed. Any offer of compensation is made only to Participants of MLS where the subject listing is filed and in accordance with such MLS's regulations or rules.
New listings near 2945 Princeton Avenue
- New
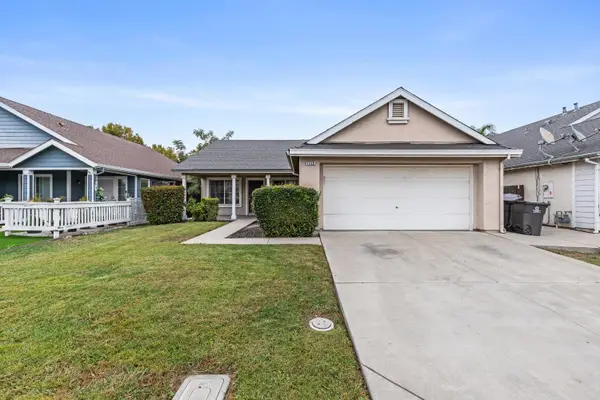 $440,000Active4 beds 2 baths1,476 sq. ft.
1659 Truckee Lane, Stockton, CA 95206
MLS# 226133644Listed by: WEDGEWOOD HOMES REALTY - New
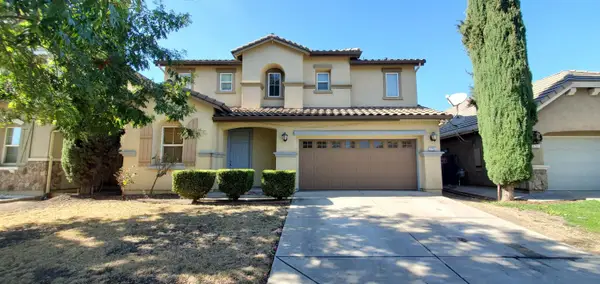 $505,000Active4 beds 3 baths2,177 sq. ft.
4735 White Forge Drive, Stockton, CA 95212
MLS# 226133586Listed by: HOMESMART PV AND ASSOCIATES - New
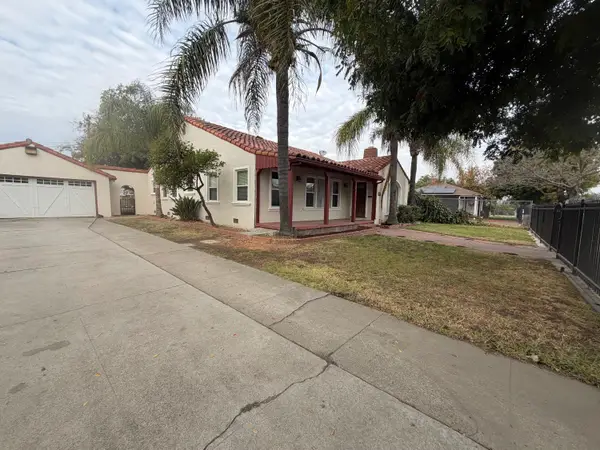 $399,000Active3 beds 1 baths1,934 sq. ft.
1321 S Lincoln Street, Stockton, CA 95206
MLS# 226133609Listed by: ROSSON REAL ESTATE & PROPERTY MANAGEMENT - New
 $537,000Active4 beds 3 baths2,041 sq. ft.
5814 Caribbean Circle, Stockton, CA 95210
MLS# 226133450Listed by: KELLER WILLIAMS REALTY - New
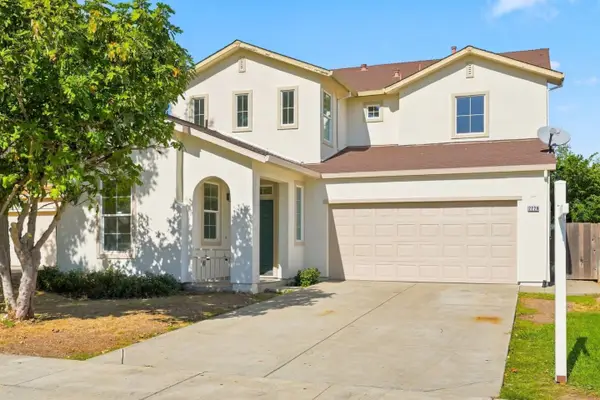 $499,000Active5 beds 3 baths2,663 sq. ft.
2229 Country Oak Lane, Stockton, CA 95205
MLS# ML82066063Listed by: COMPASS - New
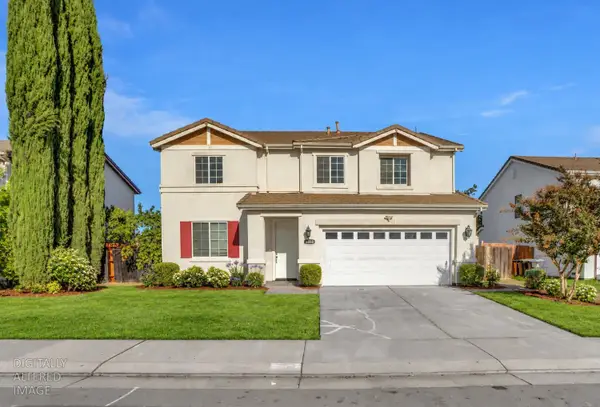 $515,000Active4 beds 3 baths2,762 sq. ft.
3350 Jonathen Street, Stockton, CA 95206
MLS# 226132929Listed by: PMZ REAL ESTATE - New
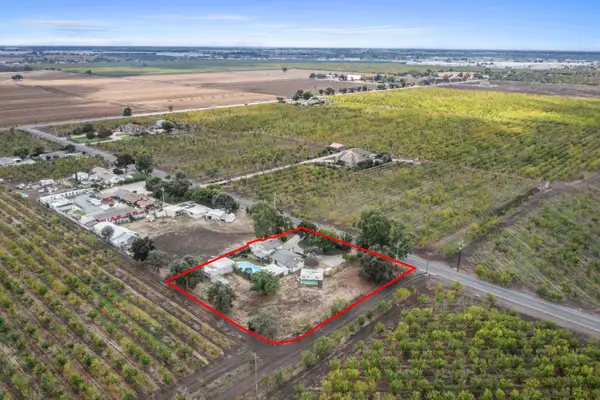 $640,000Active4 beds 2 baths1,562 sq. ft.
1598 Gillis Road, Stockton, CA 95215
MLS# 226132101Listed by: G. SCOTT RUSSELL REALTY - New
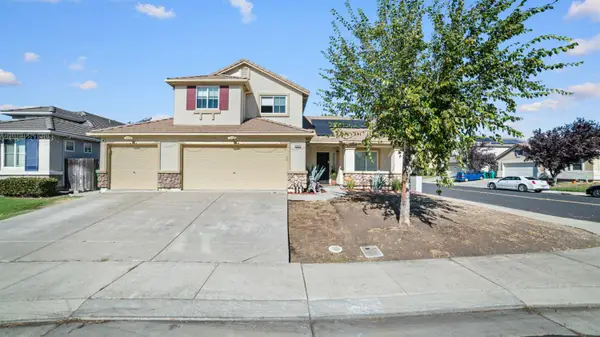 $480,000Active4 beds 3 baths1,557 sq. ft.
9065 Chianti Circle, Stockton, CA 95212
MLS# 226132576Listed by: THE ROYALTY GROUP - New
 $175,000Active0.35 Acres
732 S El Dorado Street, Stockton, CA 95203
MLS# 226133229Listed by: PMZ COMMERCIAL REAL ESTATE


Protect your home and budget from life's surprises with an Assurant Home Warranty, backed by a partner that supports you through every step of homeownership. Explore Plans.
© 2026 Better Homes and Gardens Real Estate LLC. An Anywhere Real Estate company. All rights reserved. Better Homes and Gardens® Real Estate is a registered trademark owned by Meredith Operations Corporation, licensed to Better Homes and Gardens Real Estate LLC and used with permission. Better Homes and Gardens Real Estate LLC fully supports the principles of the Fair Housing Act and the Equal Opportunity Act. Listing information is deemed reliable but is not guaranteed accurate.
Each office is independently owned and operated.
Any services or products provided by third parties are not provided by, affiliated with or related to Better Homes and Gardens Real Estate LLC, or its affiliated companies.